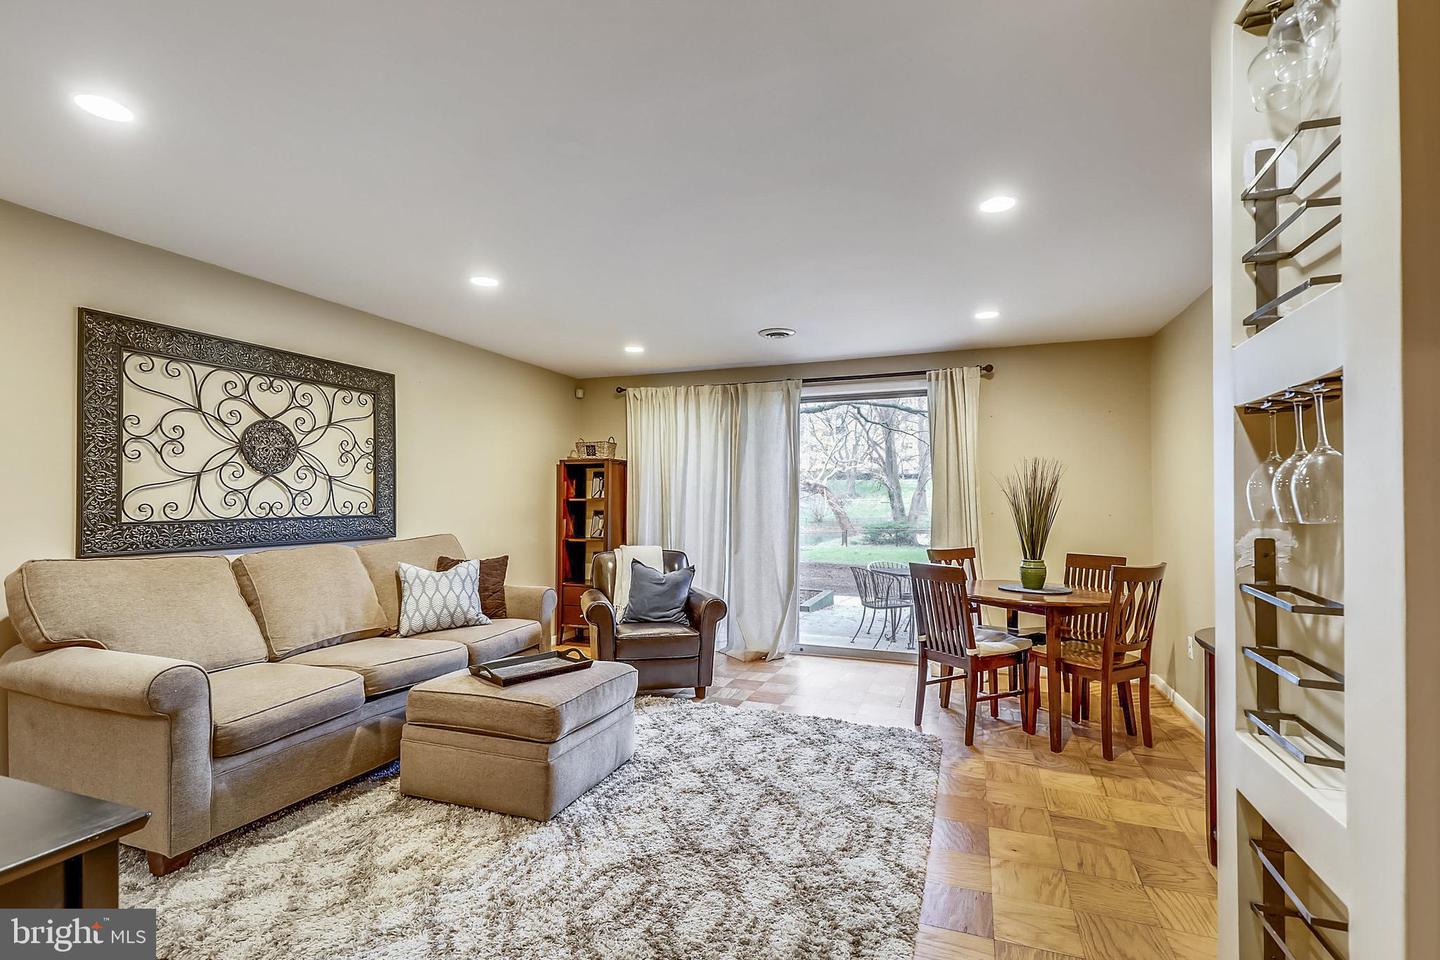
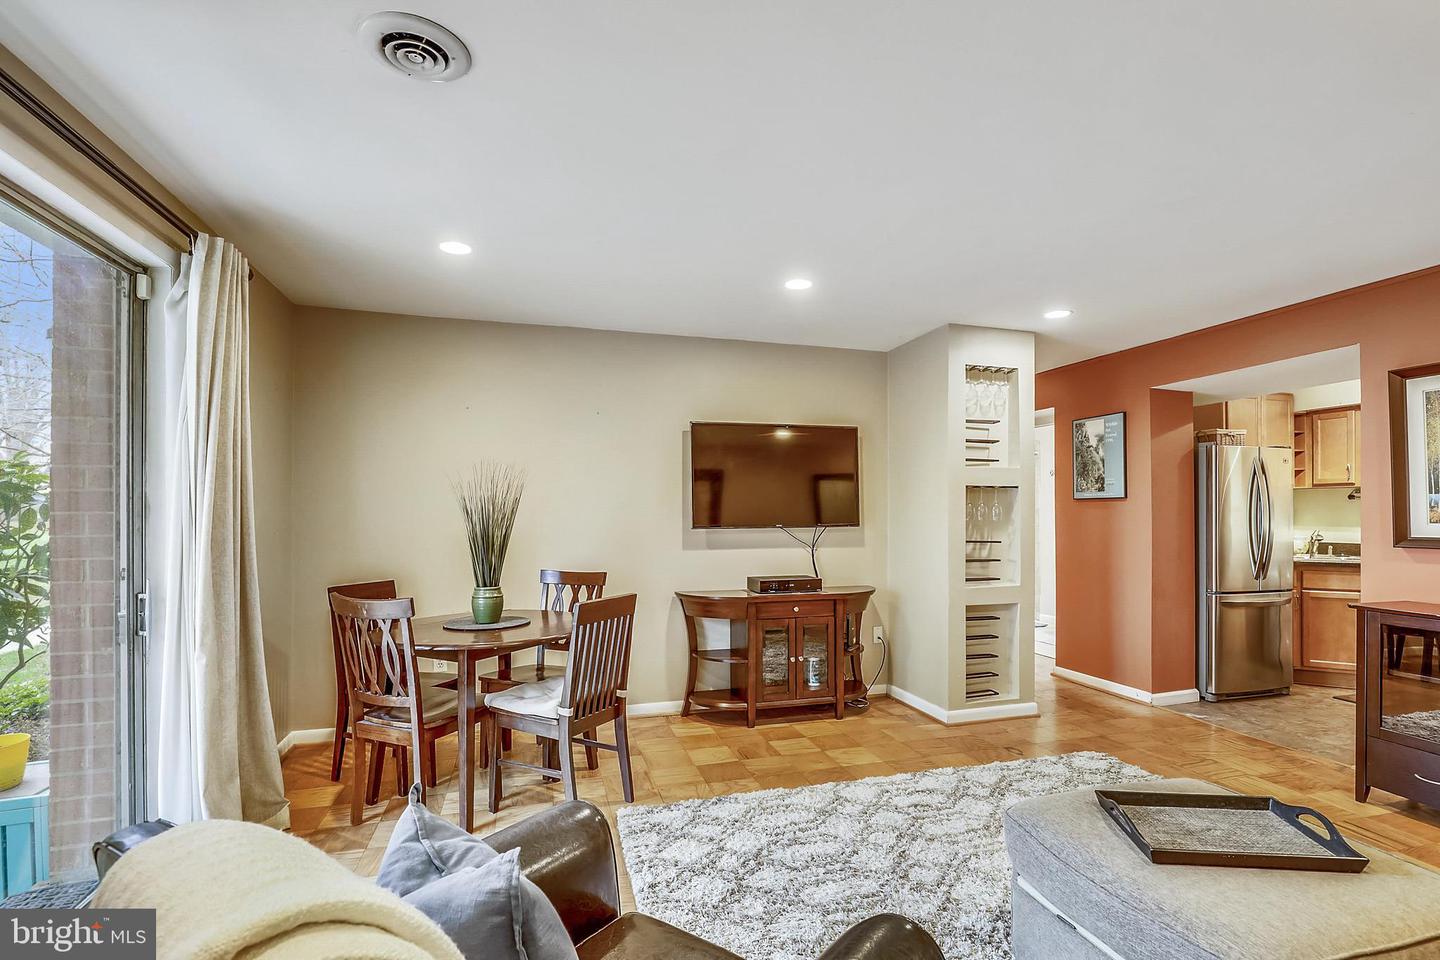


Living and dining area with a beige sectional, wood dining table, and sliding glass doors to a patio.
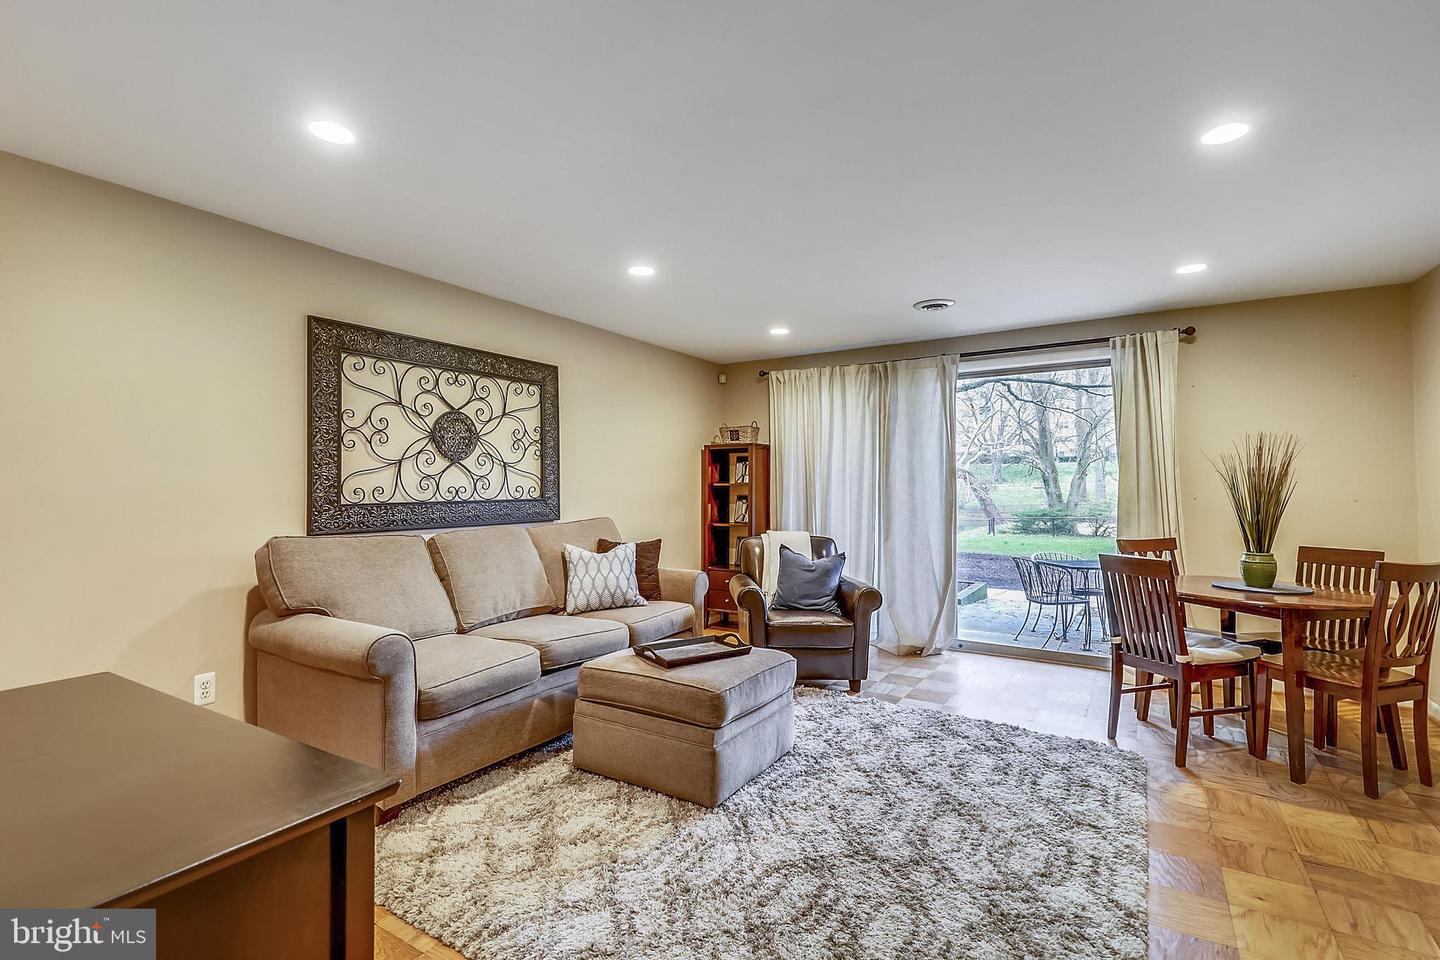
Living and dining room with beige seating, a large rug, and sliding doors to a patio.
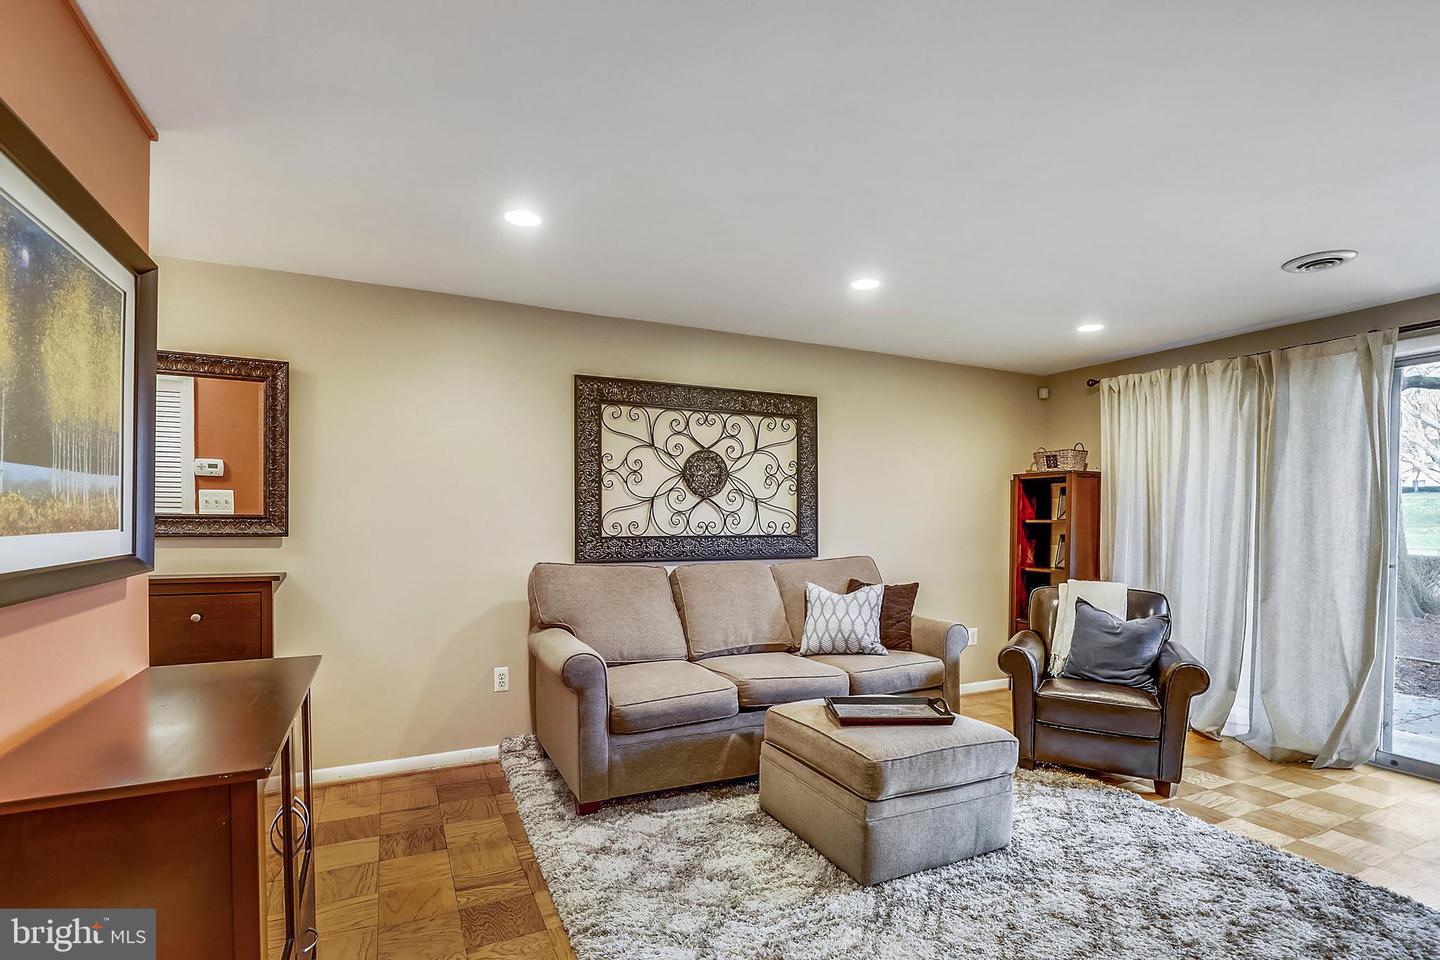
Living room with a beige sofa, leather armchair, ottoman, and sliding glass doors.
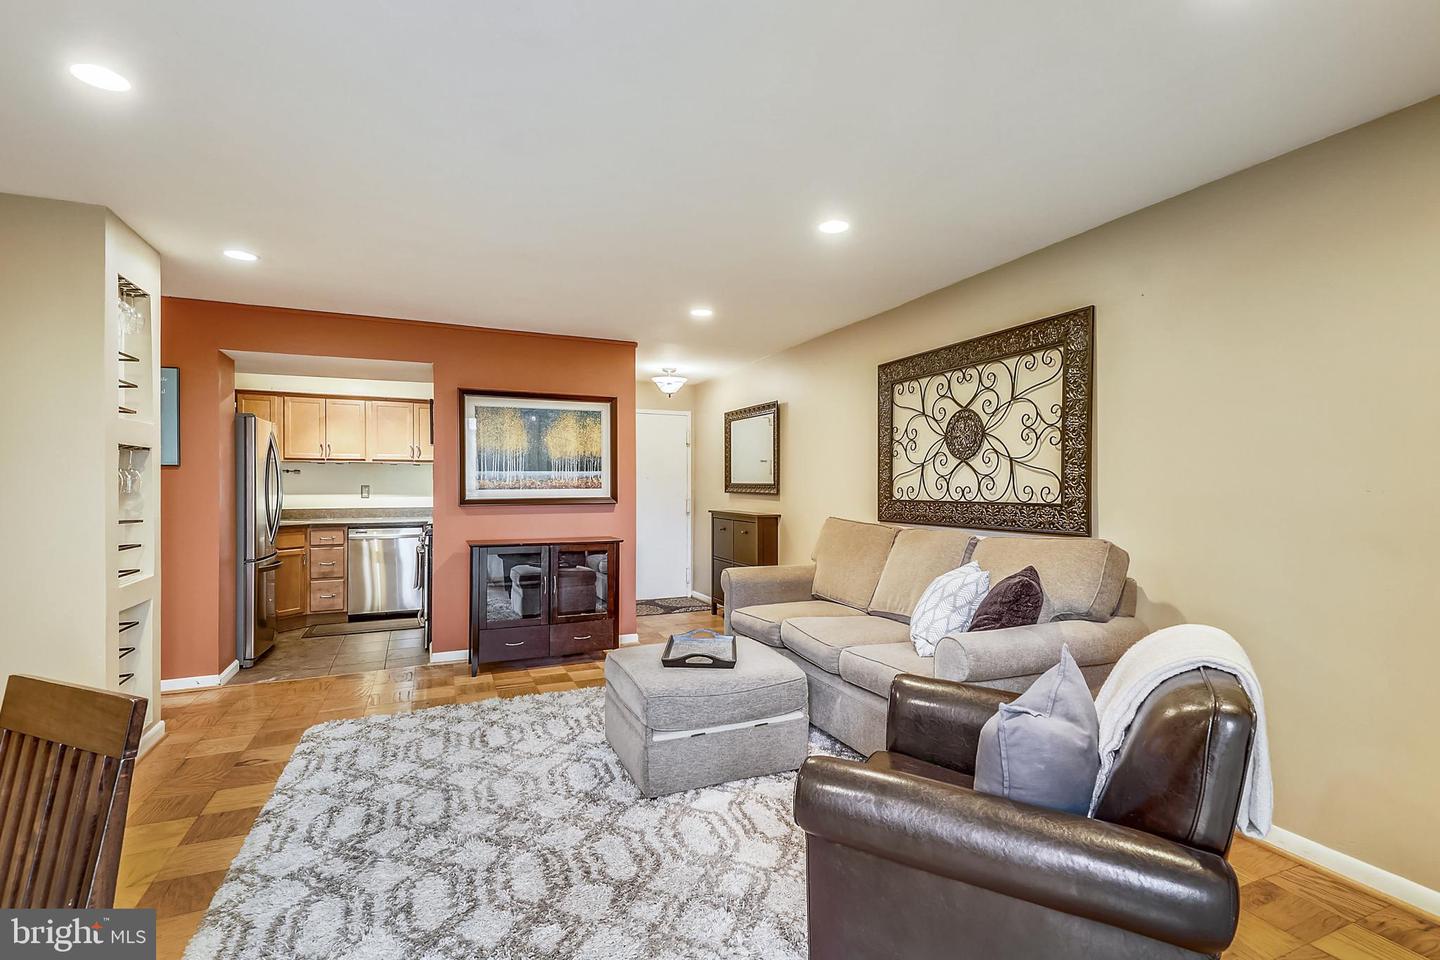
Furnished living room with a beige sectional, parquet floors, and an adjoining kitchen.
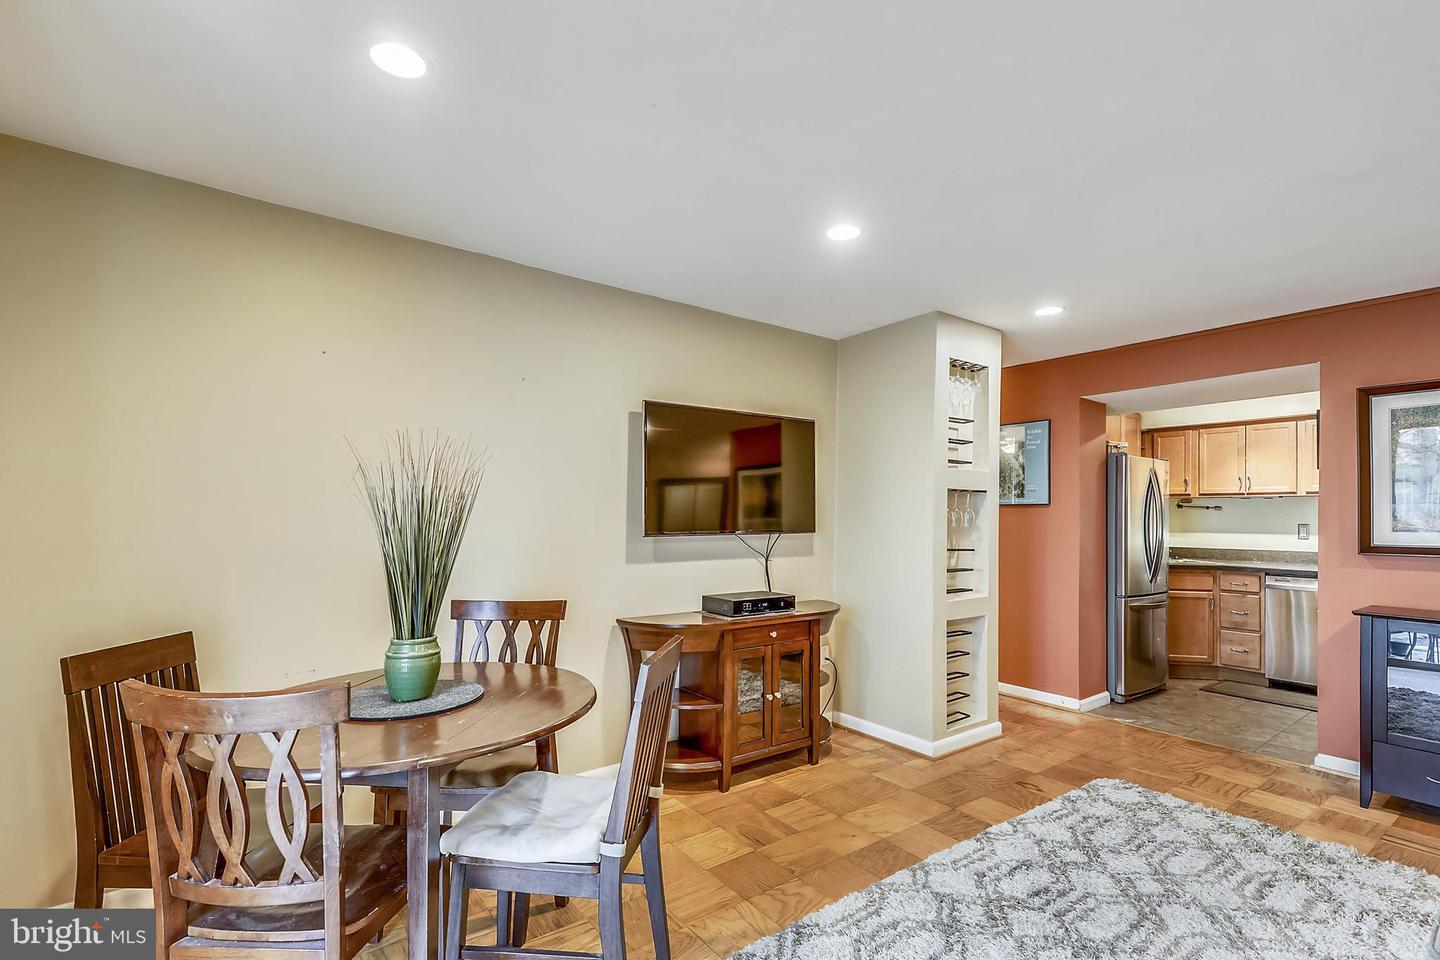
Open-plan living and dining area with parquet floors, a wall-mounted TV, and an adjoining kitchen.
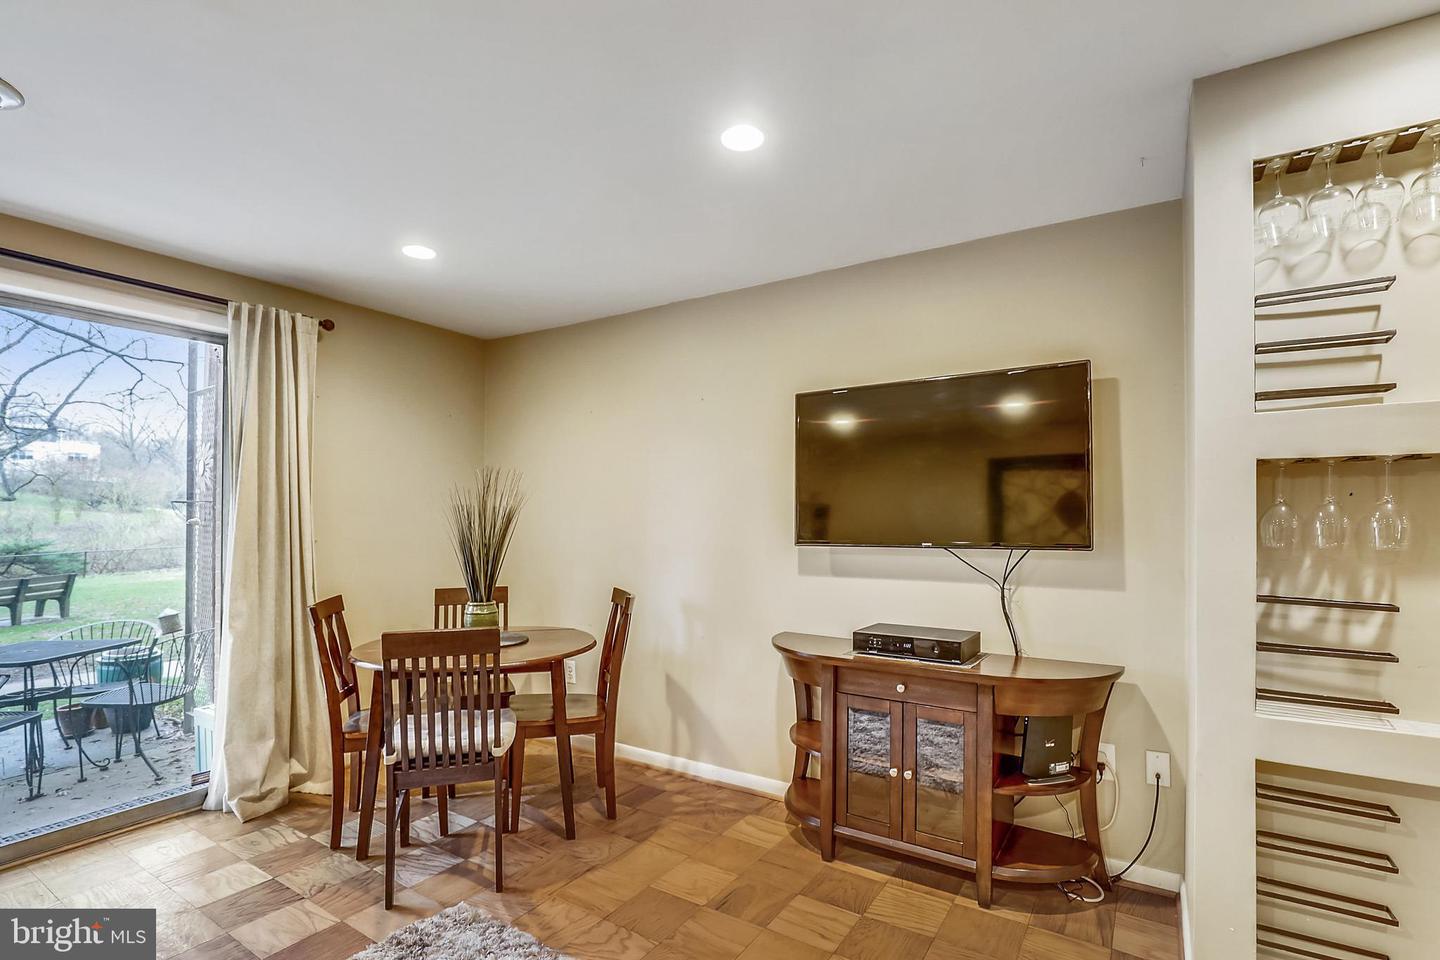
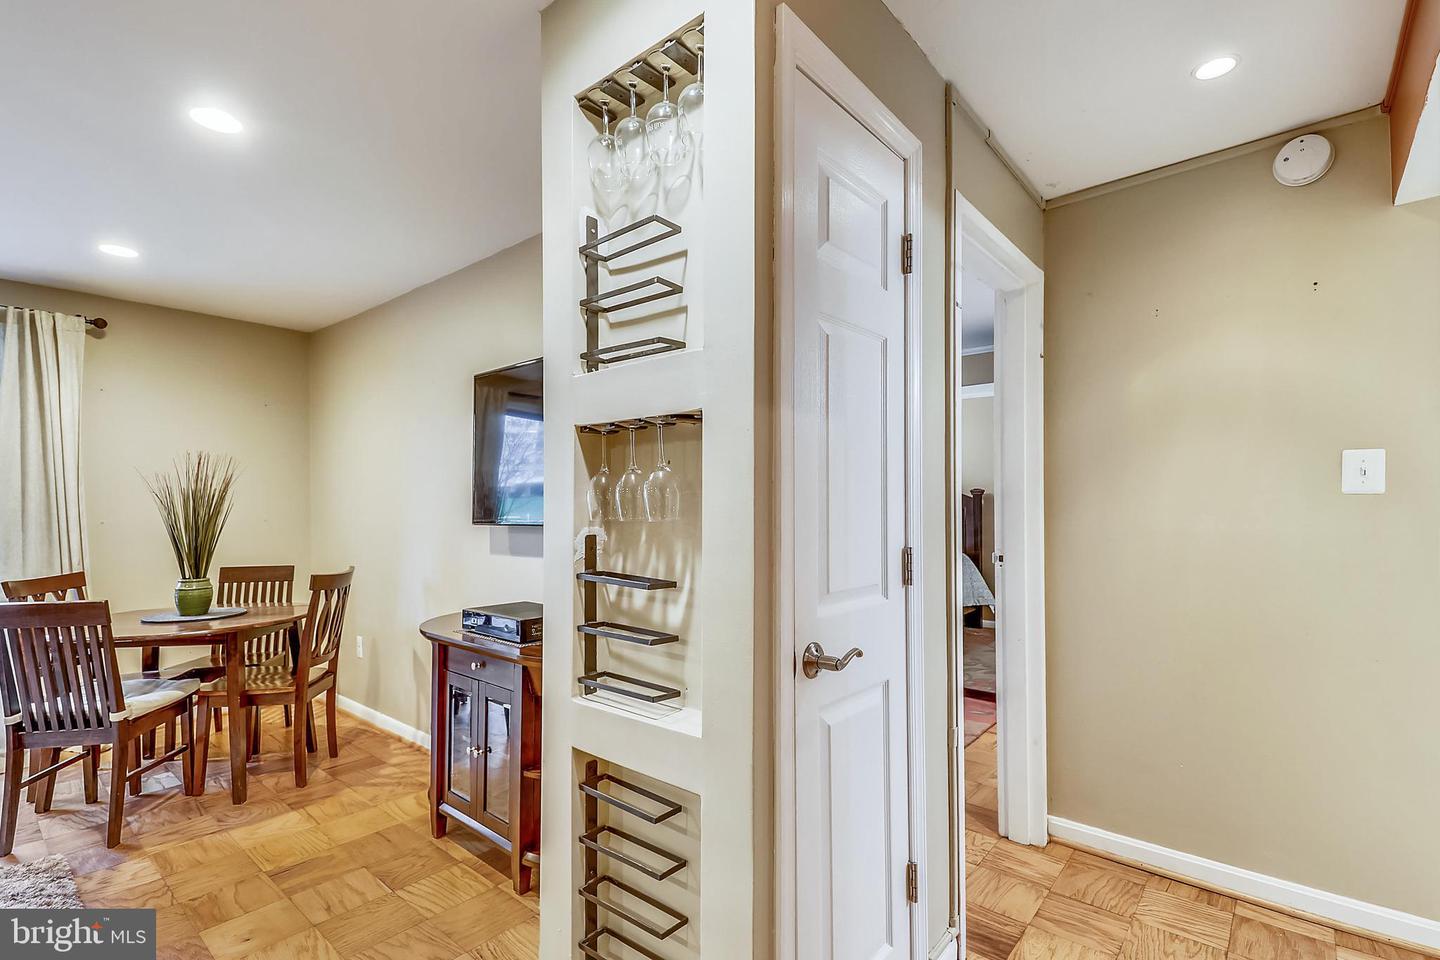
Living and dining area with parquet floors, built-in glassware shelves, and a sliding door to the patio.
Dining area with a round wooden table and parquet floors, opening to a kitchen with wood cabinets and stainless appliances.
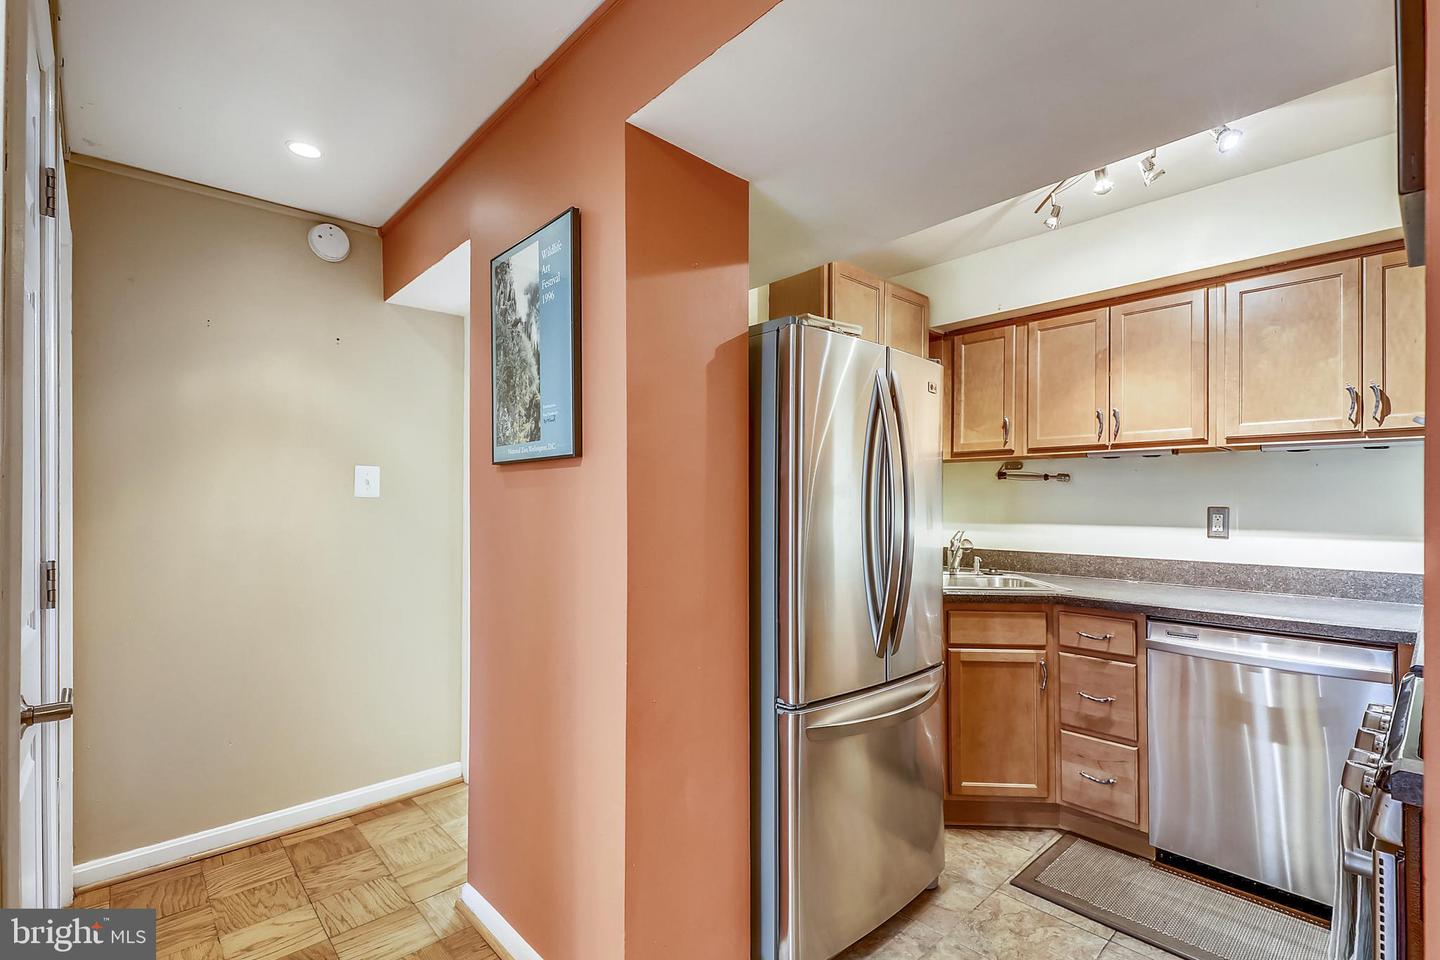
Kitchen with light wood cabinets, stainless steel appliances, and a terracotta-colored dividing wall.
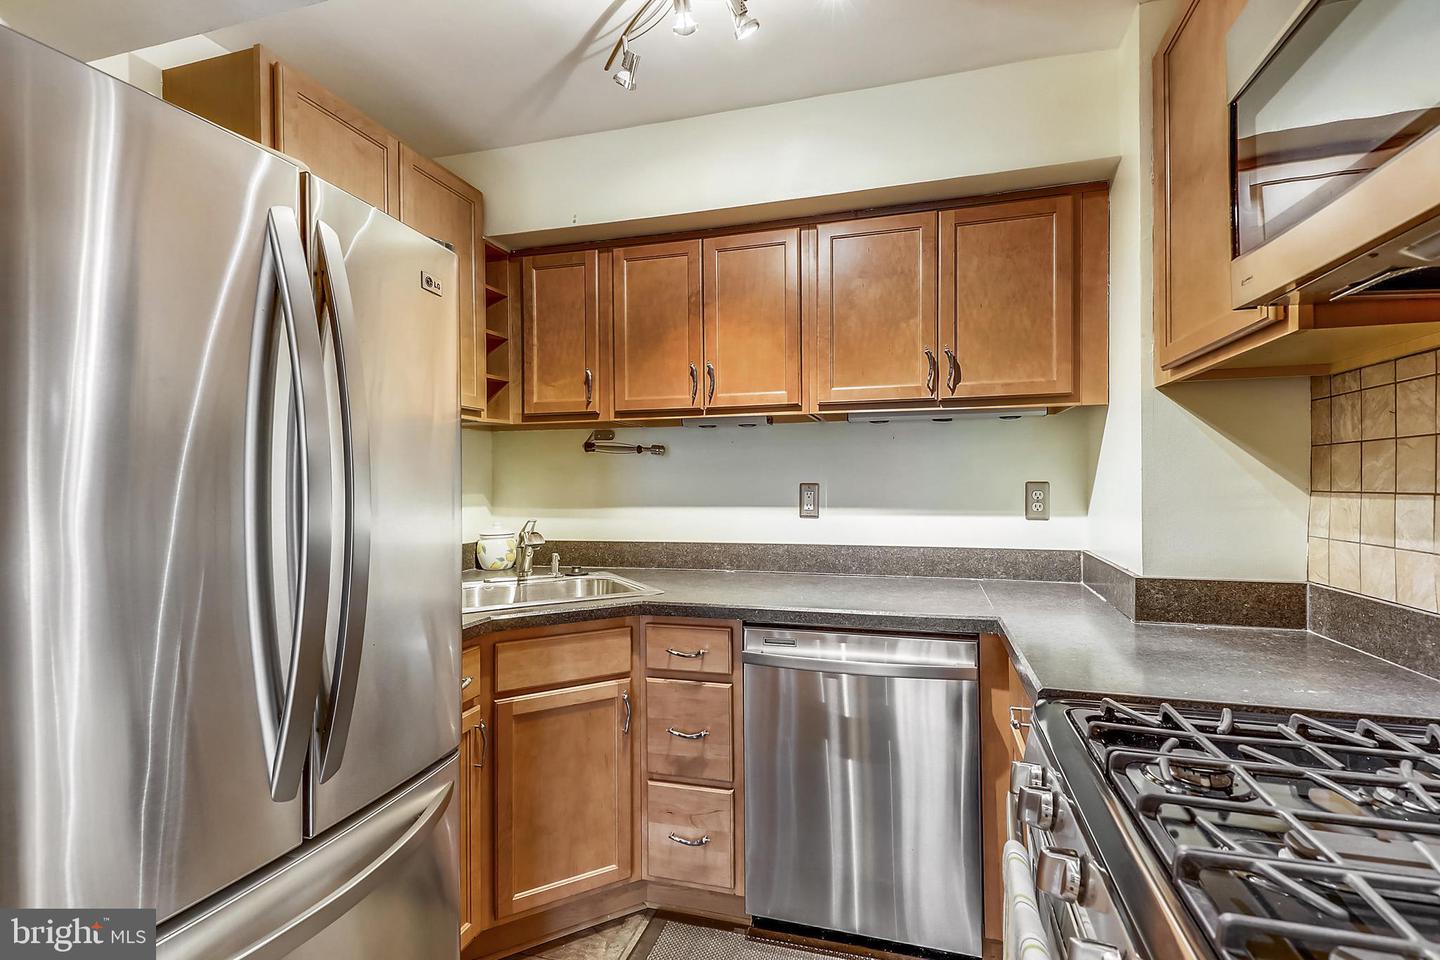
Kitchen with warm wood cabinets, gray counters, stainless steel appliances, and a gas range.
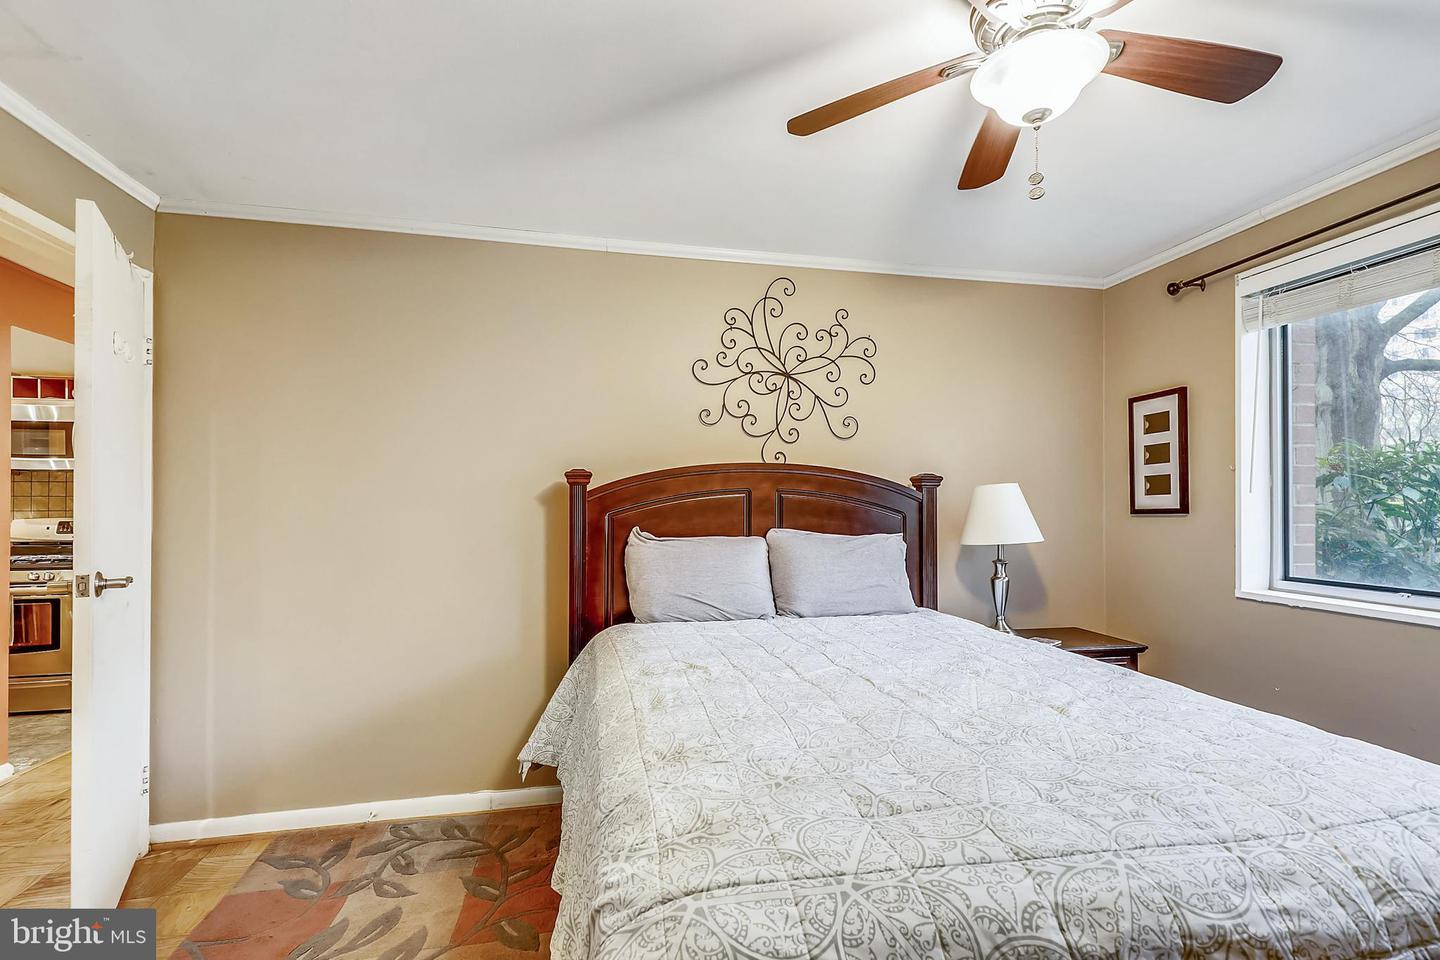
Furnished bedroom with patterned white bedding, a dark wood headboard, and a window overlooking trees.
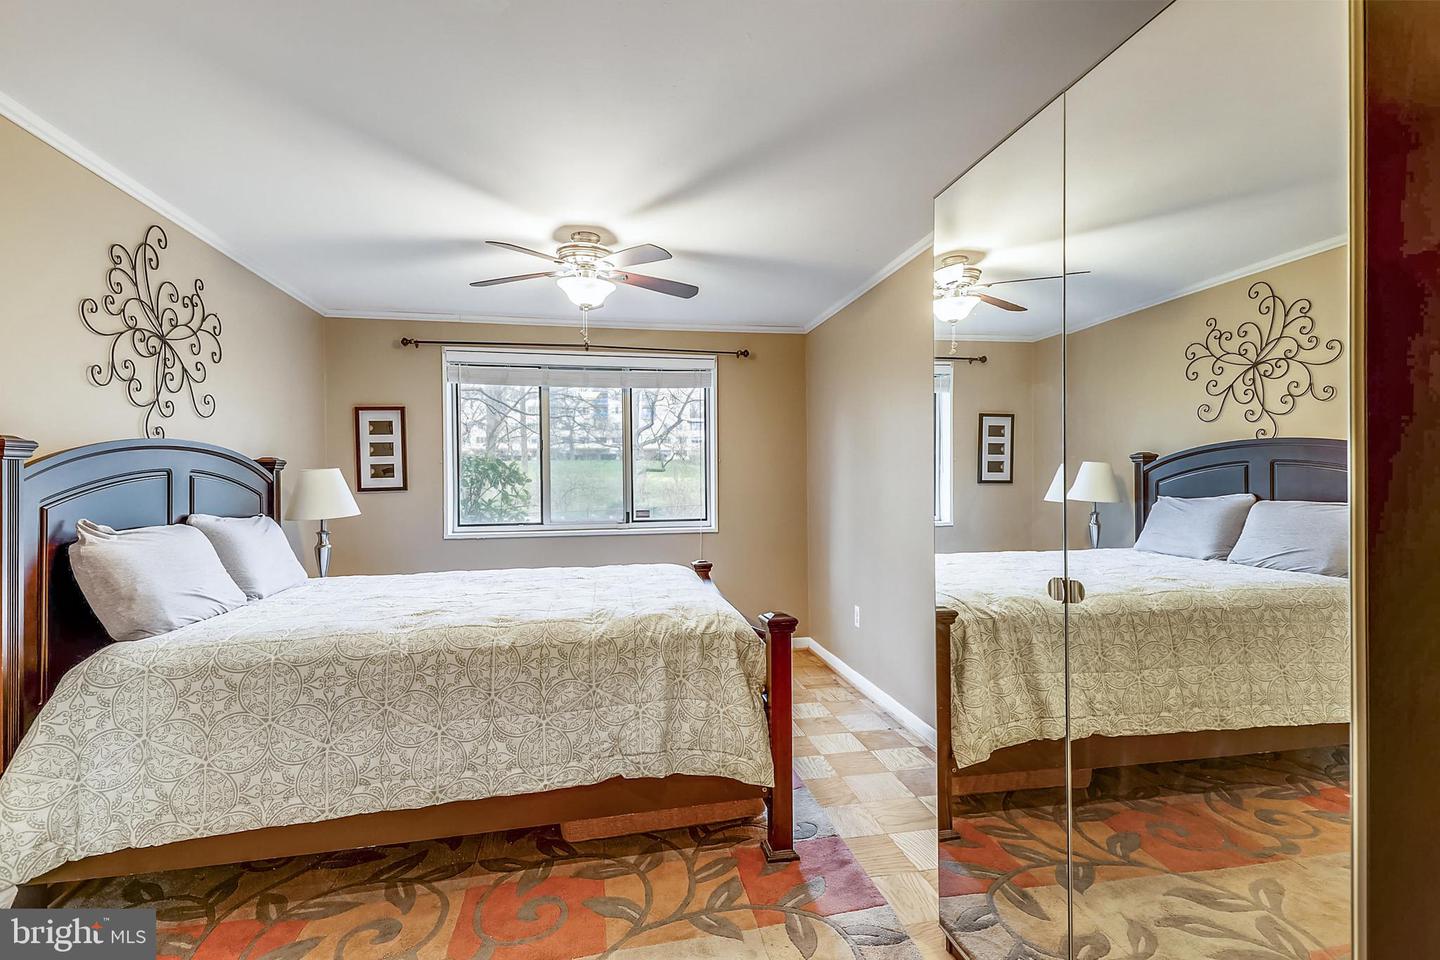
Bedroom with a large bed, mirrored closet doors, and a window overlooking greenery.
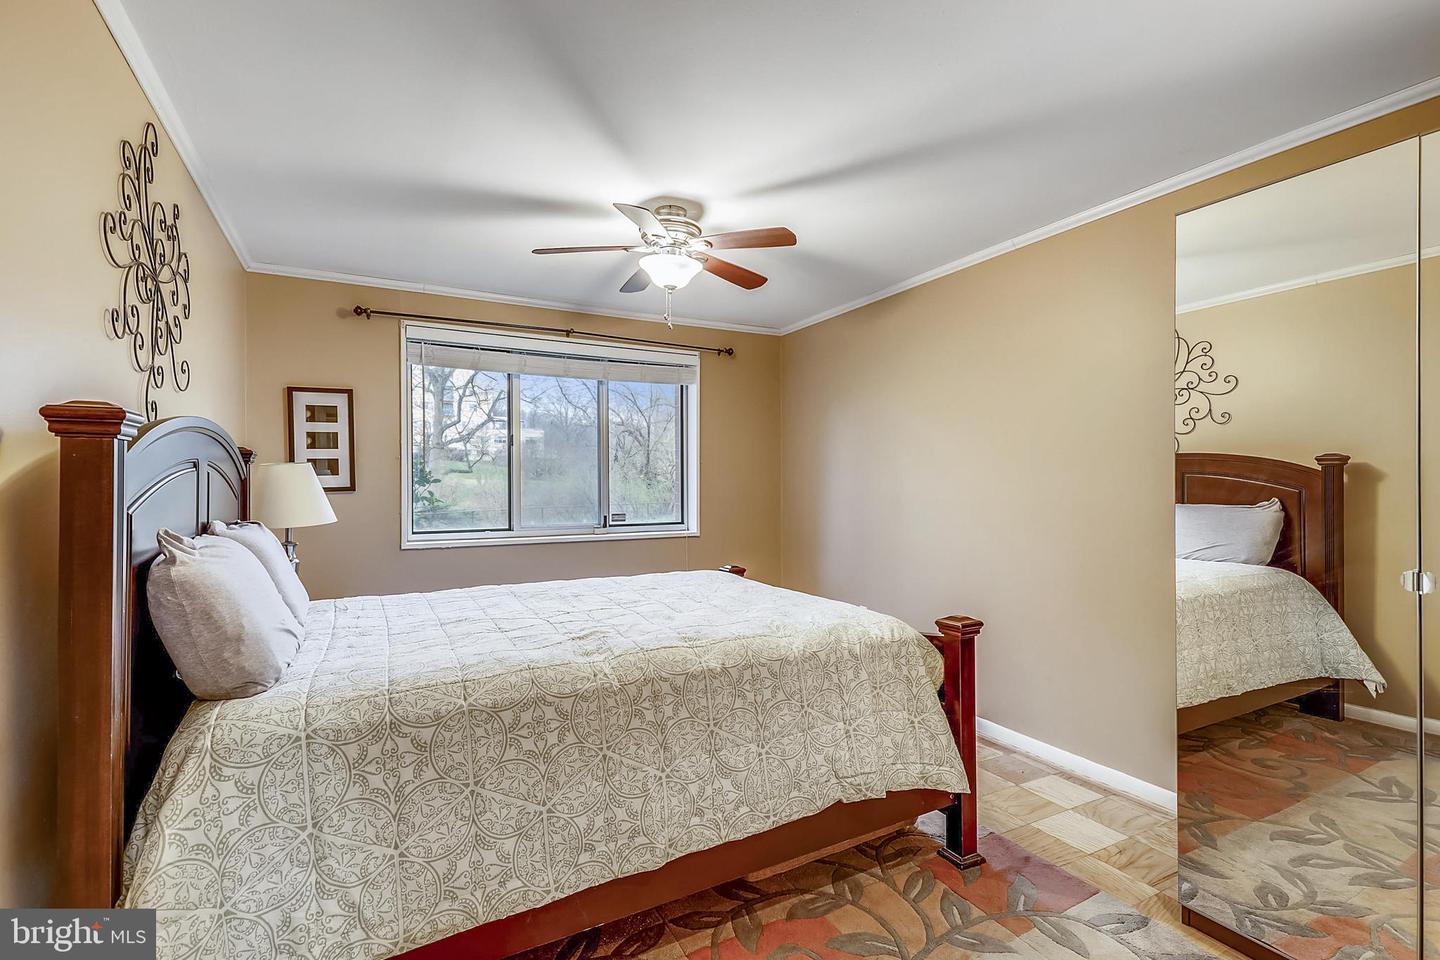
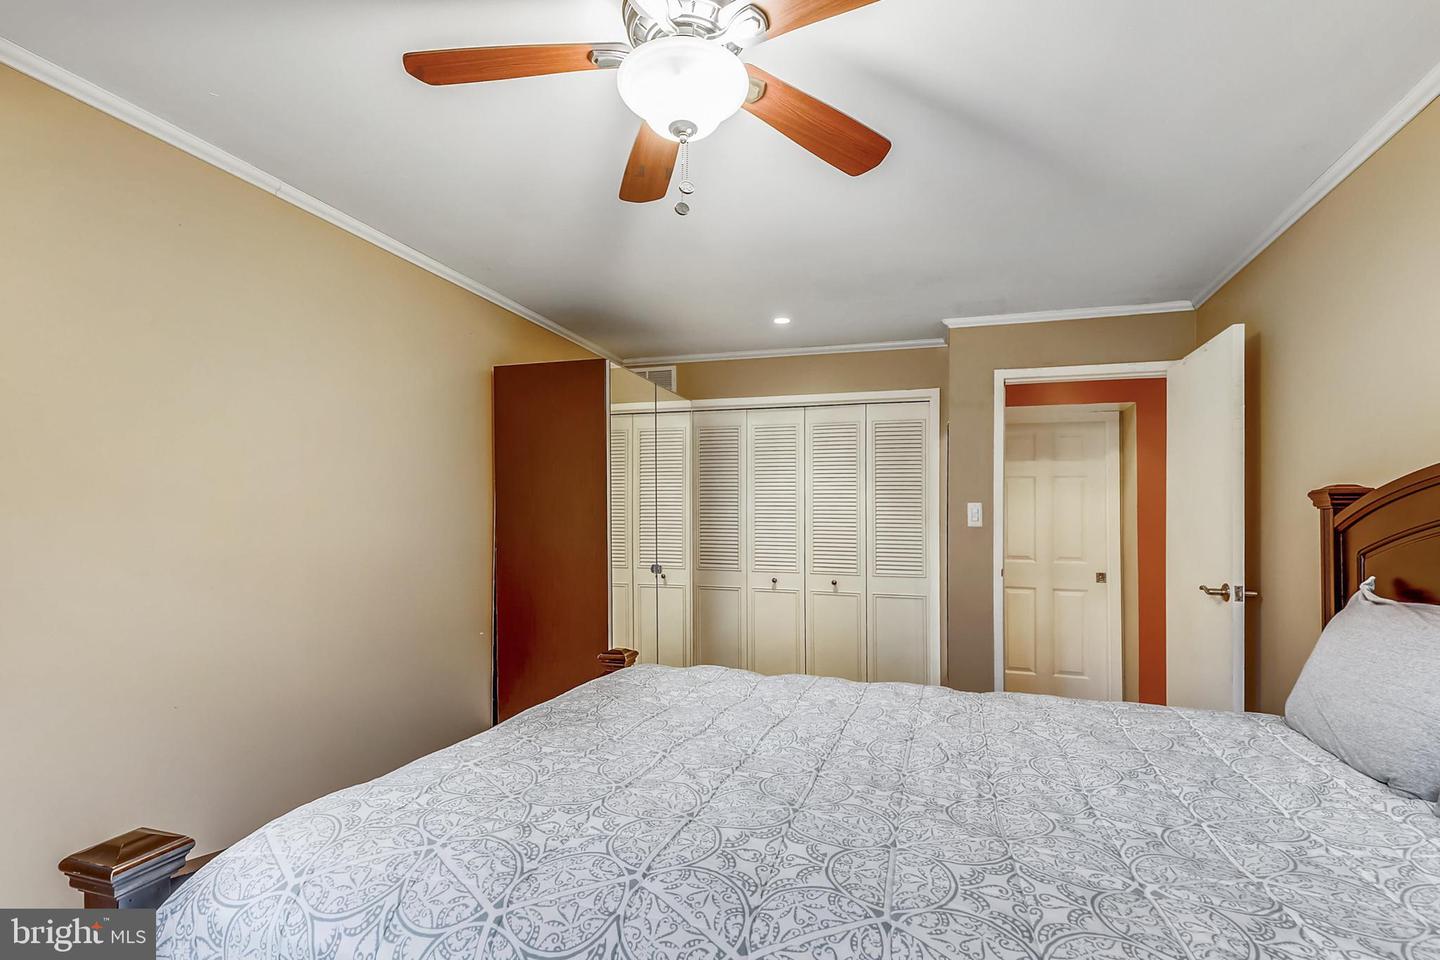
Bedroom with a wooden bed, mirrored closet doors, and a ceiling fan.
Bedroom with a patterned bedspread, louvered closets, and a wood-blade ceiling fan.
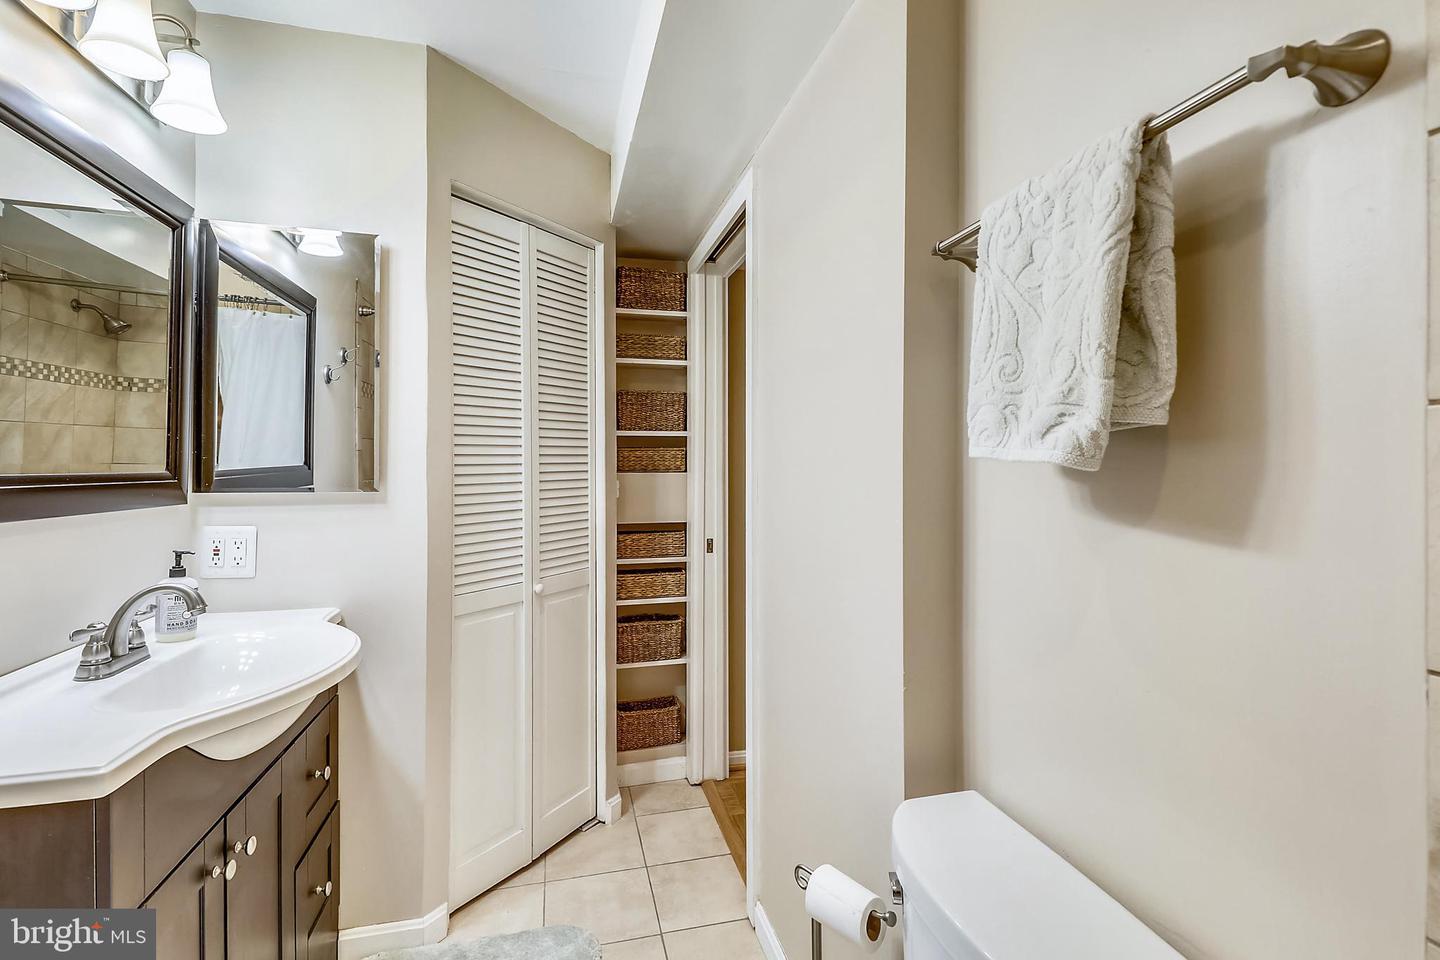
Bathroom with a dark vanity, mirrored medicine cabinet, and built-in shelves with woven baskets.
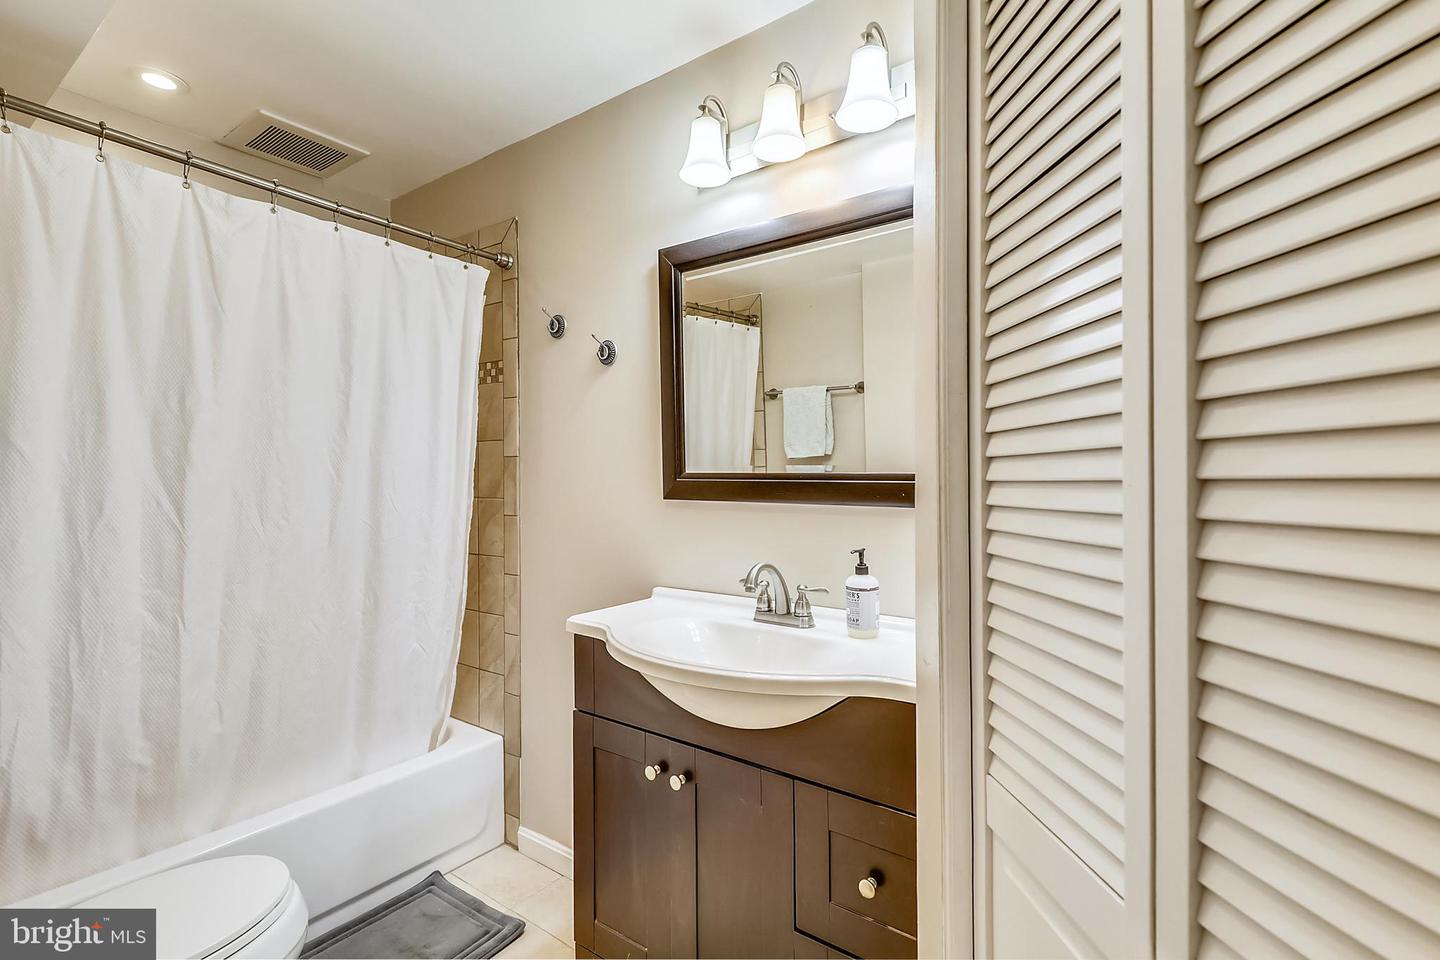
Bathroom with a white-curtained tub, dark wood vanity, framed mirror, and louvered closet doors.
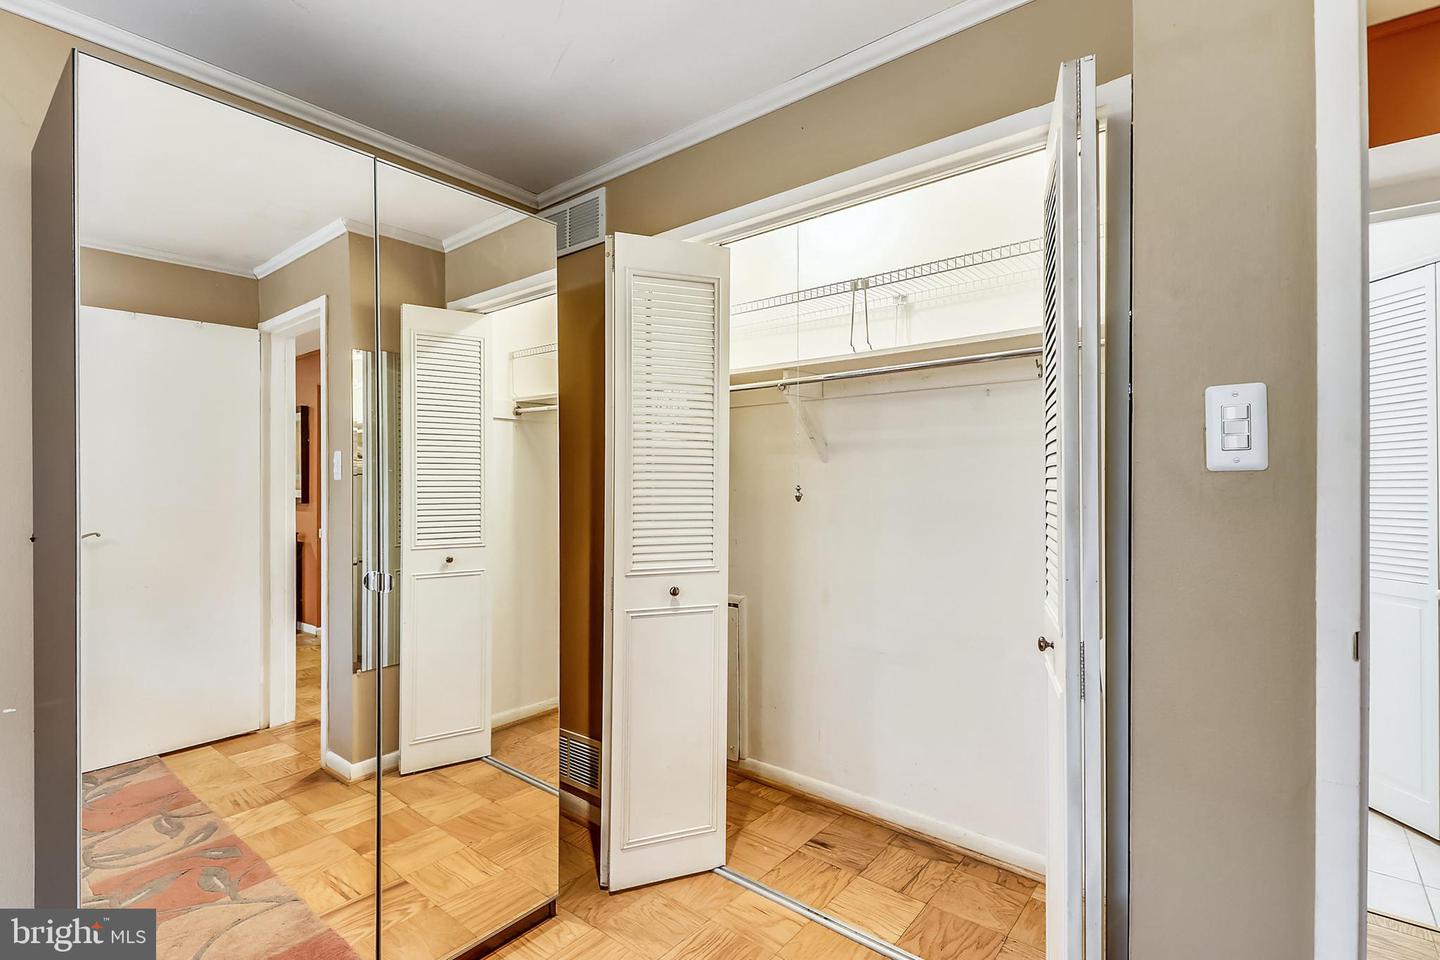
Dressing area with an open closet, mirrored wardrobe doors, and parquet flooring.
Dining area with a wooden table, parquet flooring, and built-in glass storage racks.
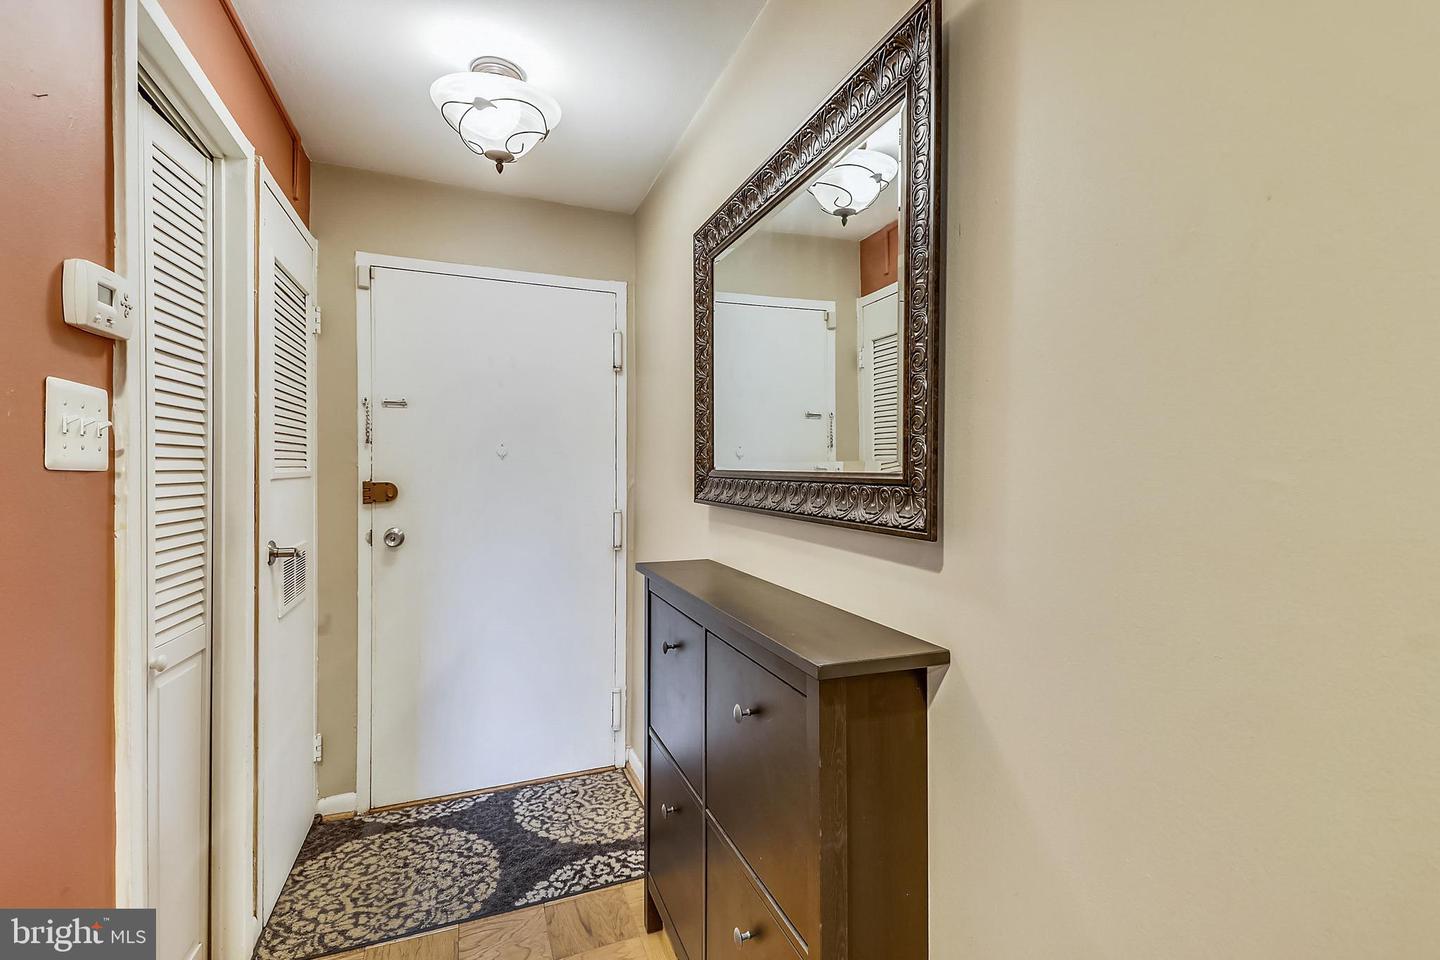
Condo entry foyer with a patterned rug, dark cabinet, and ornate mirror beside the front door.
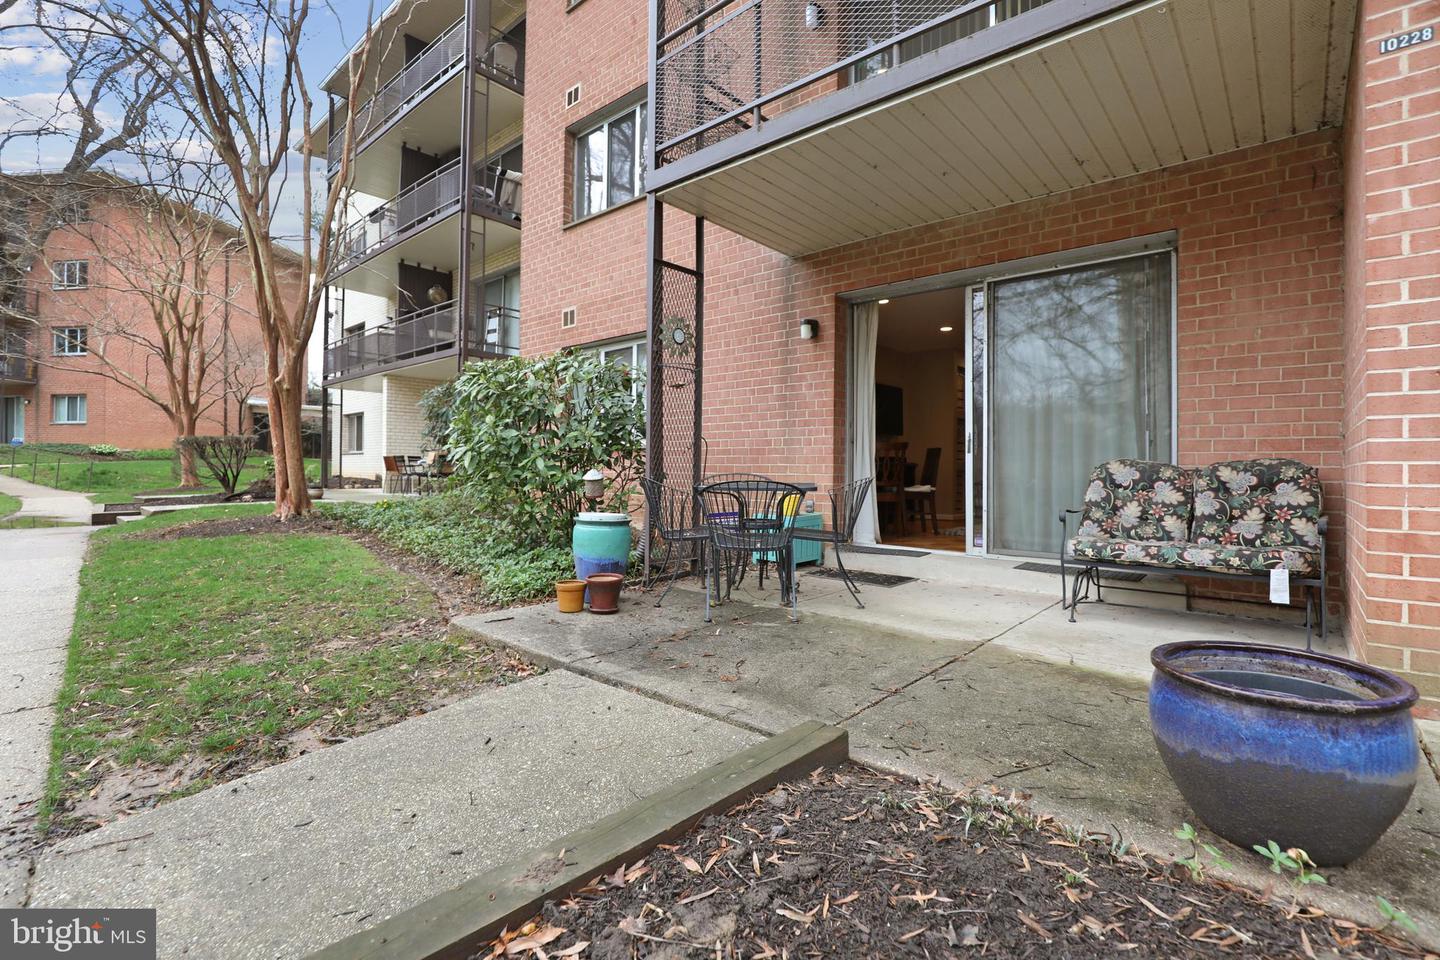
Ground-level condominium patio with a sliding door, outdoor dining set, cushioned bench, and large planters.
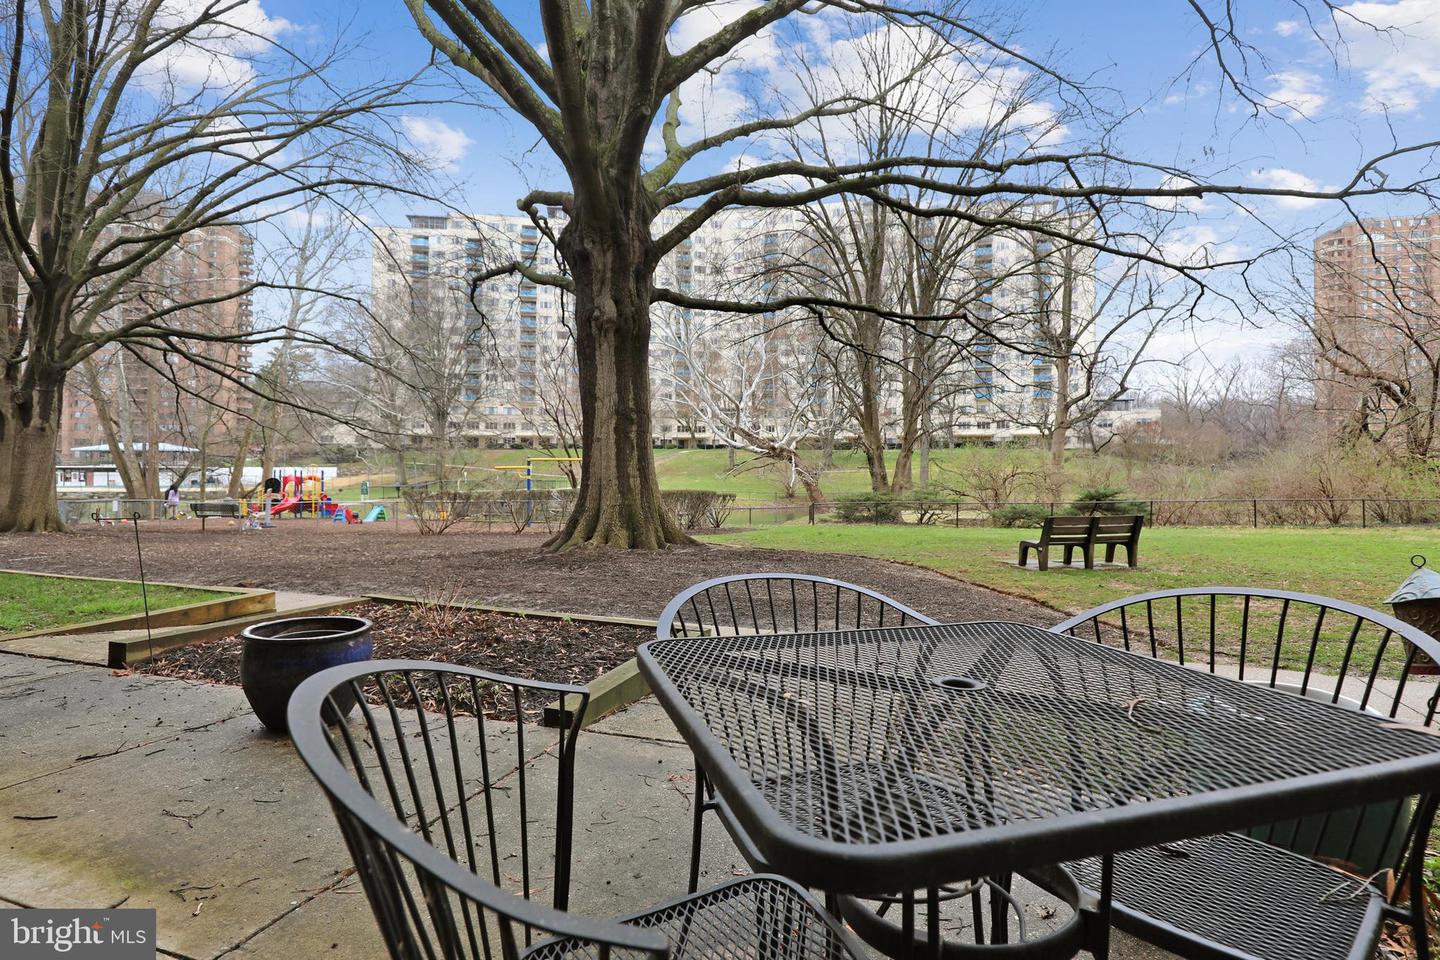
Residential courtyard with patio seating, mature trees, a playground, and high-rise buildings.
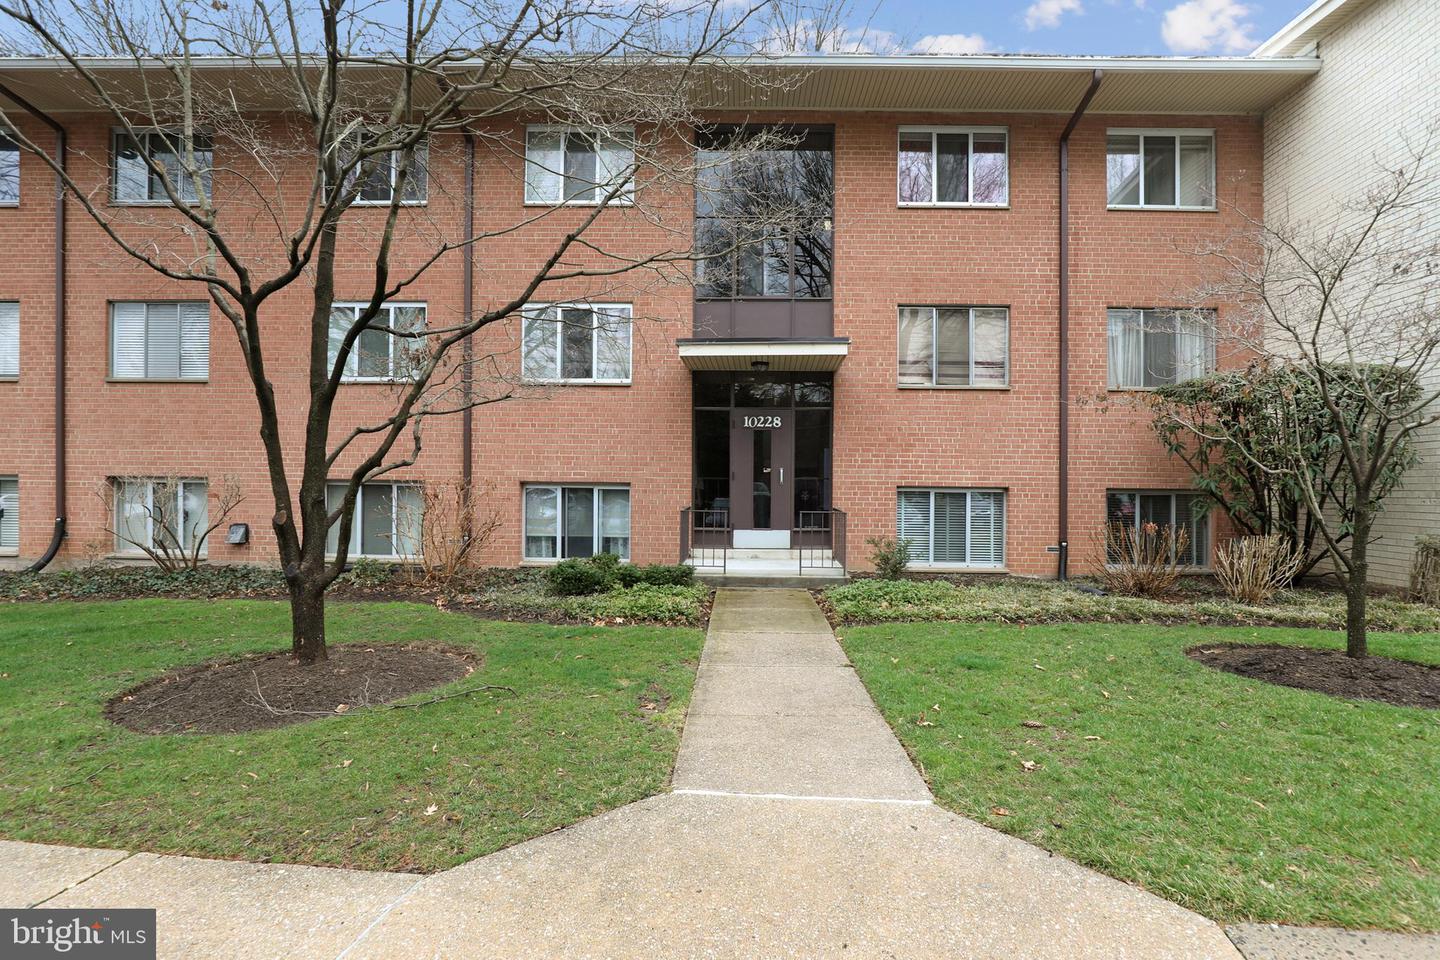
Red-brick apartment building with a central entrance, front lawn, and walkway.
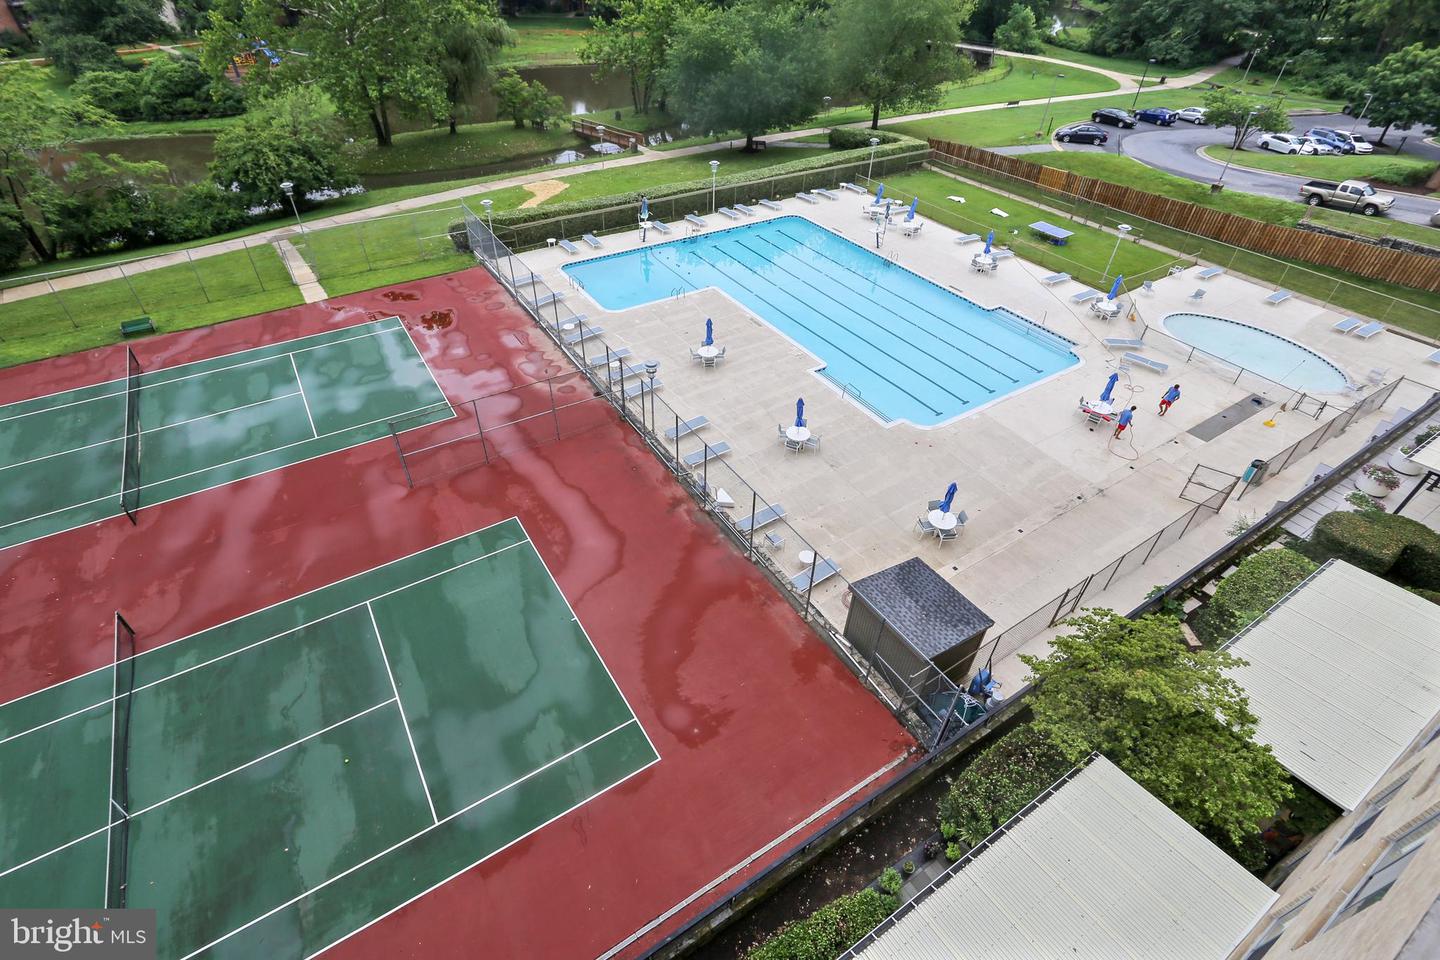
Aerial view of an outdoor lap pool and tennis courts beside a landscaped stream.
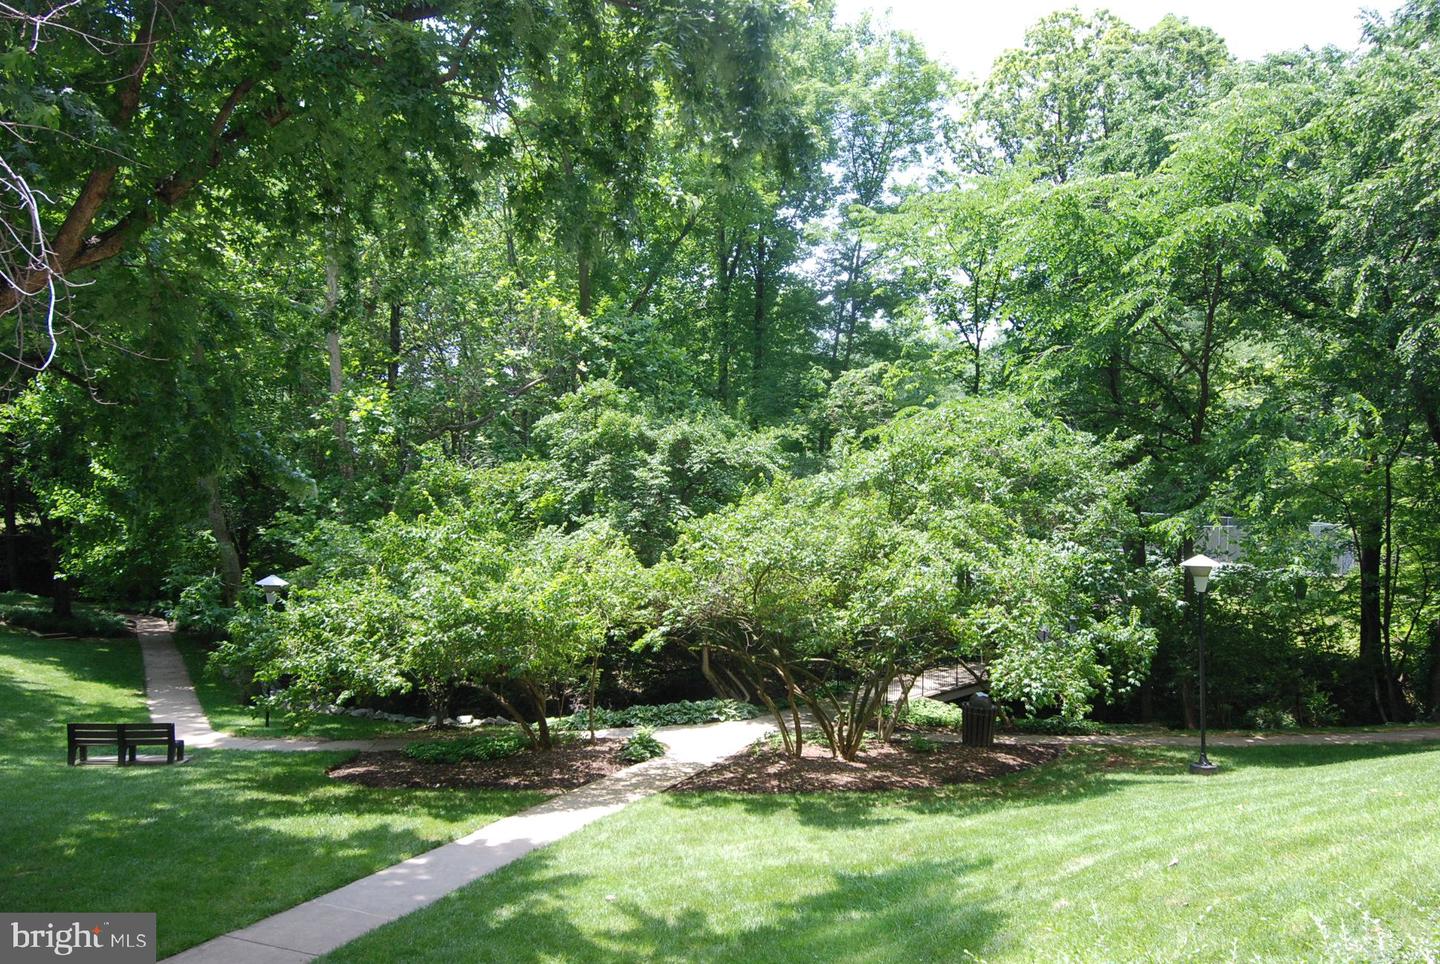
Landscaped garden with mature trees, winding paths, and a bench.
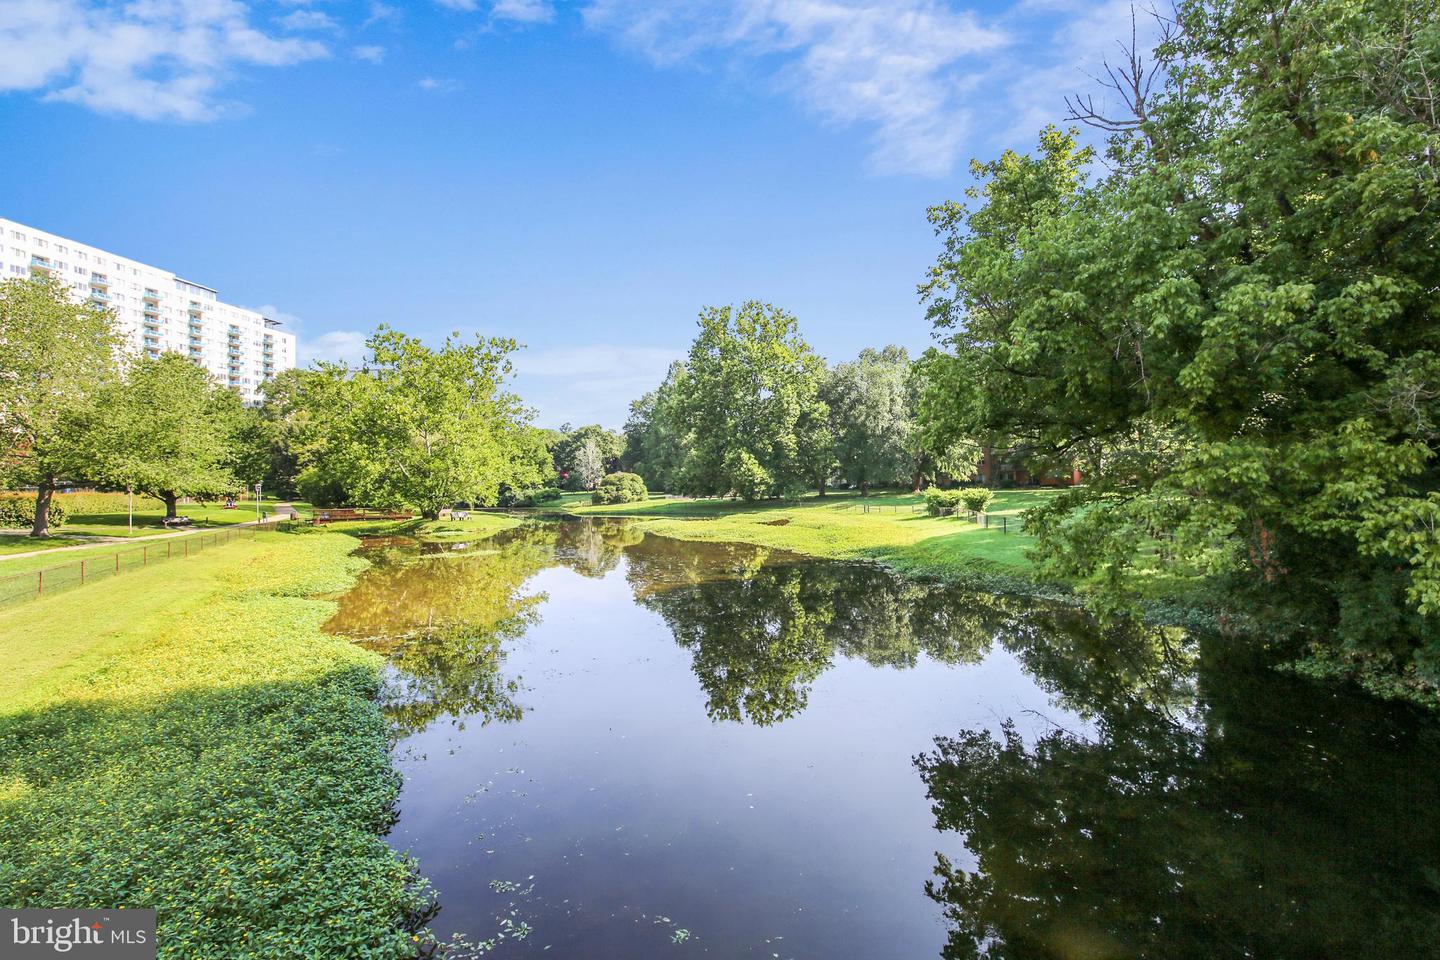
Landscaped pond reflecting mature trees, with an apartment building in the background.
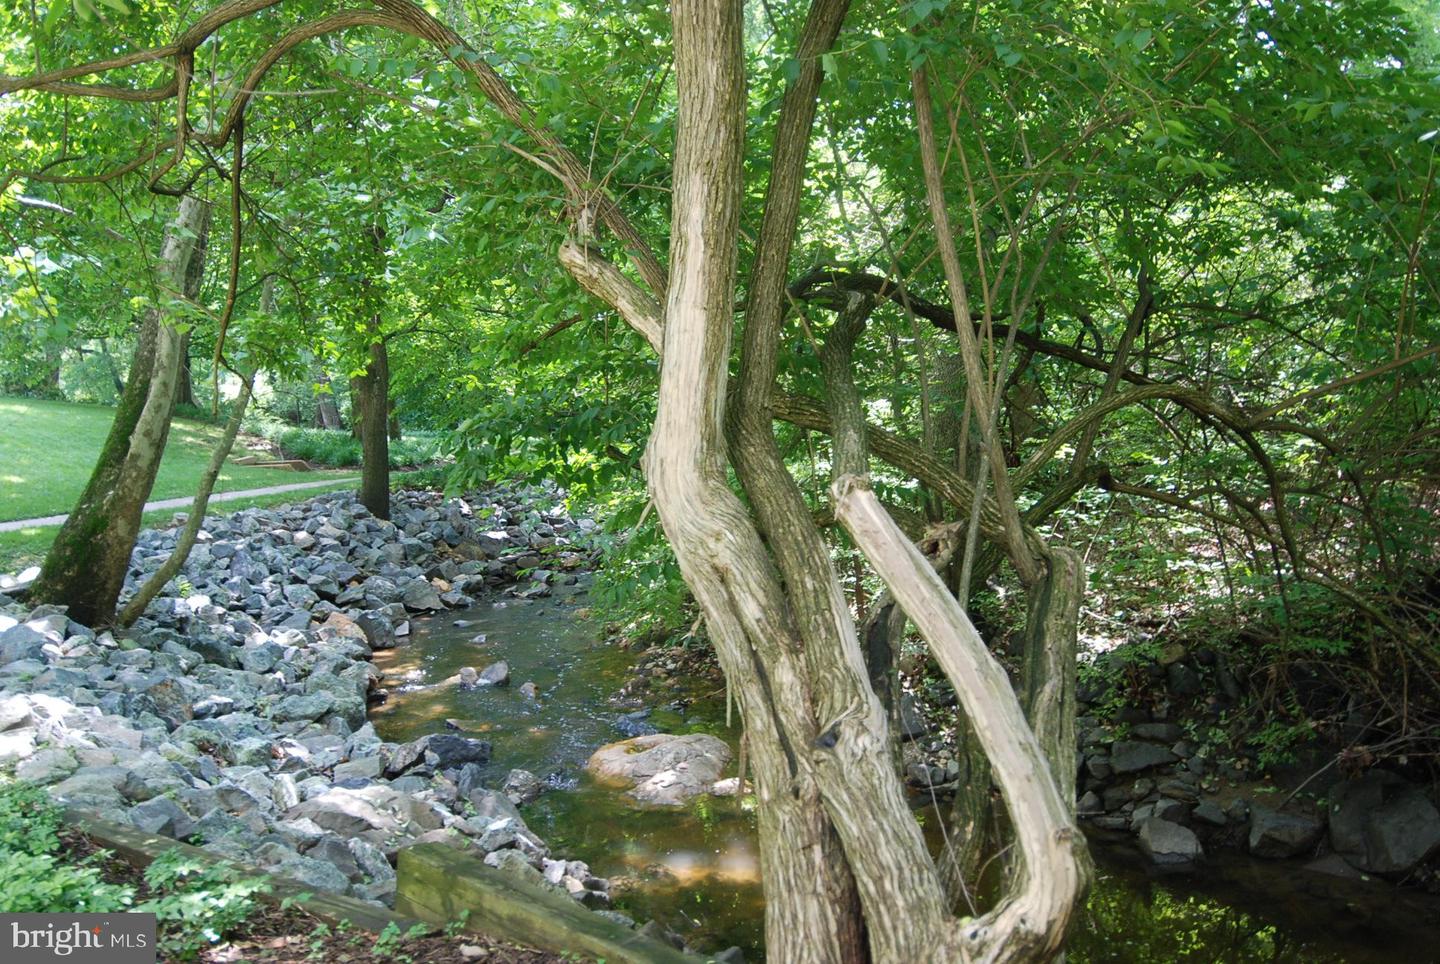
Wooded stream with rocky banks, mature trees, and dense summer foliage.
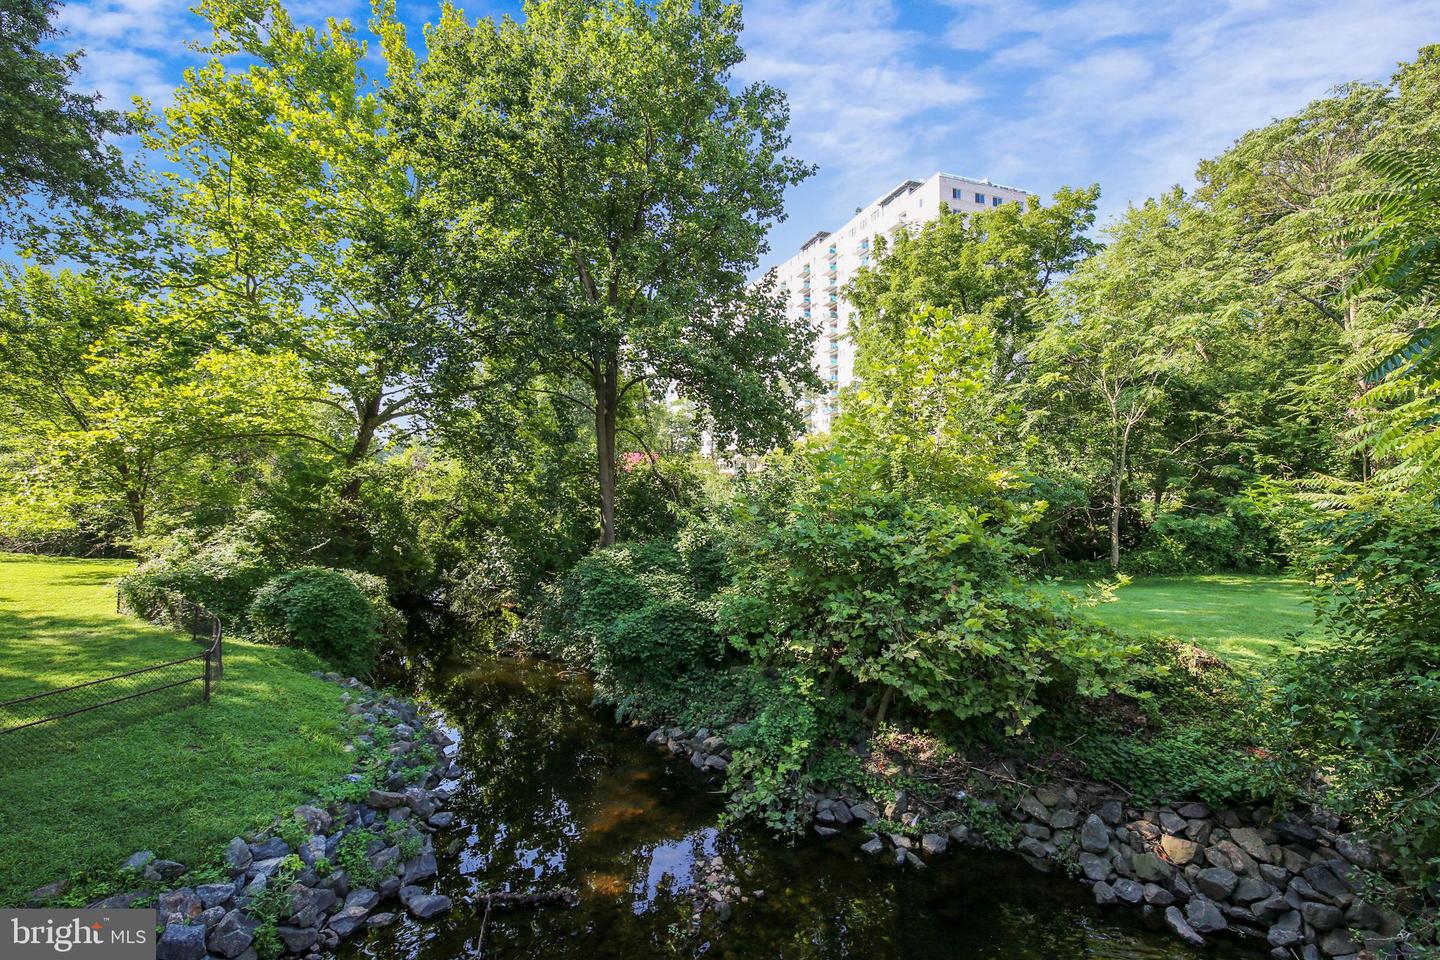
Apartment building beyond a rocky creek surrounded by trees and manicured lawn.
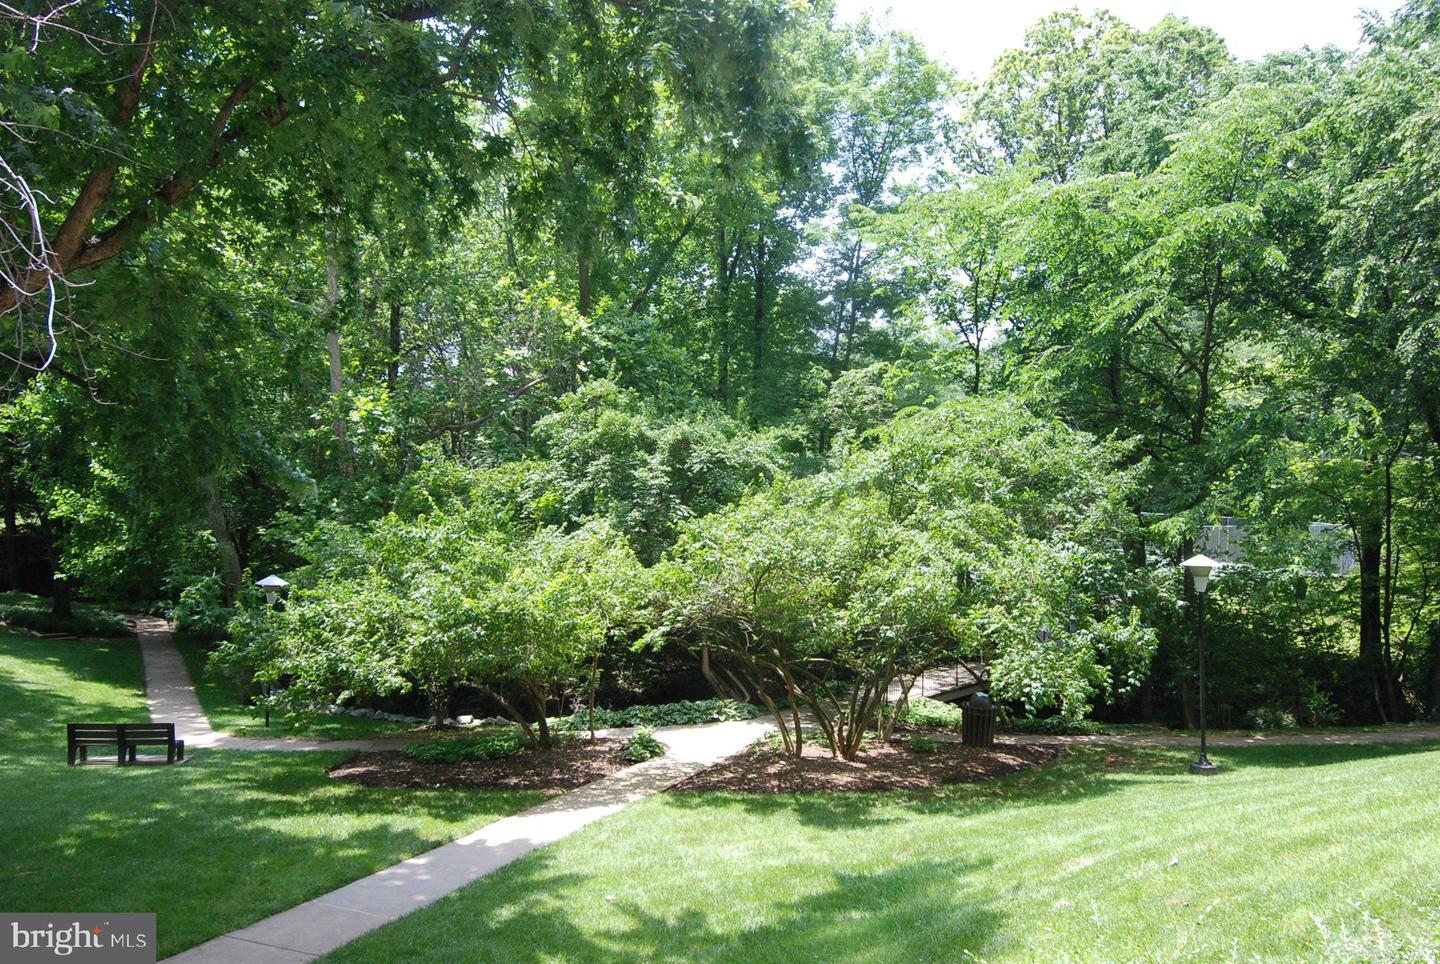
Landscaped courtyard with curving paths, mature trees, and a bench.
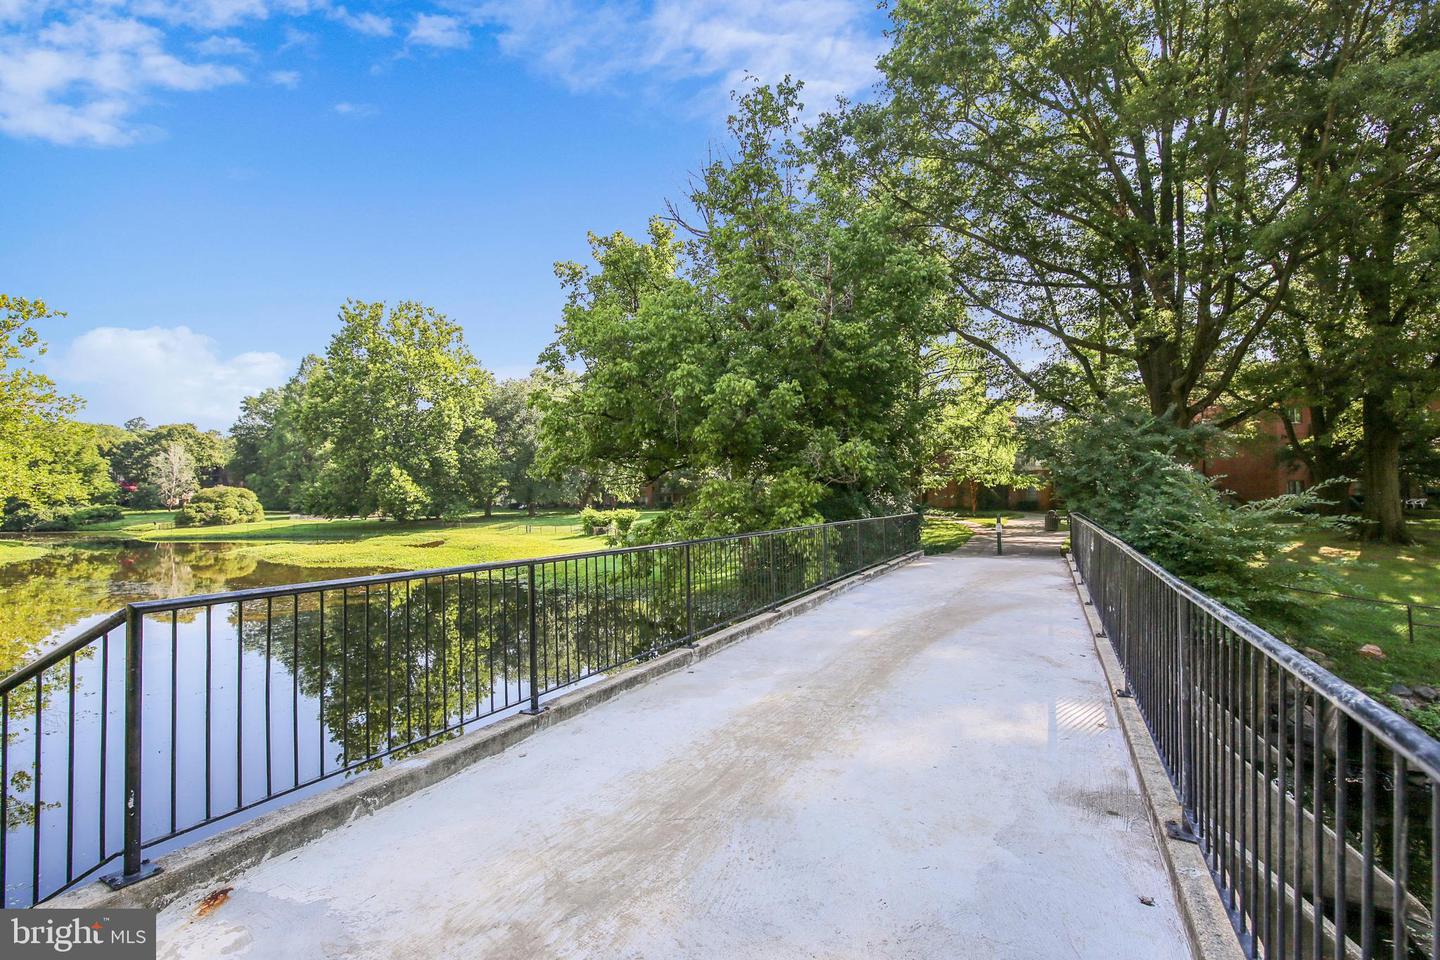
Pedestrian bridge beside a pond, surrounded by mature trees and landscaped grounds.
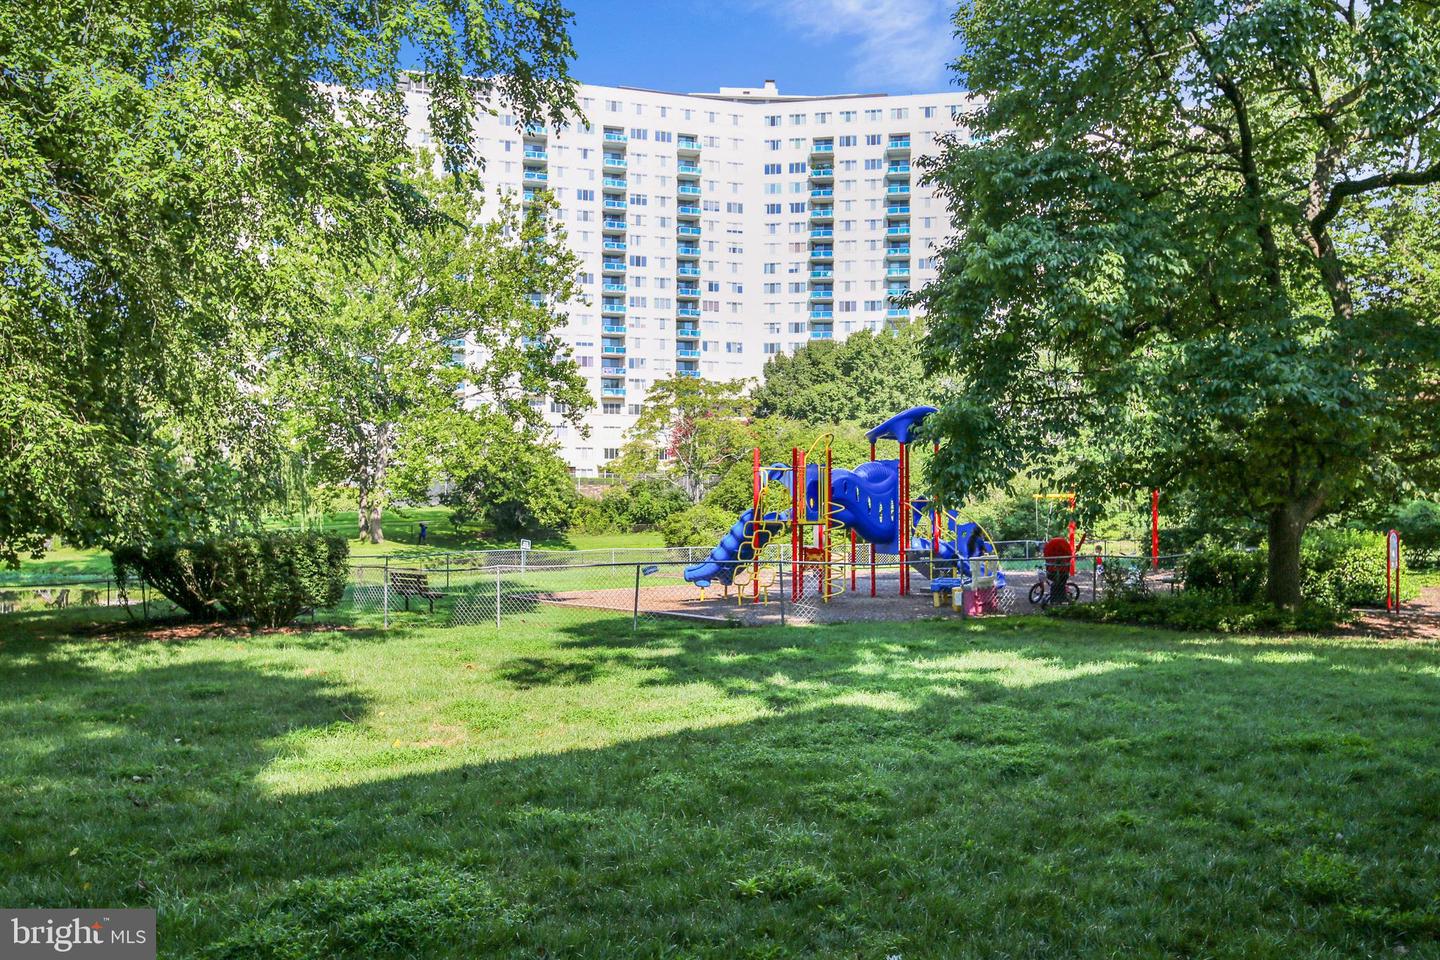
Apartment building behind a tree-shaded playground with colorful climbing equipment.
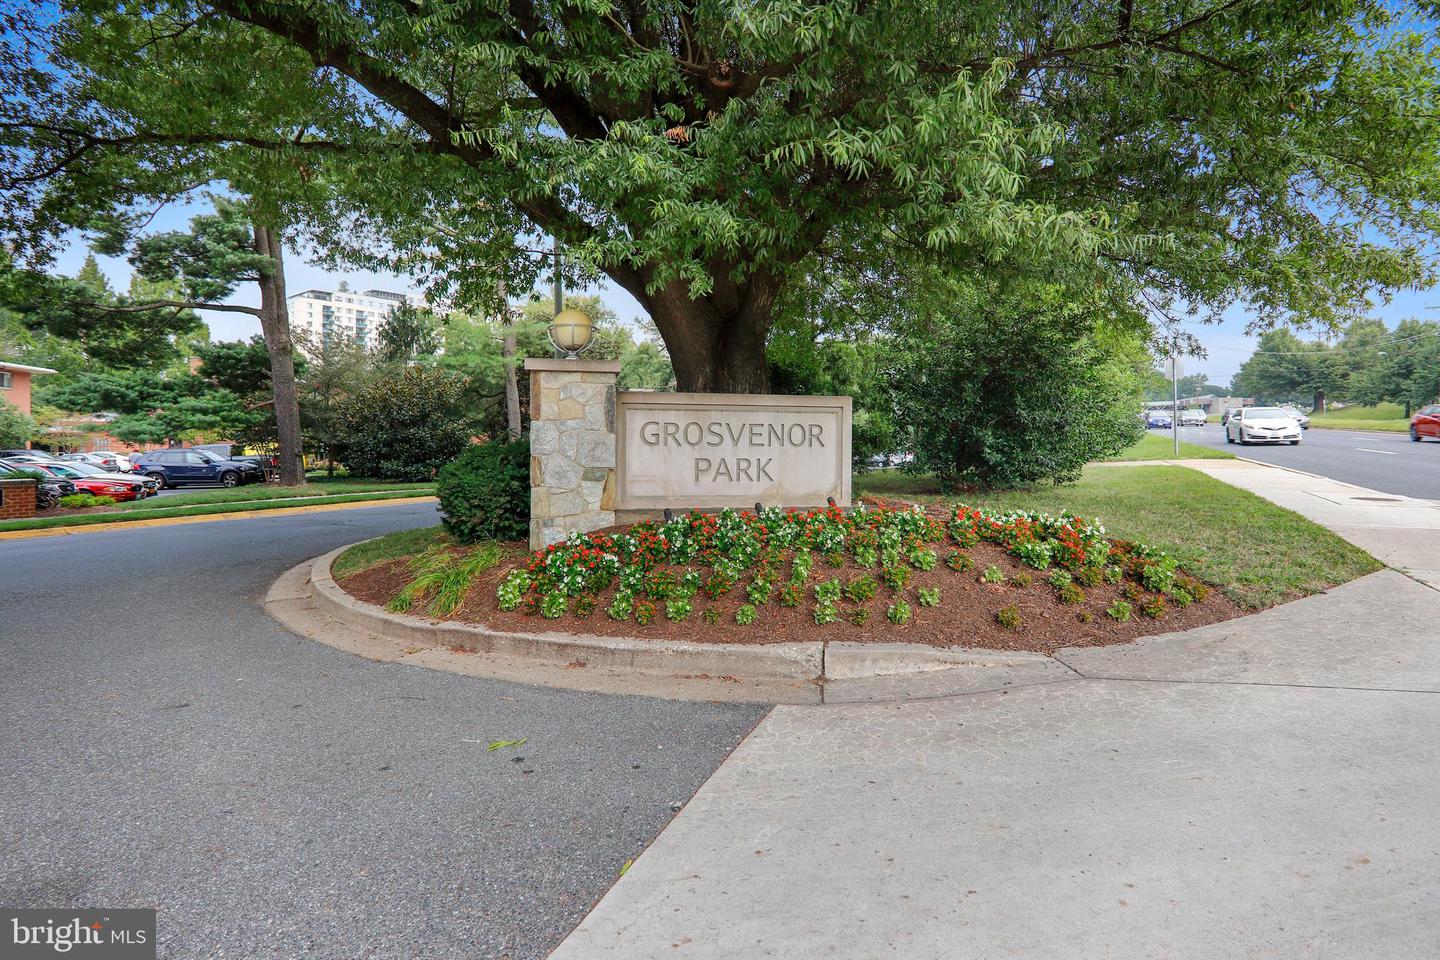
Grosvenor Park entrance sign beneath a large tree, with flower beds and the adjoining roadway.
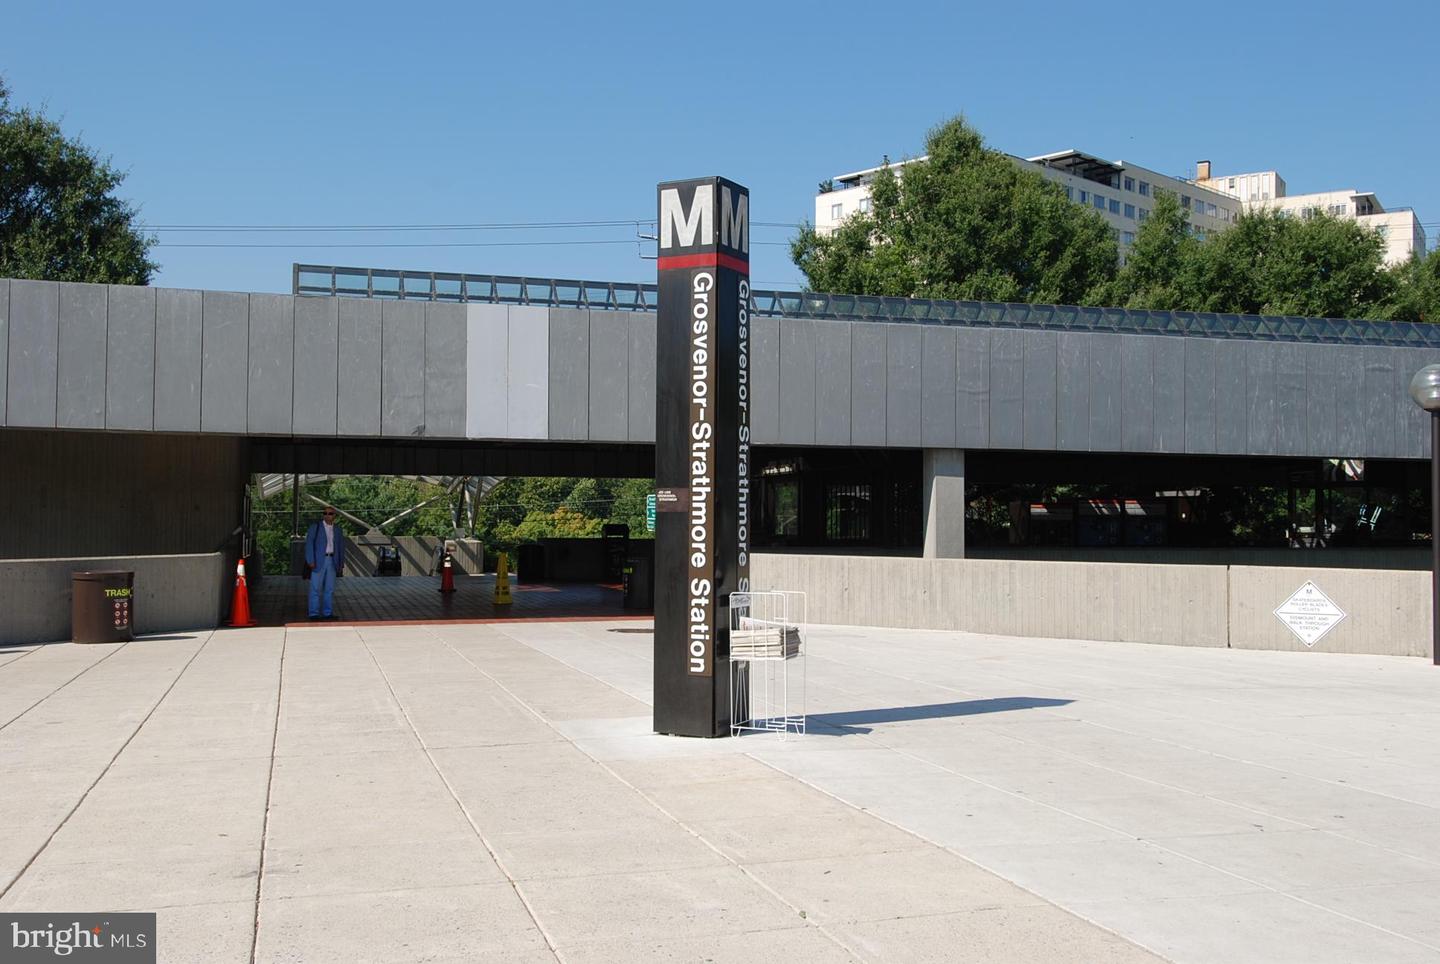
Grosvenor-Strathmore Metro station, with its tall sign beside the concrete plaza.
Stone monument sign for the Music Center at Strathmore beneath leafy vines.
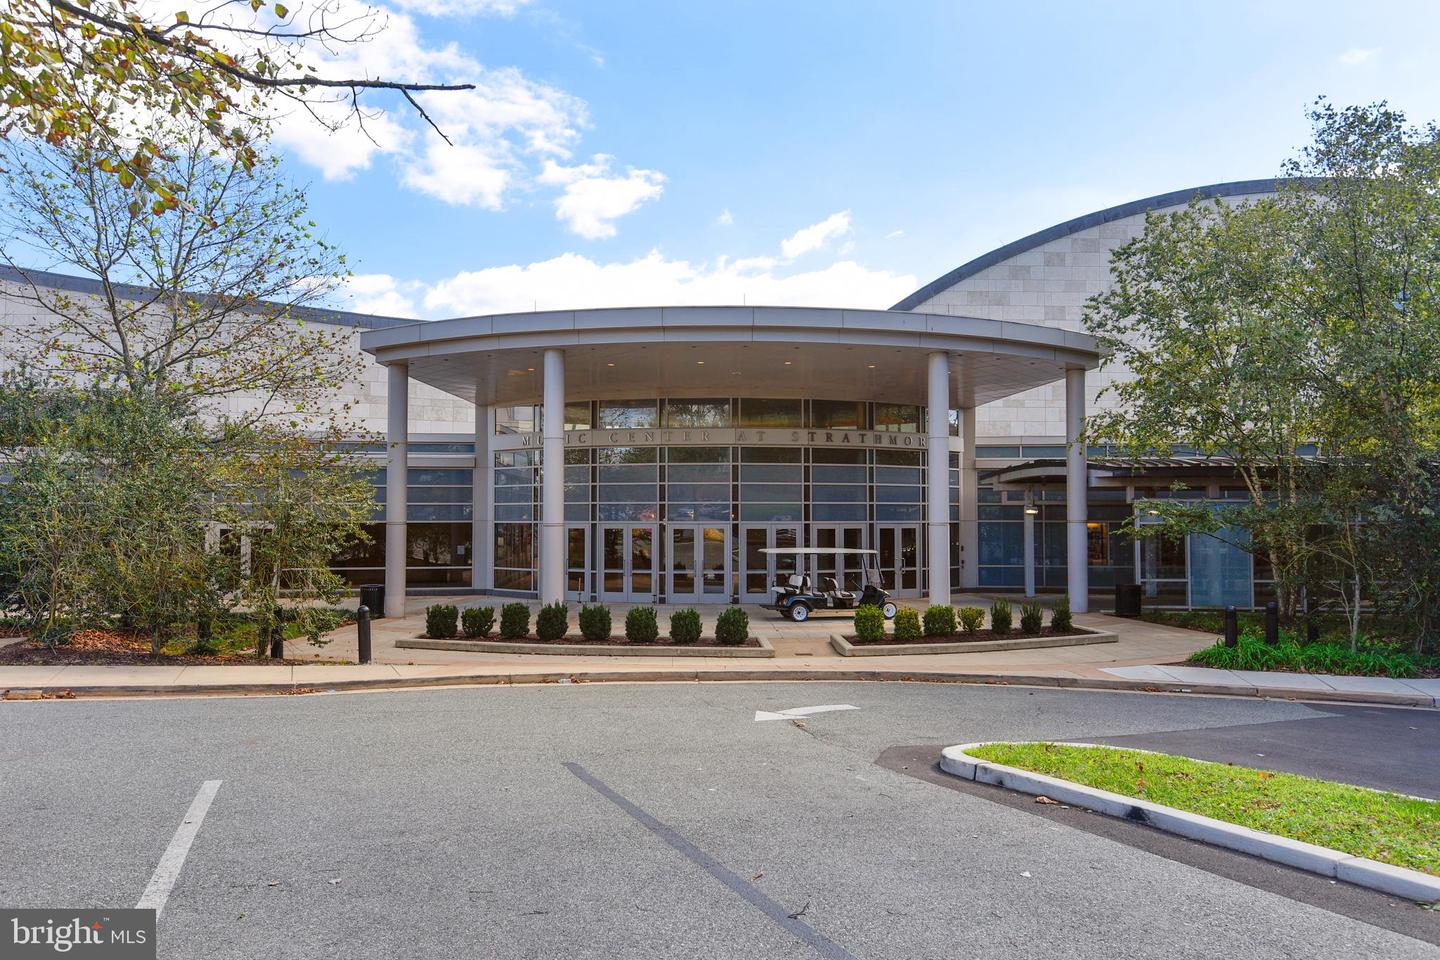
Music Center at Strathmore entrance with a curved canopy and glass façade.
Pike & Rose entrance sign beside landscaped roadside plantings and surrounding commercial buildings.
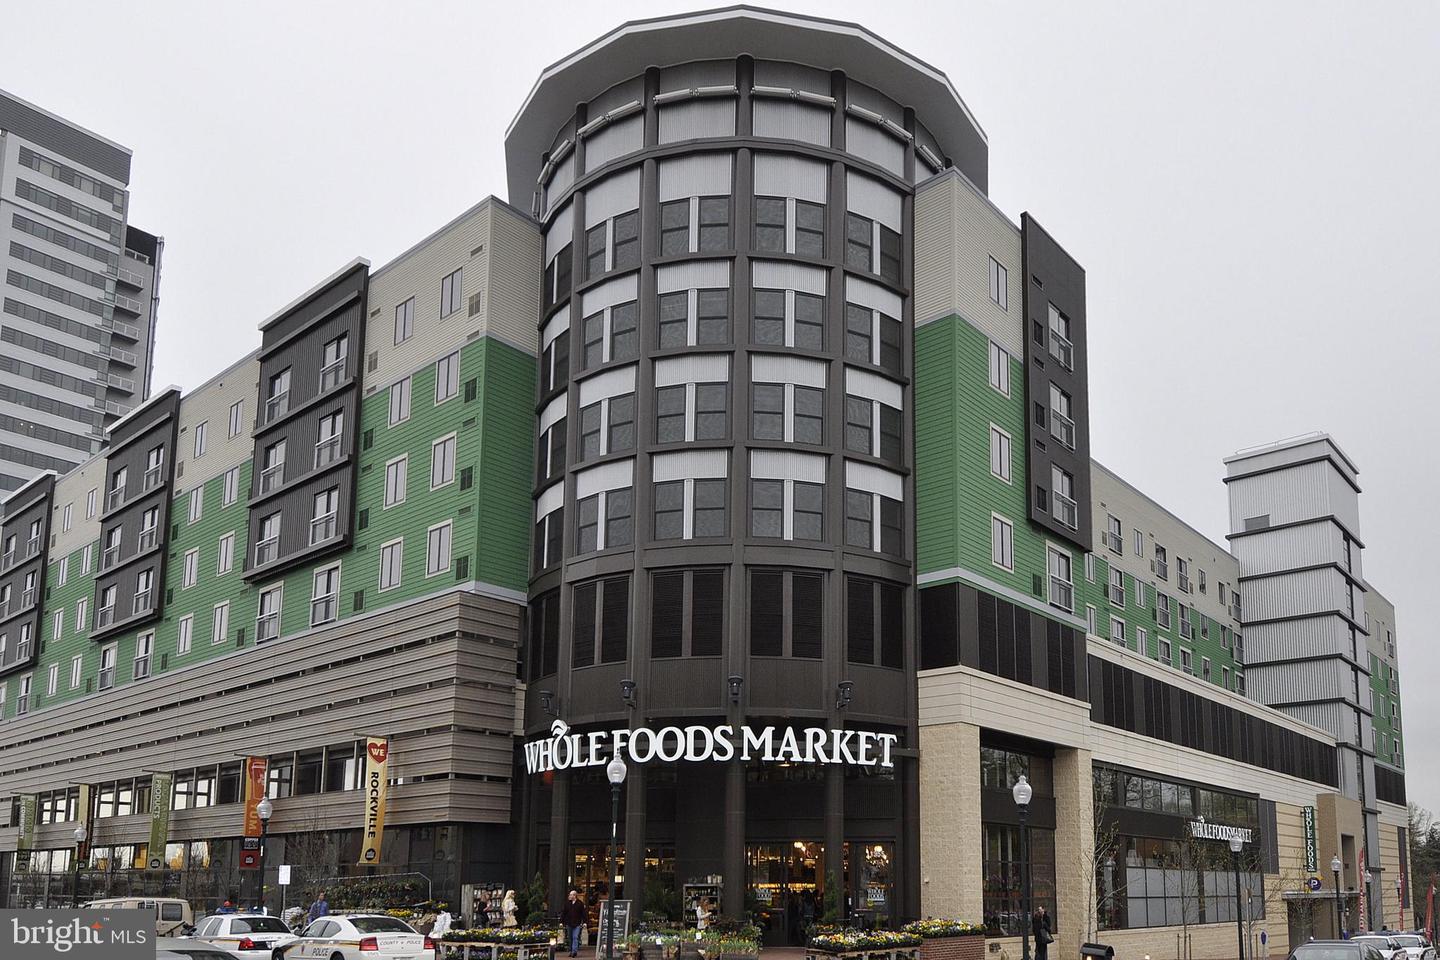
Mixed-use building with a rounded corner tower above a Whole Foods Market.
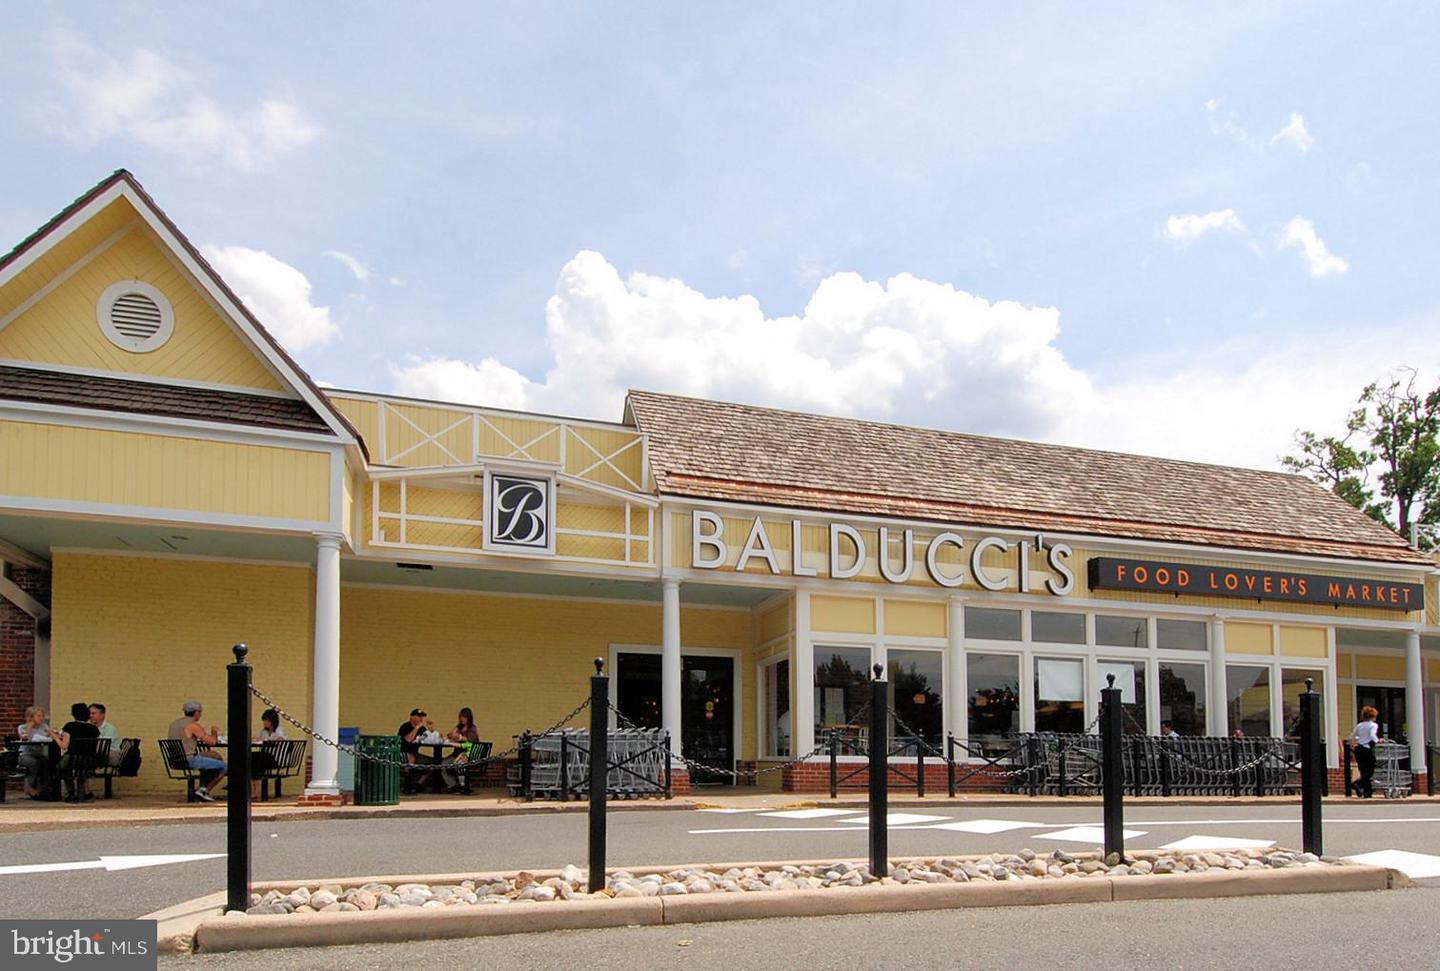
Balducci’s Food Lover’s Market storefront with outdoor seating.
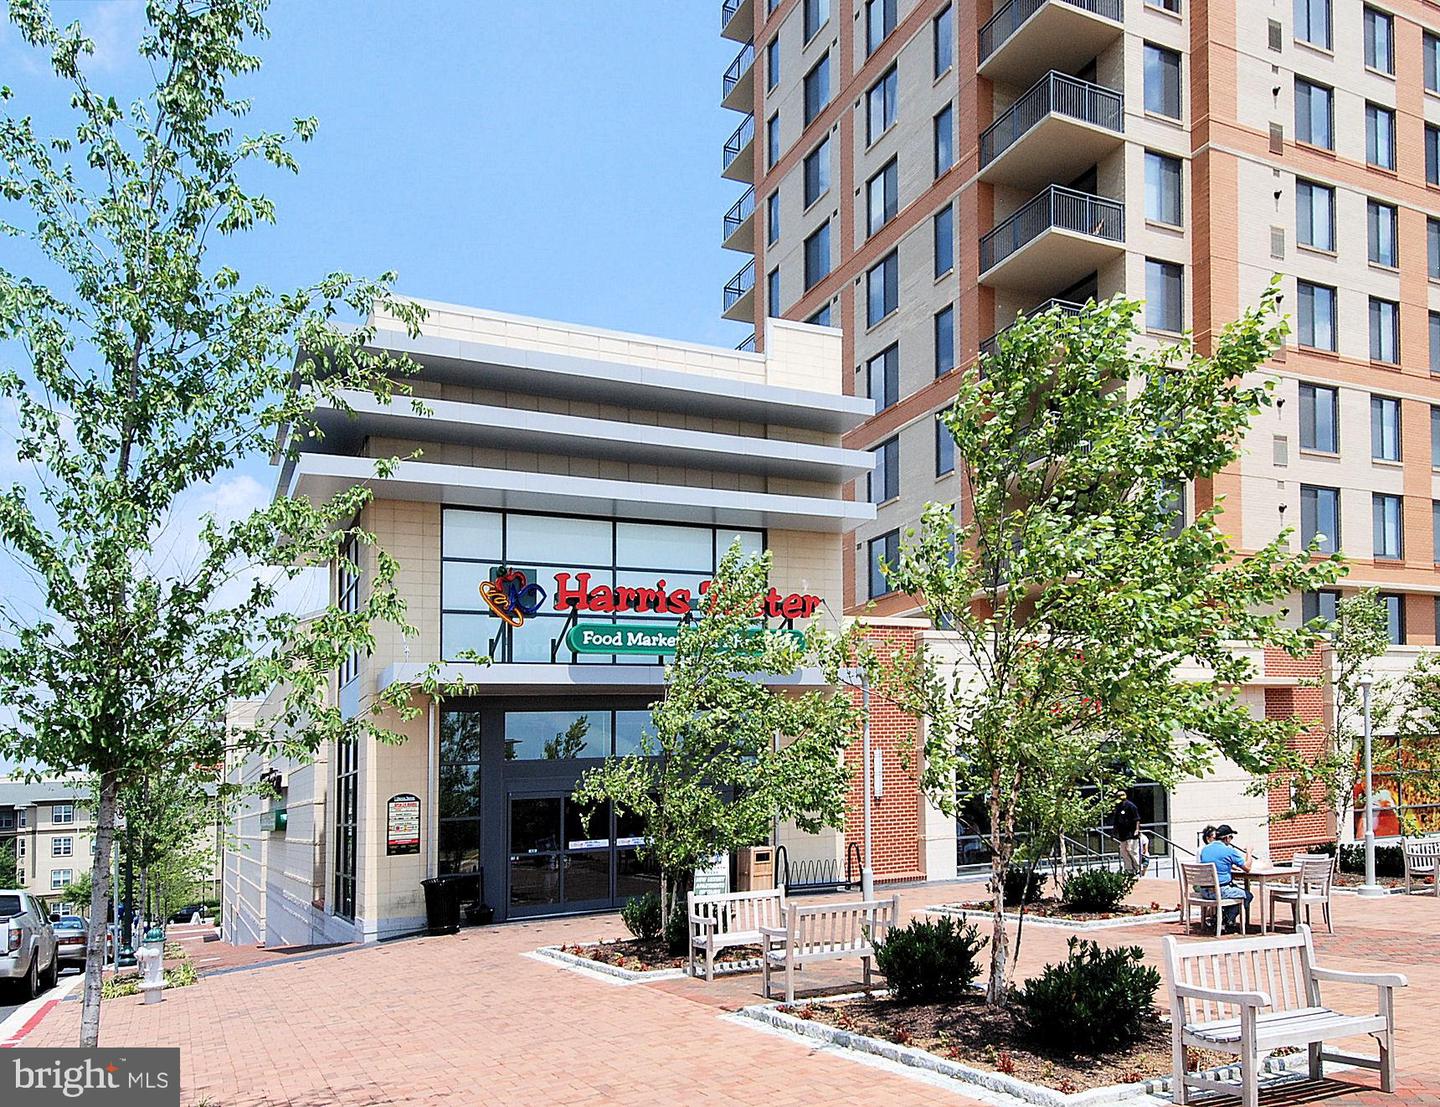
Modern residential building with balconies above a Harris Teeter market and a landscaped seating plaza.
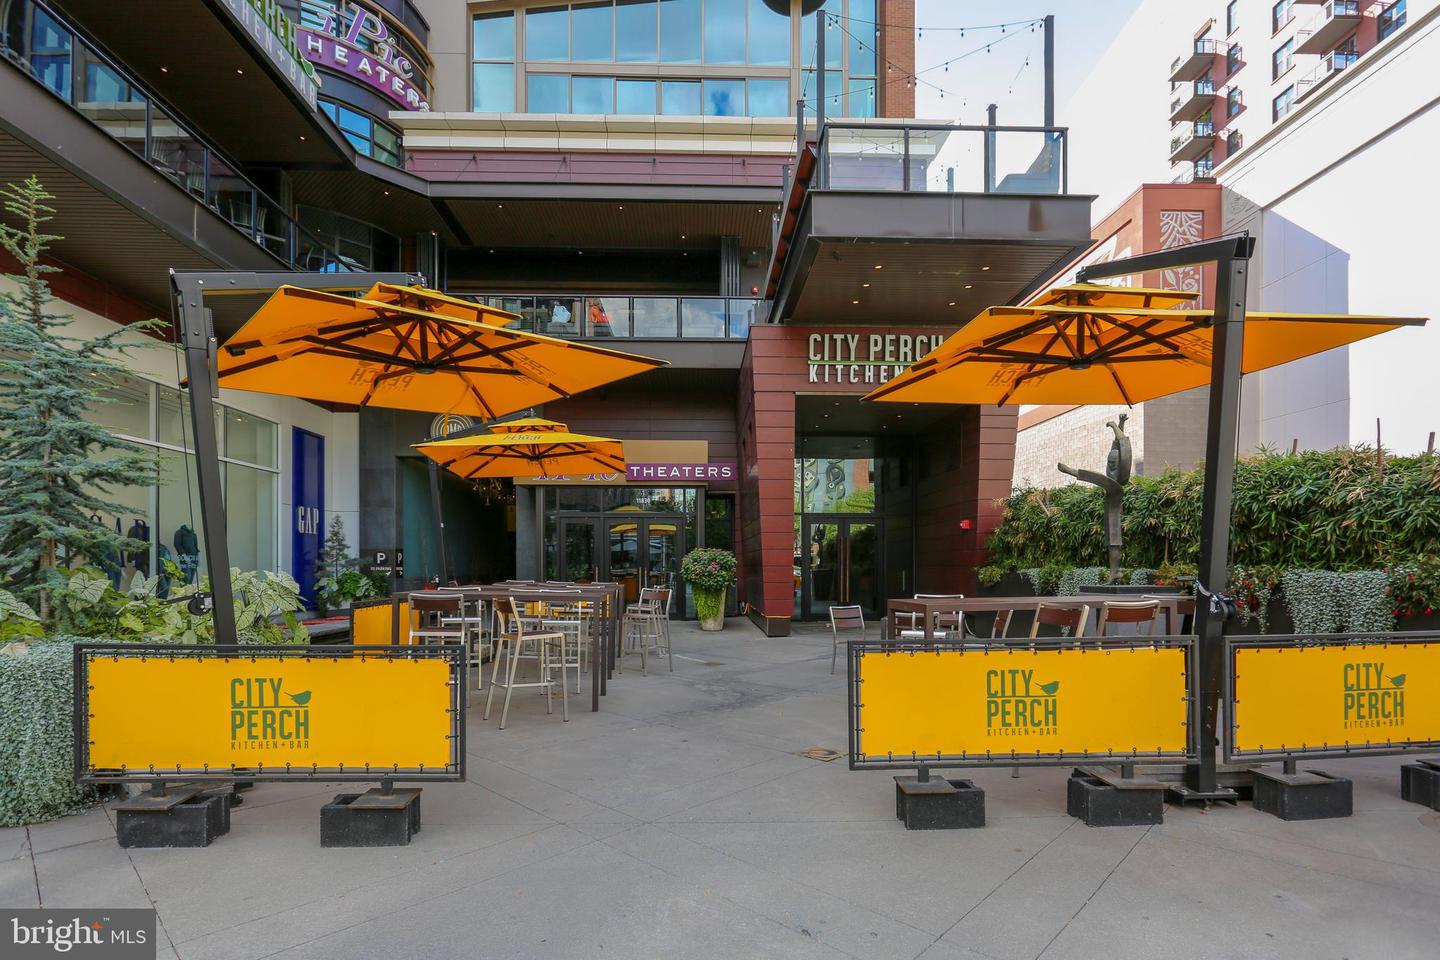
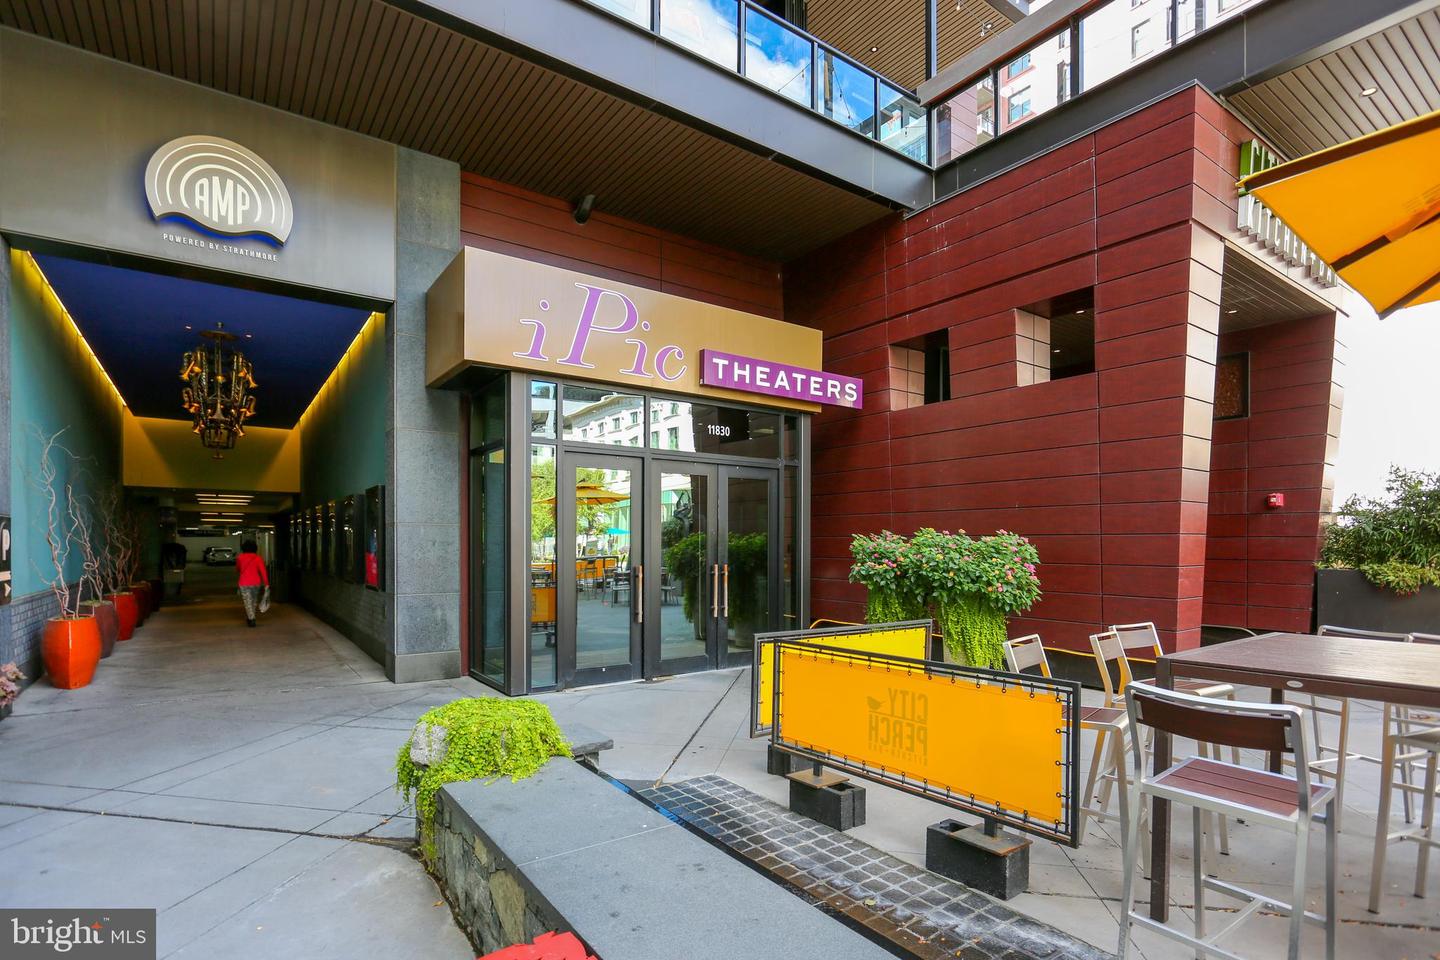
Urban dining plaza with City Perch patio, orange umbrellas, storefronts, and theater entrance.
Modern theater entrance beside an outdoor patio with yellow City Perch screens.
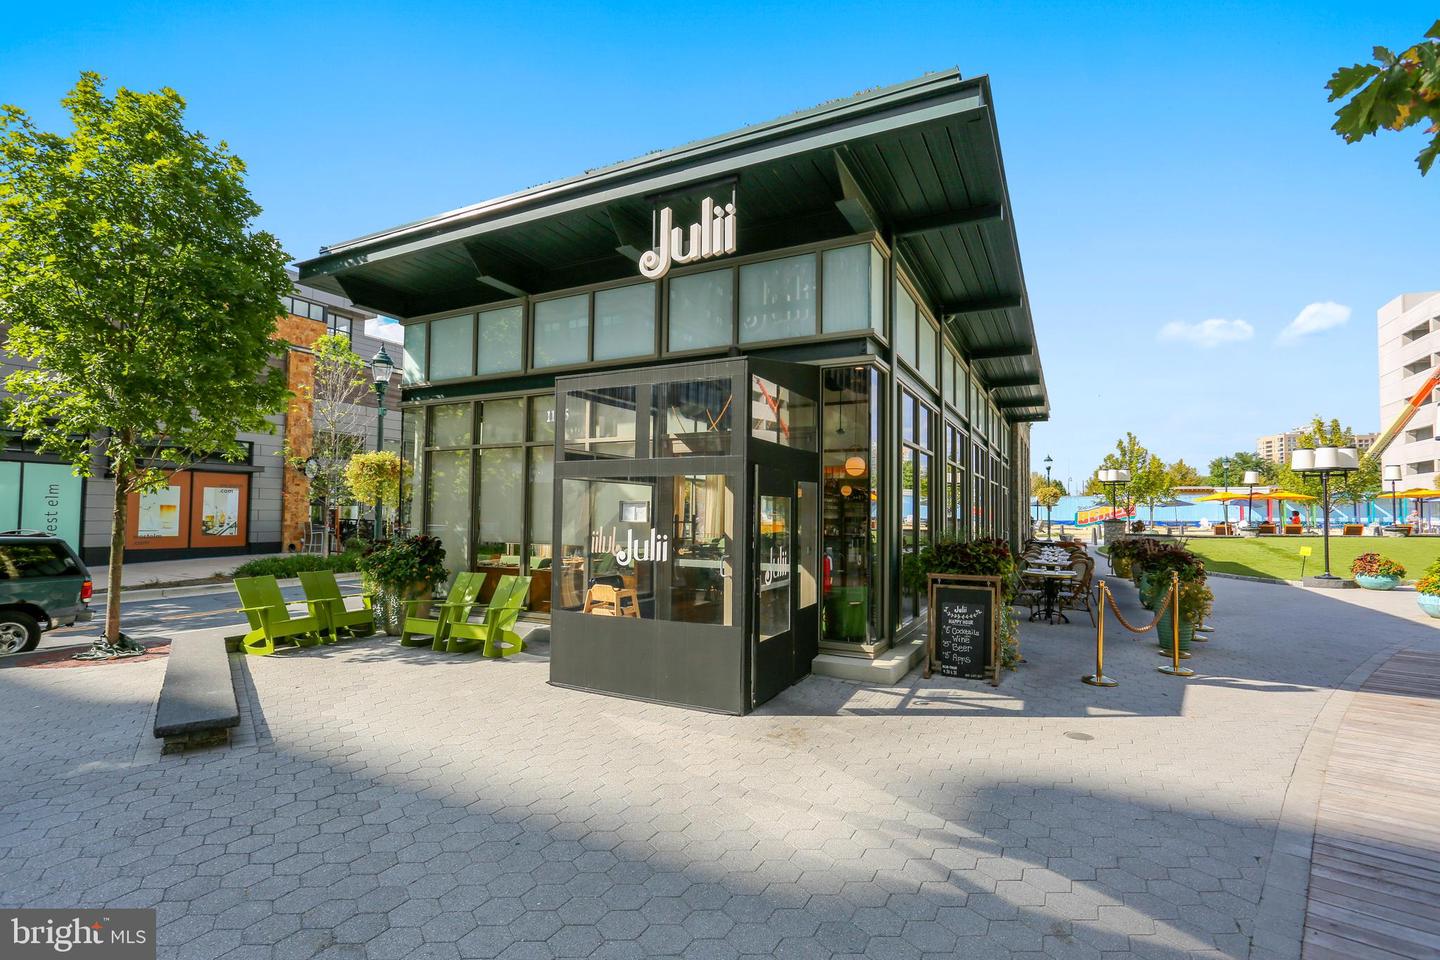
Modern glass-fronted Juli café with green patio chairs beside a landscaped plaza.
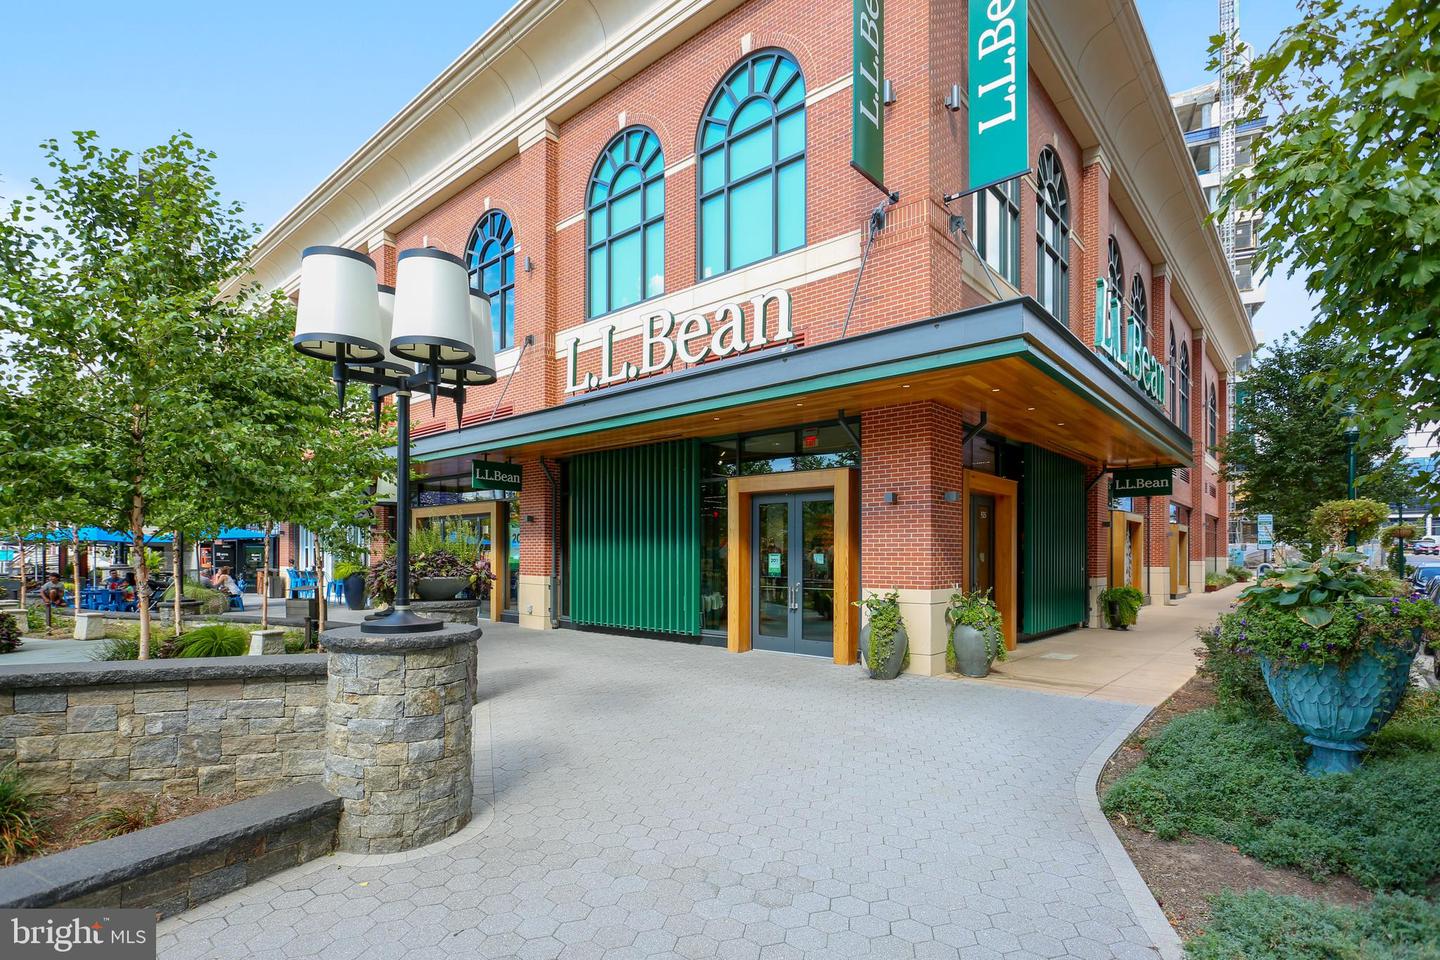
Red-brick L.L.Bean storefront with arched windows and a landscaped pedestrian plaza.
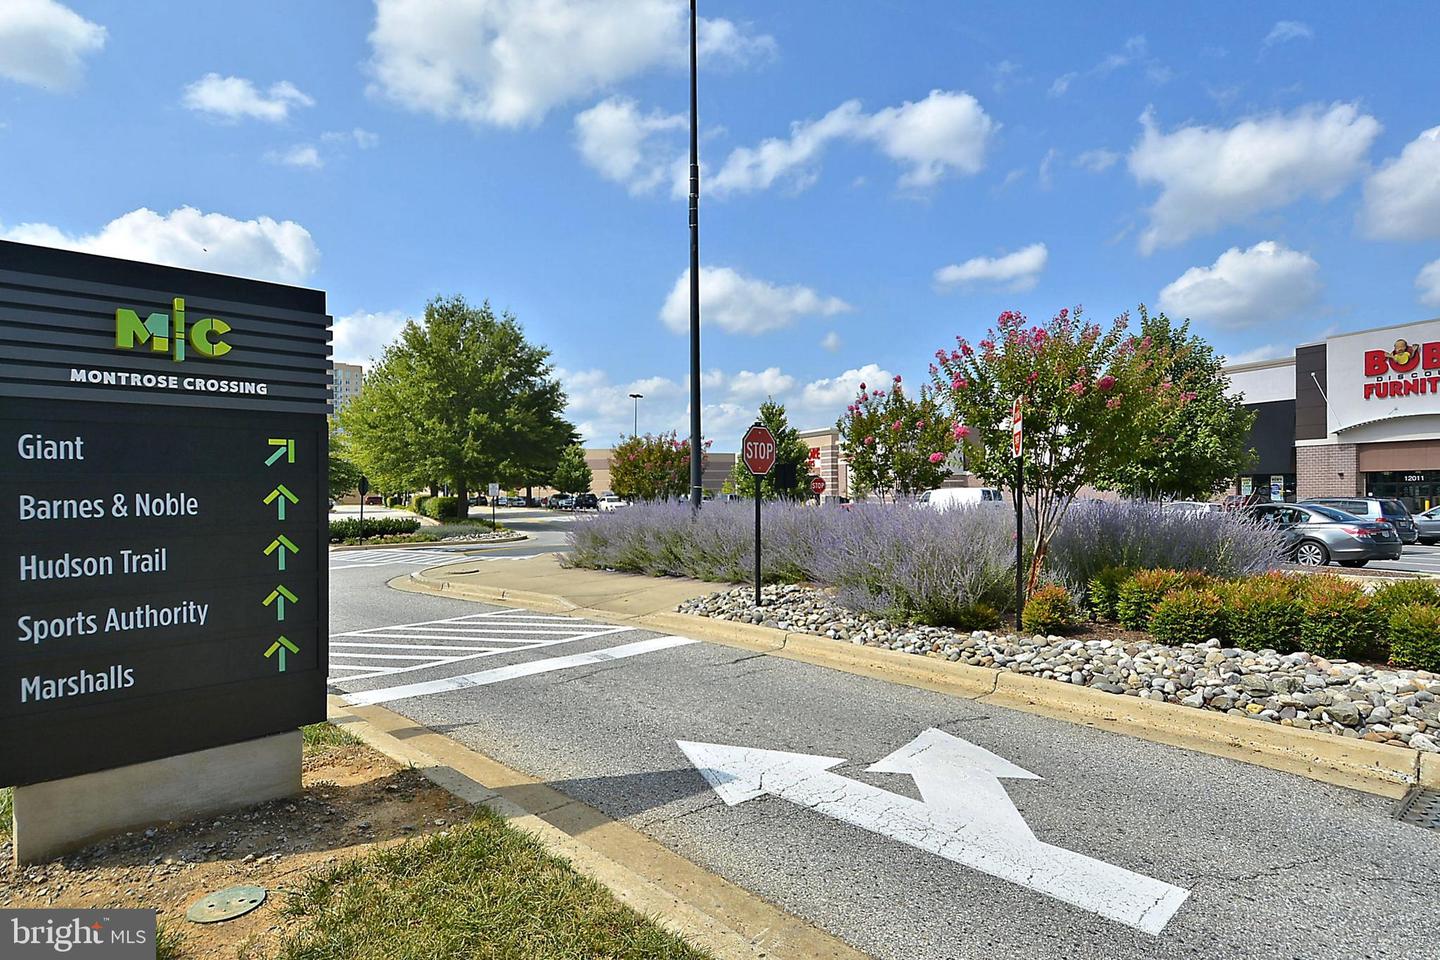
Montrose Crossing shopping center entrance with a store directory and red-awning restaurant.
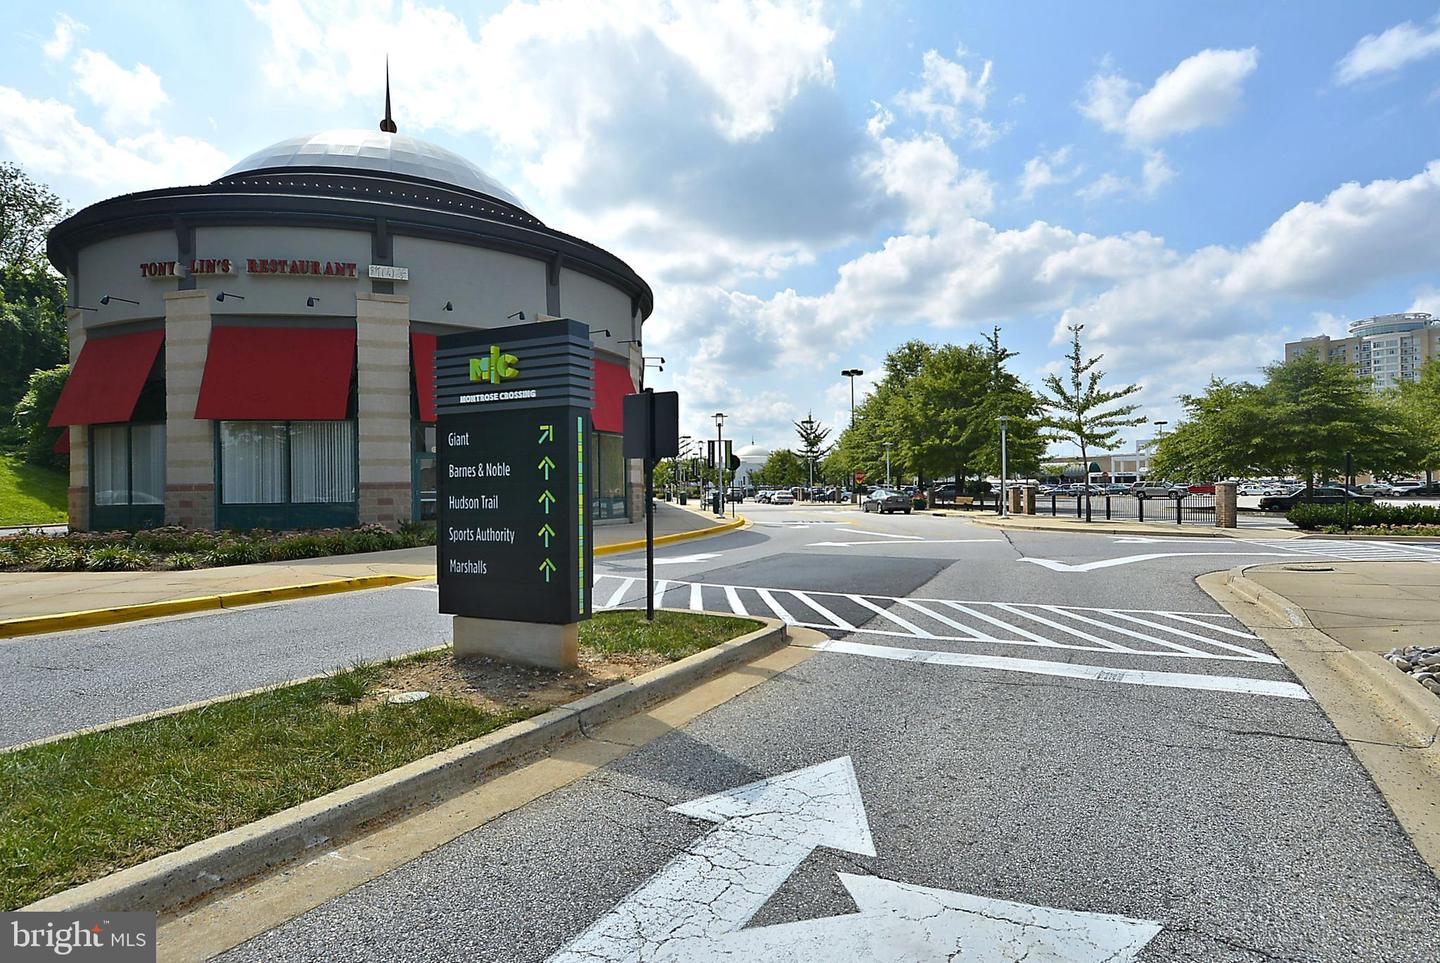
Montrose Crossing shopping center directory beside a parking-lot drive and landscaped beds.
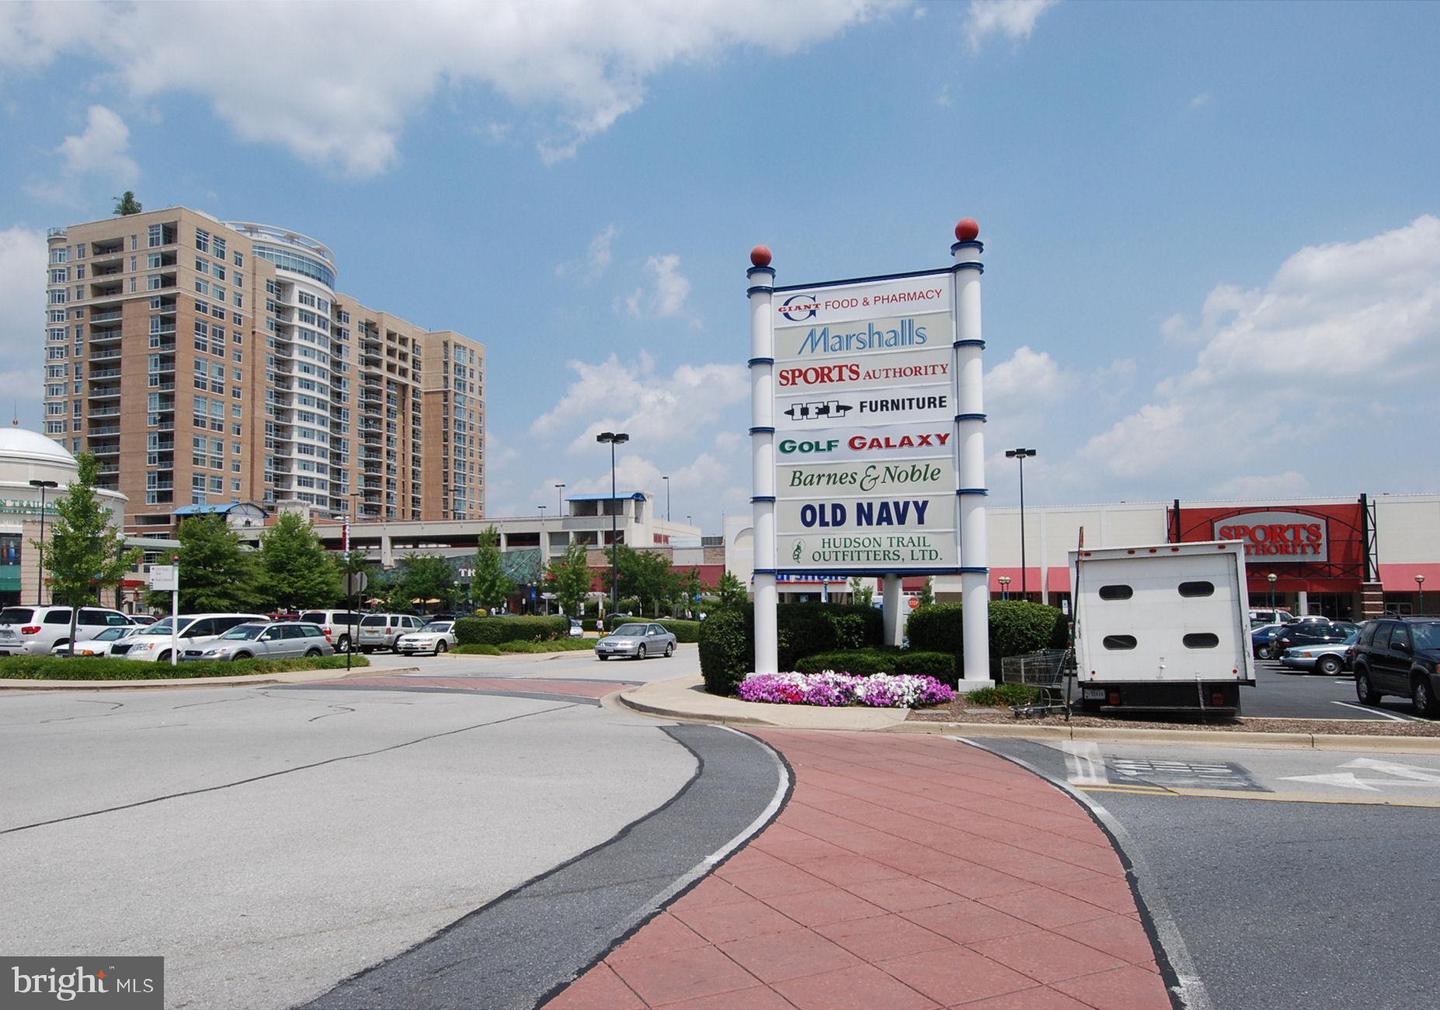
Shopping center near Rockville Pike with a tall residential building and a directory sign listing nearby stores.
SEE ALL PHOTOS
Living and dining area with a beige sectional, wood dining table, and sliding glass doors to a patio.
Living and dining room with beige seating, a large rug, and sliding doors to a patio.
Living room with a beige sofa, leather armchair, ottoman, and sliding glass doors.
Furnished living room with a beige sectional, parquet floors, and an adjoining kitchen.
Open-plan living and dining area with parquet floors, a wall-mounted TV, and an adjoining kitchen.
Living and dining area with parquet floors, built-in glassware shelves, and a sliding door to the patio.
Dining area with a round wooden table and parquet floors, opening to a kitchen with wood cabinets and stainless appliances.
Kitchen with light wood cabinets, stainless steel appliances, and a terracotta-colored dividing wall.
Kitchen with warm wood cabinets, gray counters, stainless steel appliances, and a gas range.
Furnished bedroom with patterned white bedding, a dark wood headboard, and a window overlooking trees.
Bedroom with a large bed, mirrored closet doors, and a window overlooking greenery.
Bedroom with a wooden bed, mirrored closet doors, and a ceiling fan.
Bedroom with a patterned bedspread, louvered closets, and a wood-blade ceiling fan.
Bathroom with a dark vanity, mirrored medicine cabinet, and built-in shelves with woven baskets.
Bathroom with a white-curtained tub, dark wood vanity, framed mirror, and louvered closet doors.
Dressing area with an open closet, mirrored wardrobe doors, and parquet flooring.
Dining area with a wooden table, parquet flooring, and built-in glass storage racks.
Condo entry foyer with a patterned rug, dark cabinet, and ornate mirror beside the front door.
Ground-level condominium patio with a sliding door, outdoor dining set, cushioned bench, and large planters.
Residential courtyard with patio seating, mature trees, a playground, and high-rise buildings.
Red-brick apartment building with a central entrance, front lawn, and walkway.
Aerial view of an outdoor lap pool and tennis courts beside a landscaped stream.
Landscaped garden with mature trees, winding paths, and a bench.
Landscaped pond reflecting mature trees, with an apartment building in the background.
Wooded stream with rocky banks, mature trees, and dense summer foliage.
Apartment building beyond a rocky creek surrounded by trees and manicured lawn.
Landscaped courtyard with curving paths, mature trees, and a bench.
Pedestrian bridge beside a pond, surrounded by mature trees and landscaped grounds.
Apartment building behind a tree-shaded playground with colorful climbing equipment.
Grosvenor Park entrance sign beneath a large tree, with flower beds and the adjoining roadway.
Grosvenor-Strathmore Metro station, with its tall sign beside the concrete plaza.
Stone monument sign for the Music Center at Strathmore beneath leafy vines.
Music Center at Strathmore entrance with a curved canopy and glass façade.
Pike & Rose entrance sign beside landscaped roadside plantings and surrounding commercial buildings.
Mixed-use building with a rounded corner tower above a Whole Foods Market.
Balducci’s Food Lover’s Market storefront with outdoor seating.
Modern residential building with balconies above a Harris Teeter market and a landscaped seating plaza.
Urban dining plaza with City Perch patio, orange umbrellas, storefronts, and theater entrance.
Modern theater entrance beside an outdoor patio with yellow City Perch screens.
Modern glass-fronted Juli café with green patio chairs beside a landscaped plaza.
Red-brick L.L.Bean storefront with arched windows and a landscaped pedestrian plaza.
Montrose Crossing shopping center entrance with a store directory and red-awning restaurant.
Montrose Crossing shopping center directory beside a parking-lot drive and landscaped beds.
Shopping center near Rockville Pike with a tall residential building and a directory sign listing nearby stores.
Sold

10228 ROCKVILLE PIKE Unit: 102

10228 Rockville Pike #102, Rockville, MD 20852

$200,000
Renovated light filled ground floor garden-style condo w/ large walk out patio in most convenient location across from Grosvenor Metro, nestled in a quiet community with pond views. Renovated kitchen, newer cabinets & S.S. appliances with separate pantry w/built in wine rack. Spacious bath w/pocket door & large linen closet. Extra separate storage space included and washer & dryer on same level as unit. Pool & tennis in community. Minutes from NIH, Bethesda, Pike & Rose, 495 & 270

Being sold fully furnished however furniture can be removed if the buyers would prefer.

1
bed

1
bath

612 Sq.Ft. LIVING AREA

Stephanie Tito

Stephanie Tito

Features & Amenities

Interior

  • total bedrooms1
  • Total bathroom1
  • full bathroom1
  • APPLIANCES Dishwasher, Disposal, Refrigerator, Microwave, Cooktop, Electric Water Heater

Area & Lot

  • Status Sold
  • Date Sold May 27, 2022
  • Living Area612 Sq.Ft.
  • MLS® IDMDMC2042290
  • TypeCondo
  • YEAR BUILT1964
  • Architecture StylesUnit/Flat
  • School DistrictMONTGOMERY COUNTY PUBLIC SCHOOLS

Exterior

  • STORIES1
  • water SourcePublic
  • HEAT TYPEForced Air, Electric
  • AIR CONDITIONINGCentral Air
  • sewerPublic Sewer
  • HOA AmenitiesPool, Tennis Court(s), Laundry

Financial

  • Sales Price$200,000
  • Real Estate Tax $2,003/yr
View Virtual Tour

Work With Stephanie

Stephanie specializes in understanding customer needs and helping them. She believes in partnering with her clients and ensuring they have an amazing experience, while getting the results they desire.

Follow Me on Instagram