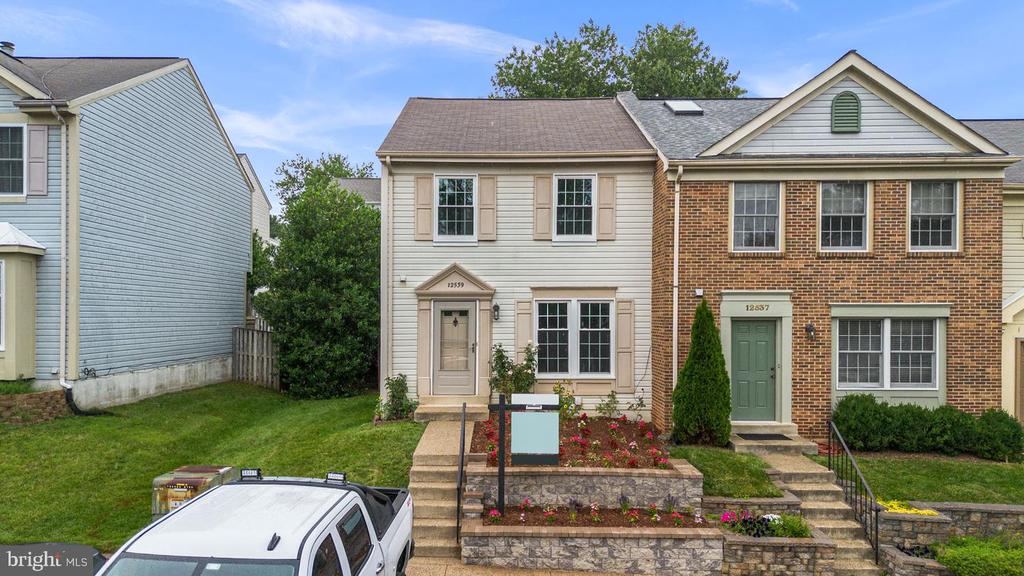
Attached townhouses with landscaped front steps, flower beds, and a prominent green front door.
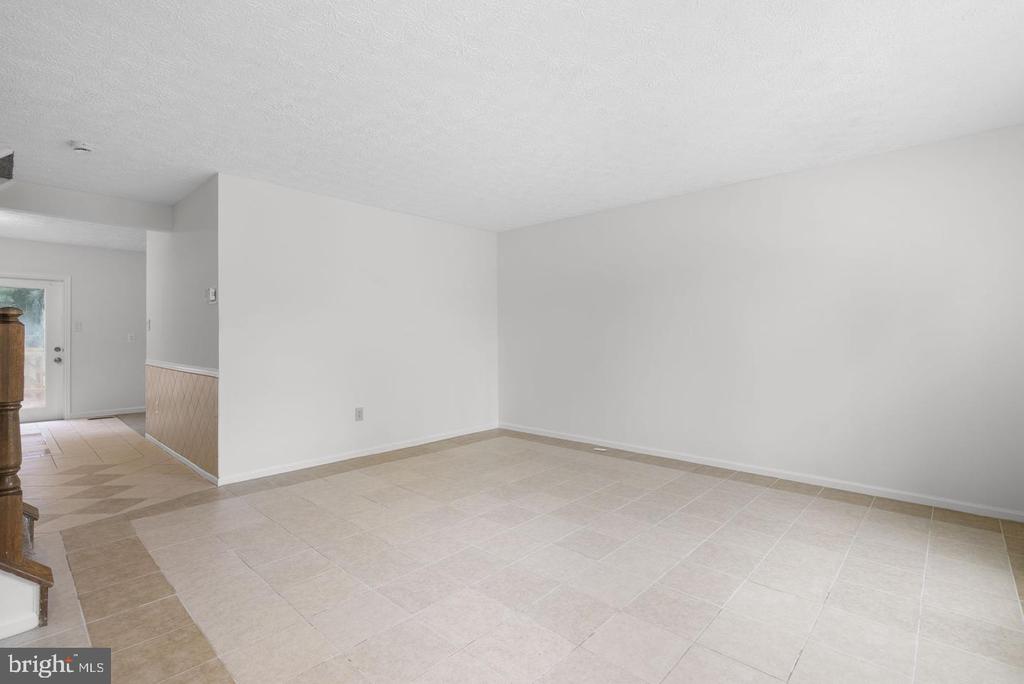
Empty tiled living area connected to an entry hall, with the front door and staircase at left.
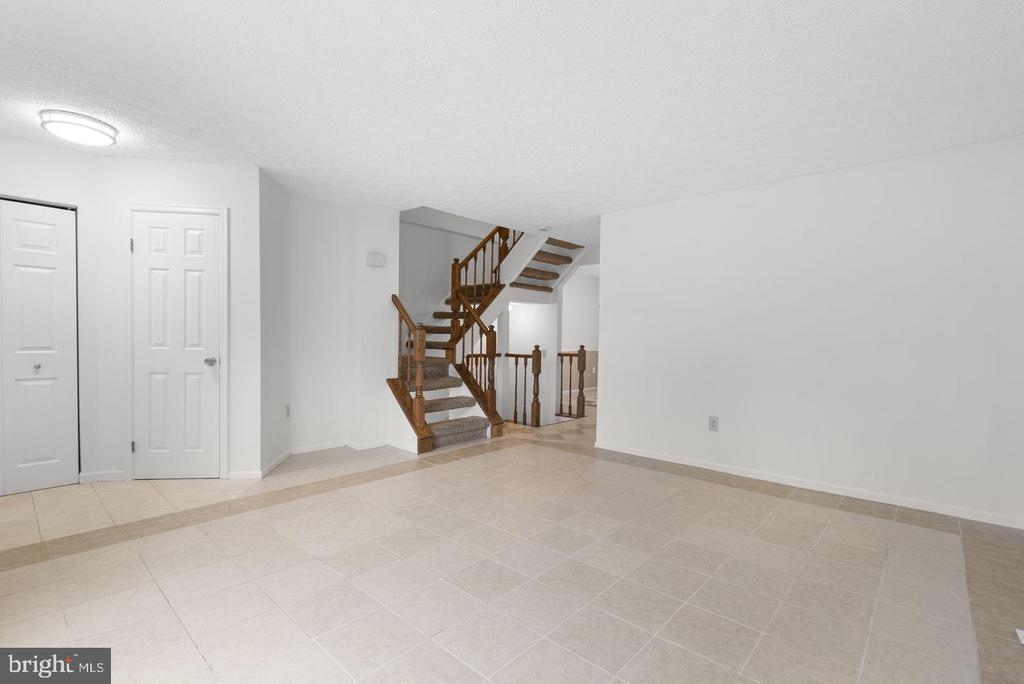
Empty tiled interior with a wooden staircase and two white doors.
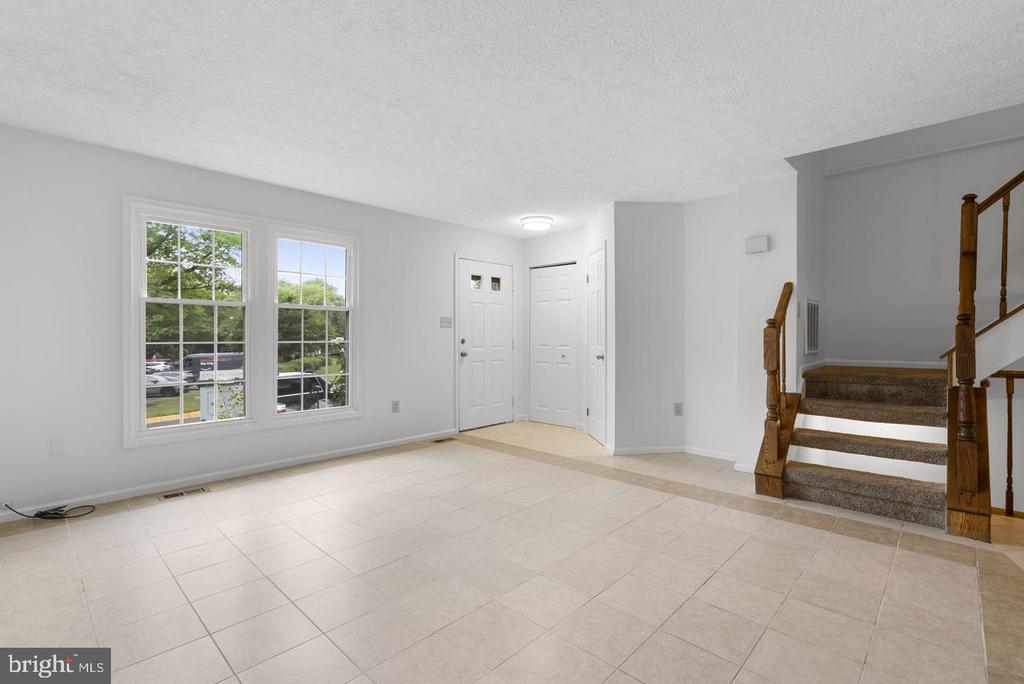
Vacant tiled entry with two front windows and a carpeted staircase with wooden railings.
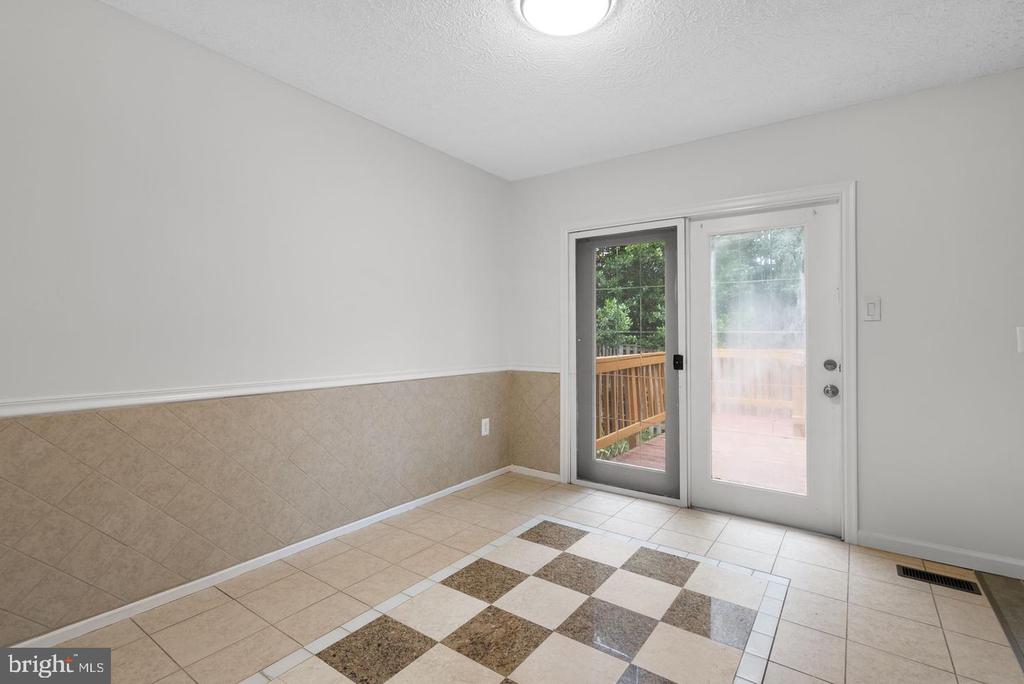
Empty tiled room with a checkerboard floor accent and glass door to a deck.
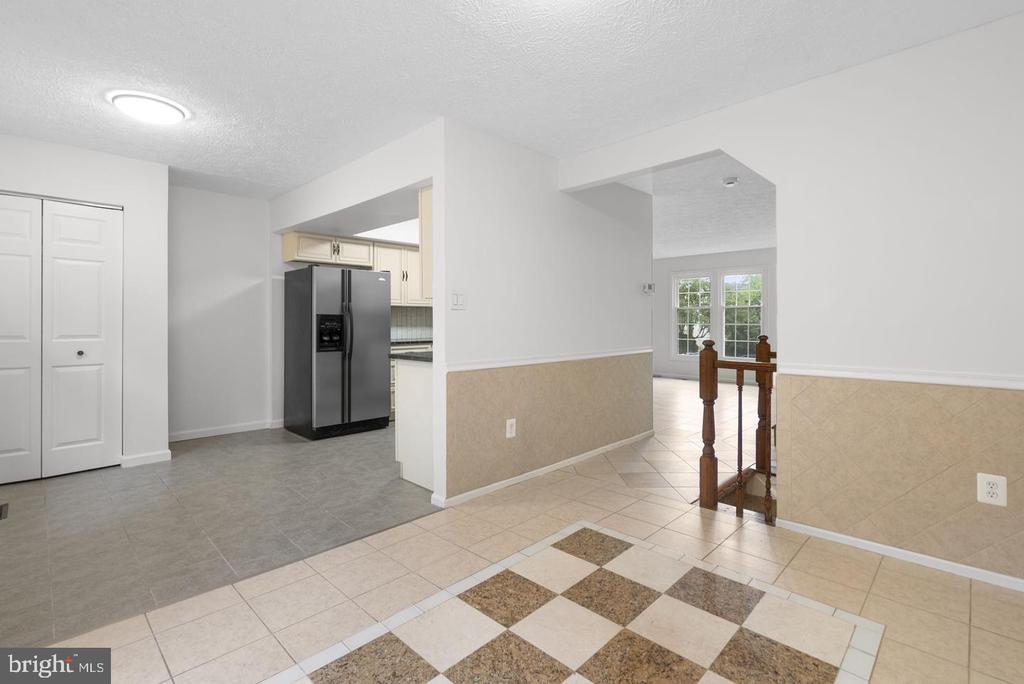
Tiled dining and entry area beside an open kitchen with a stainless steel refrigerator and wooden stair railing.
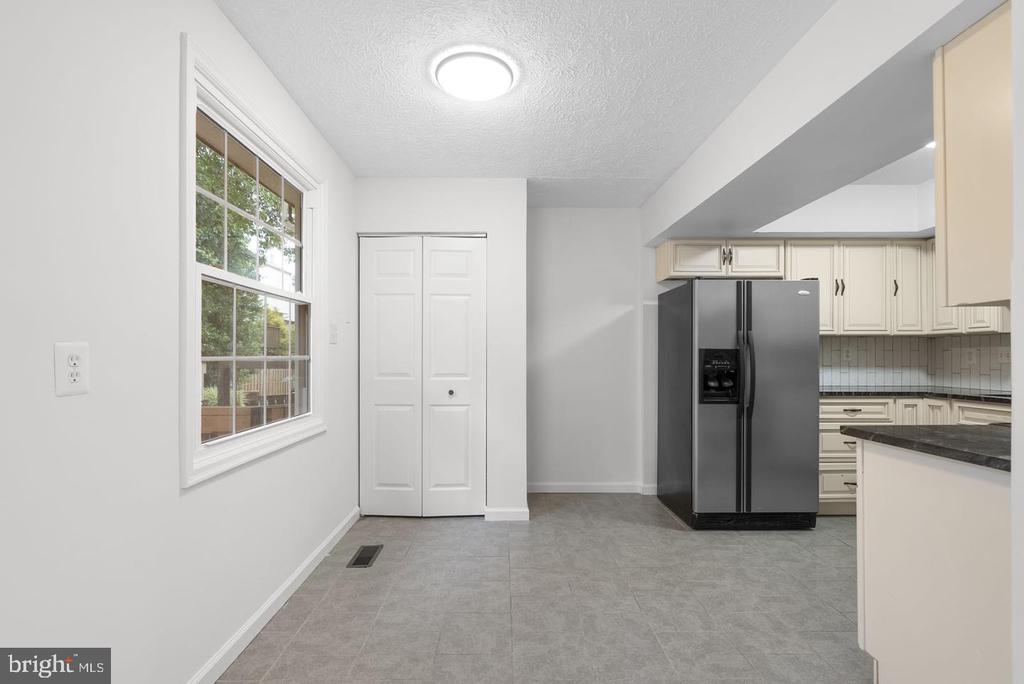
Kitchen with white cabinets, black refrigerator, gray tile floor, and a large window.
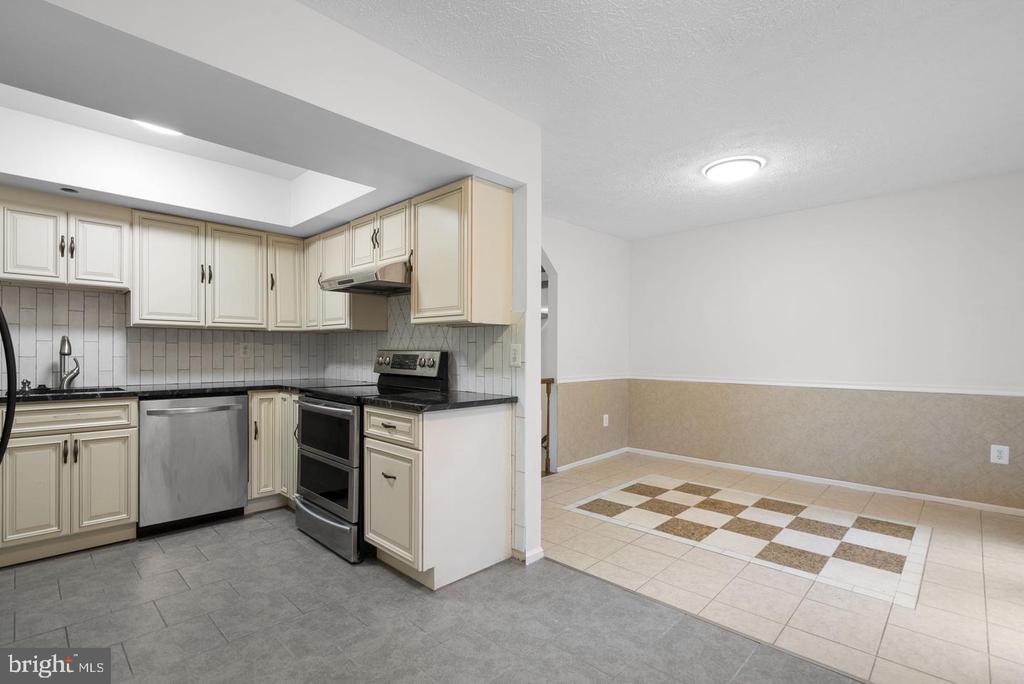
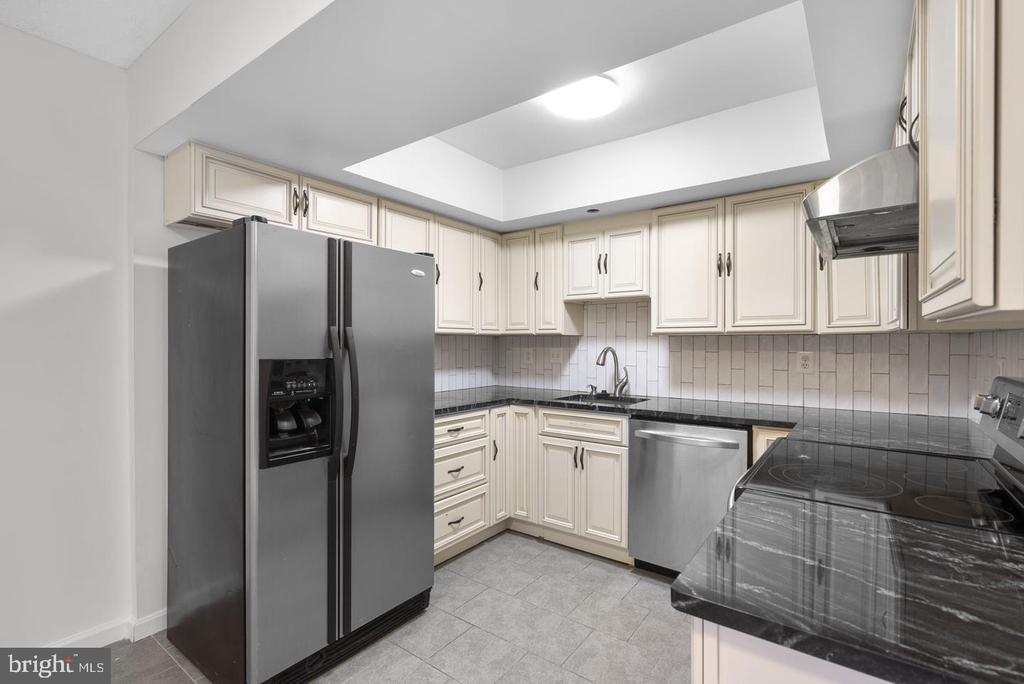
Kitchen with cream cabinets and stainless-steel appliances beside a tiled dining area.
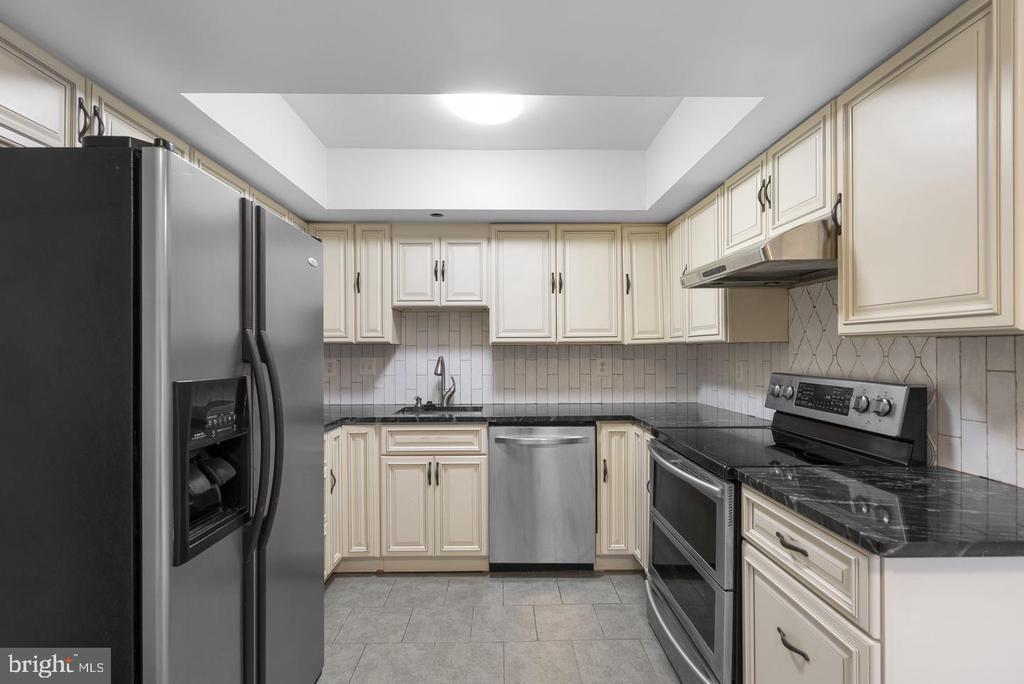
Kitchen with cream cabinets, black countertops, and stainless steel appliances.
Kitchen with white cabinets, stainless steel appliances, and dark countertops.
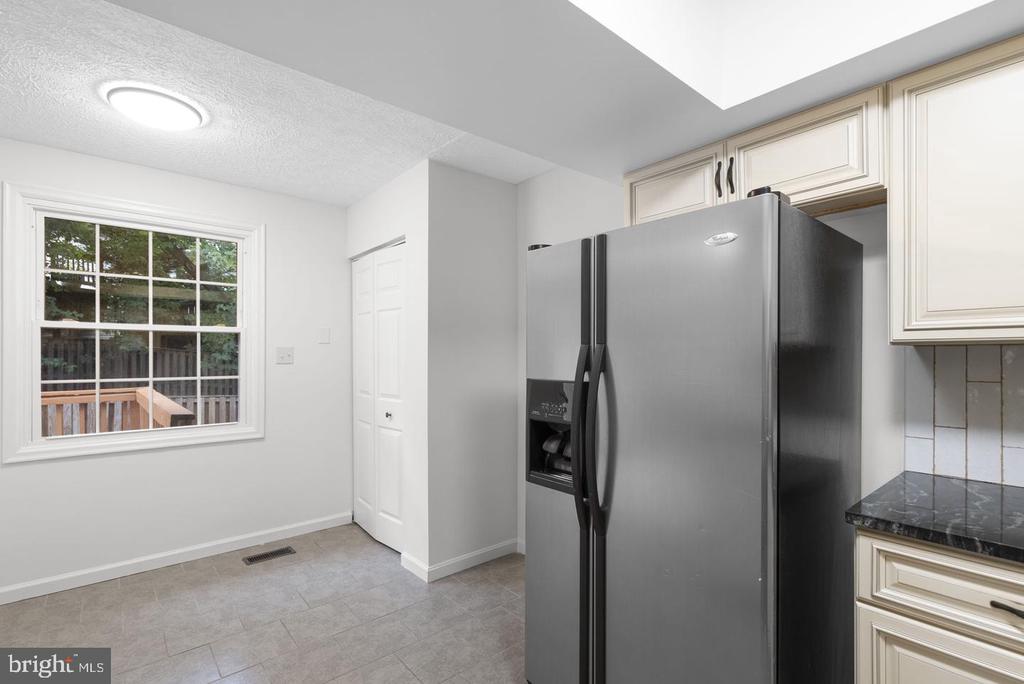
Kitchen with a stainless side-by-side refrigerator, white cabinets, tiled floor, and window overlooking a deck.
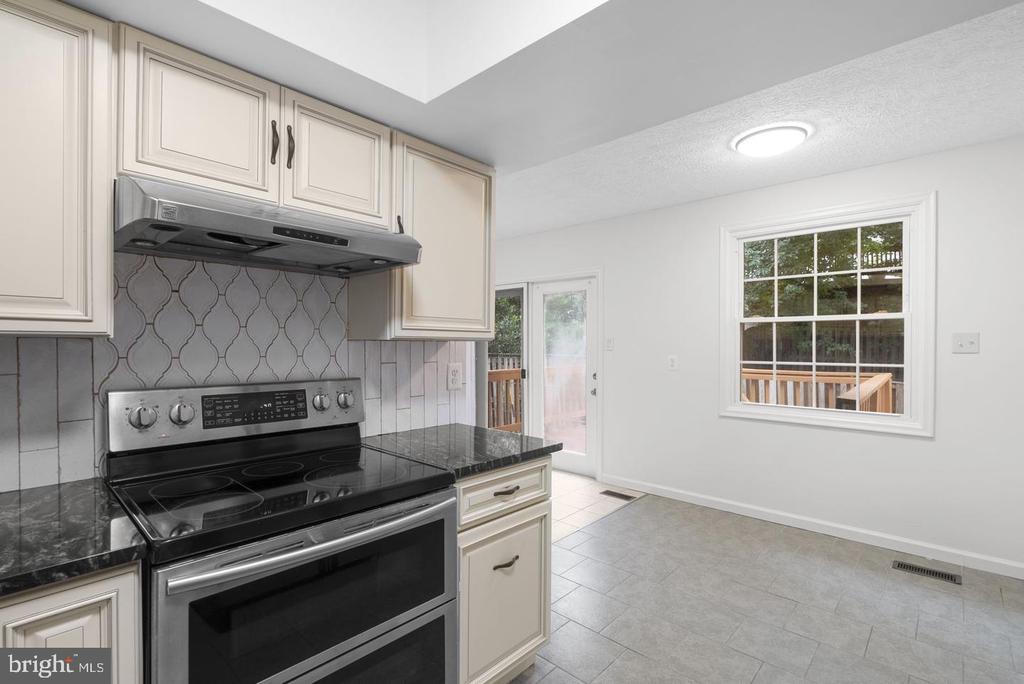
Vacant kitchen with white cabinets, black countertops, stainless steel range, and gray patterned backsplash.
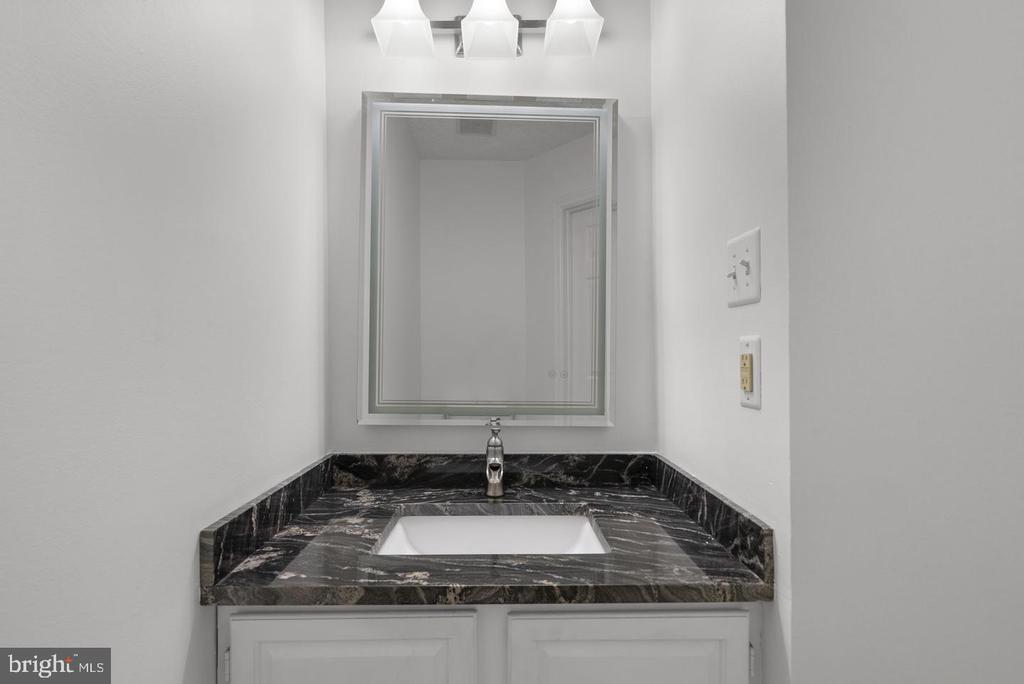
Bathroom vanity with a dark veined stone counter, white sink, and framed mirror.
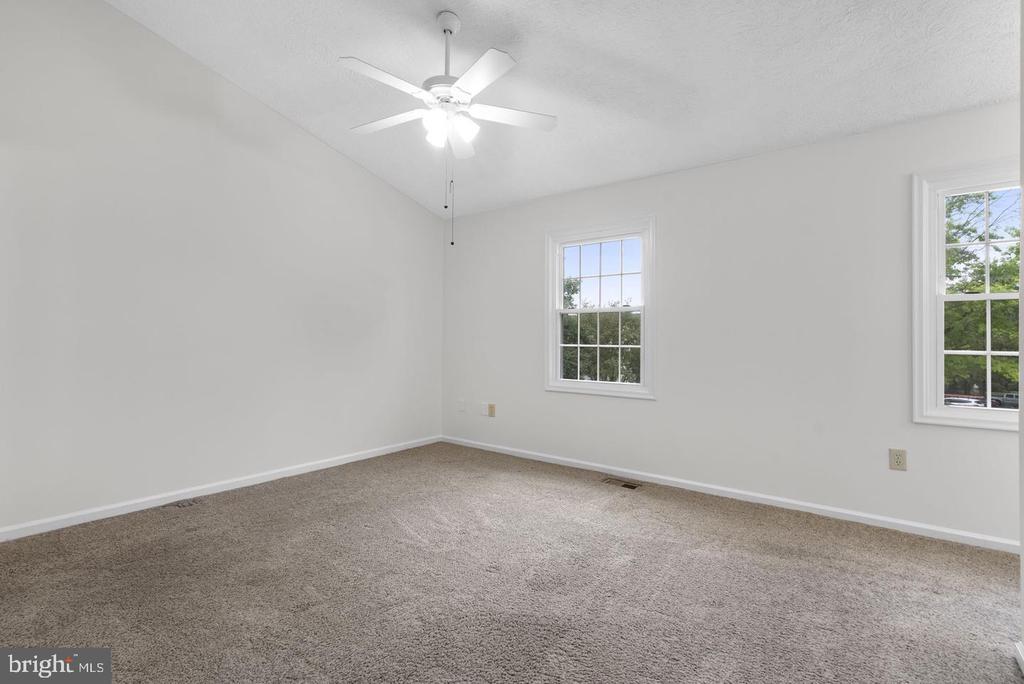
Empty bedroom with beige carpet, two windows overlooking trees, and a ceiling fan with light.
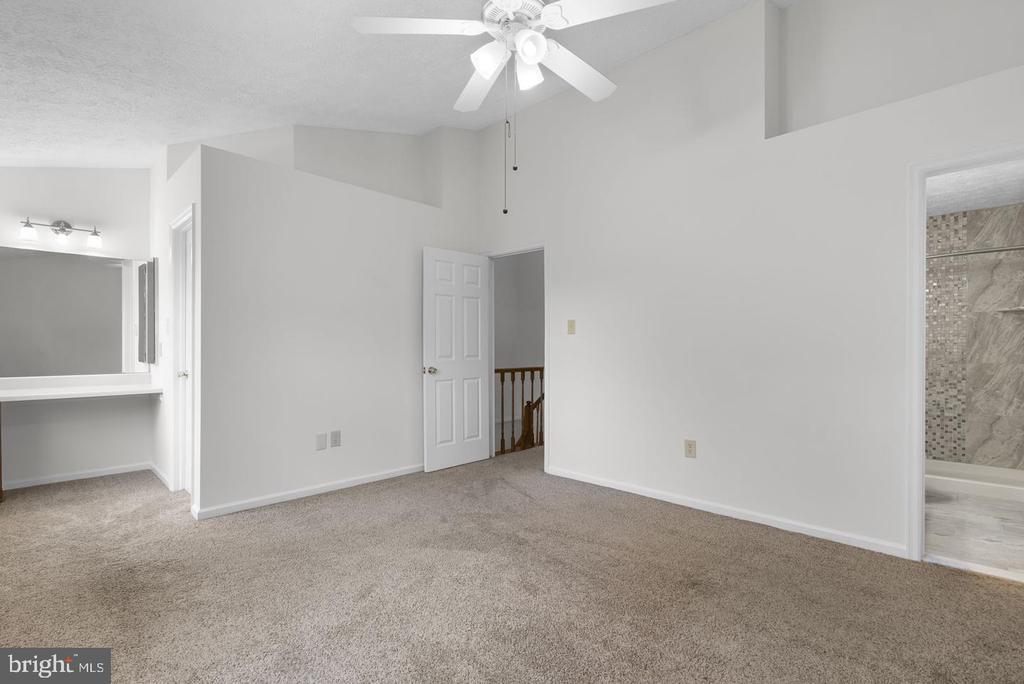
Empty carpeted bedroom with a ceiling fan and openings to a vanity and tiled bathroom.
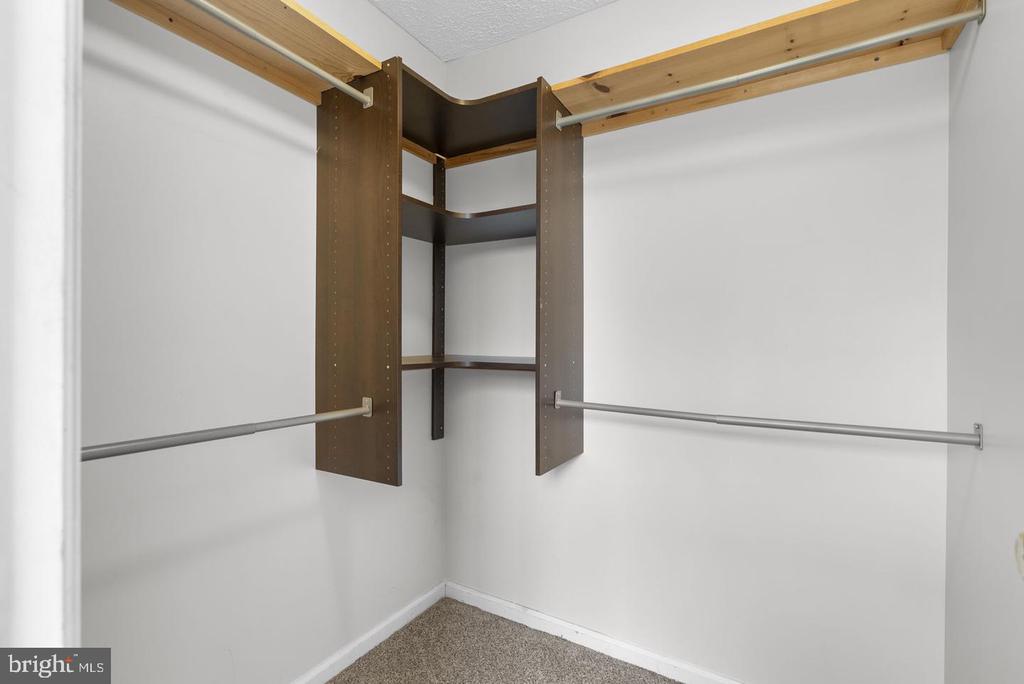
Walk-in closet with dark wood corner shelving, hanging rods, and beige carpet.
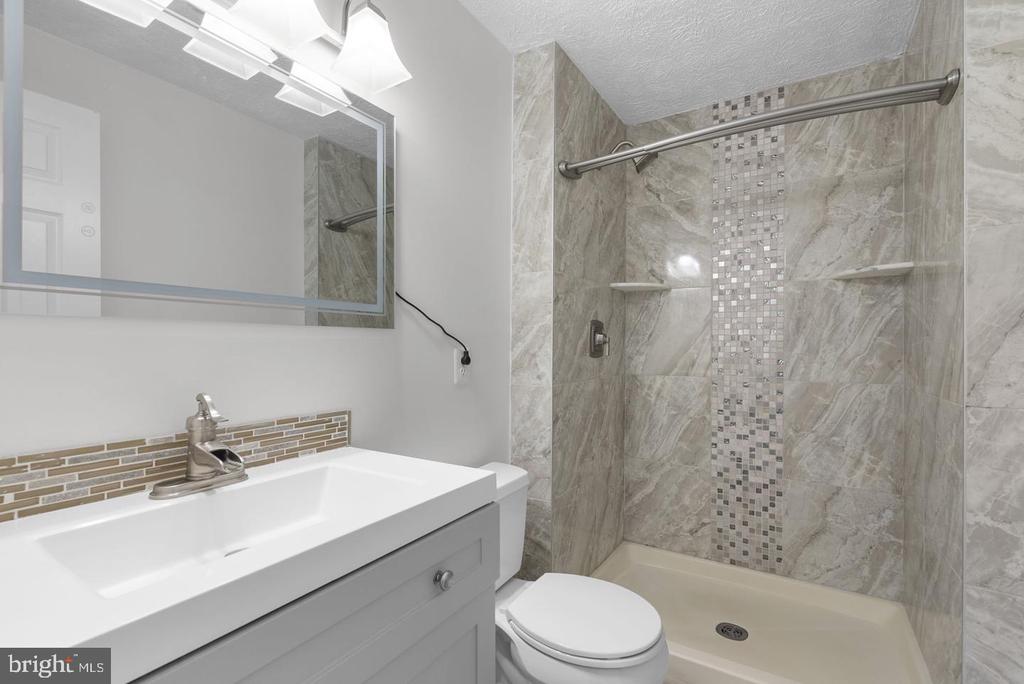
Bathroom with a marble-look tiled shower, mosaic accent strip, and white vanity.
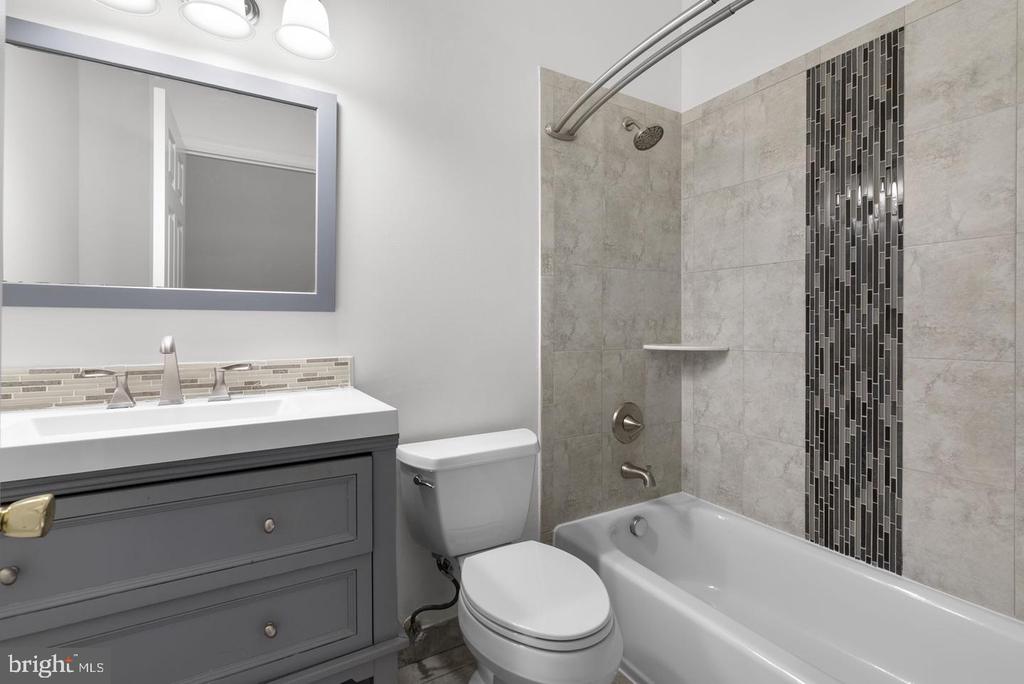
Bathroom with gray vanity and a bathtub featuring a dark vertical mosaic tile accent.
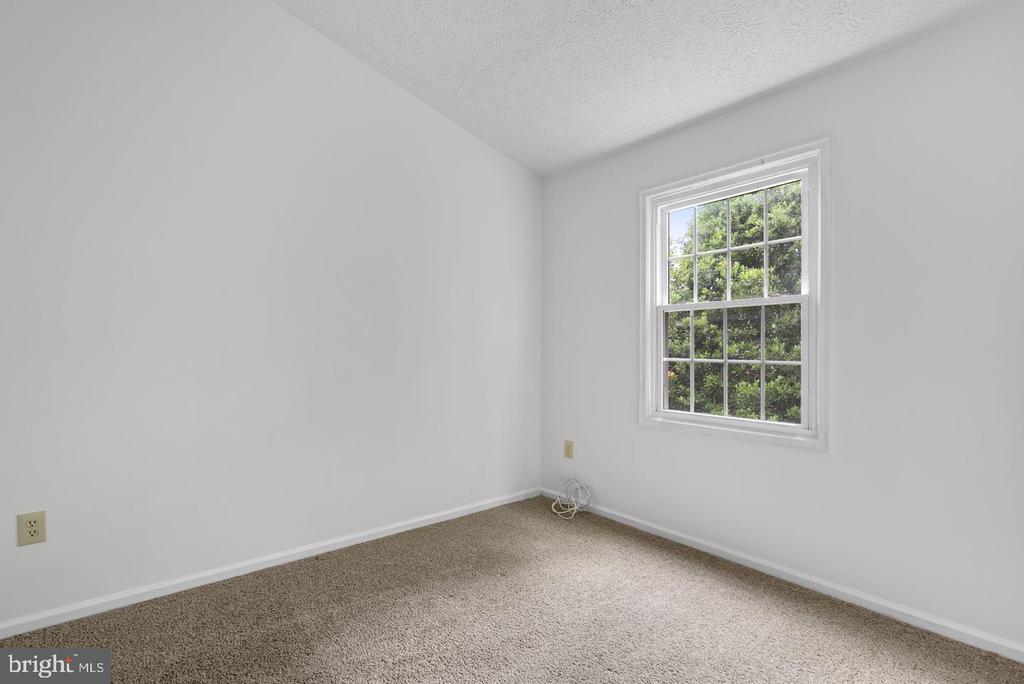
Empty carpeted room with a multi-pane window overlooking trees.
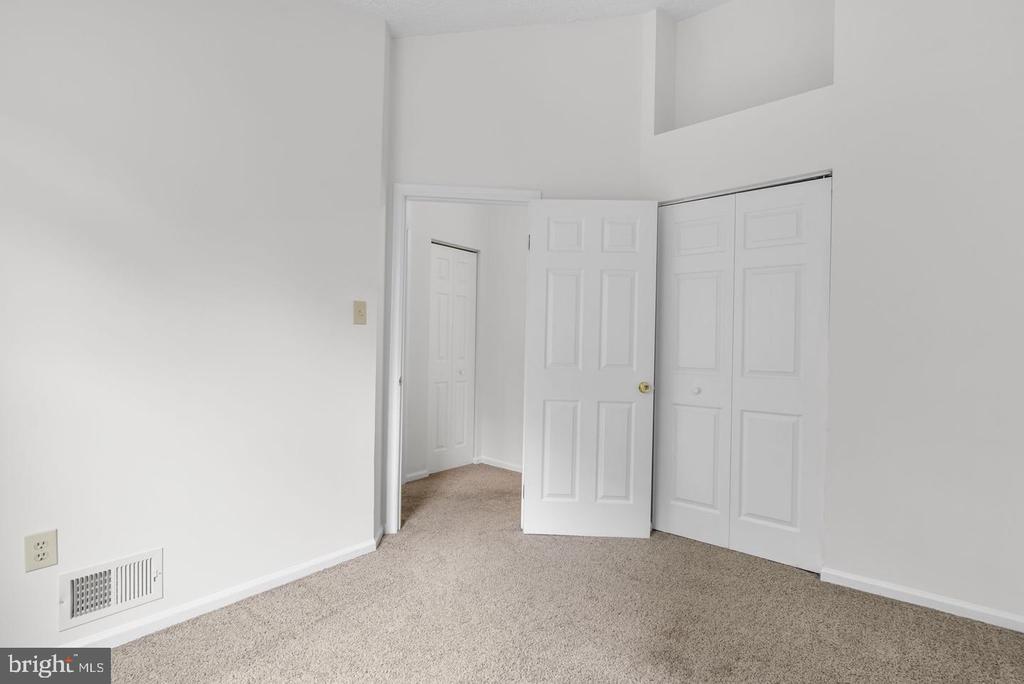
Empty bedroom with beige carpet, a high ceiling, and open closet doors.
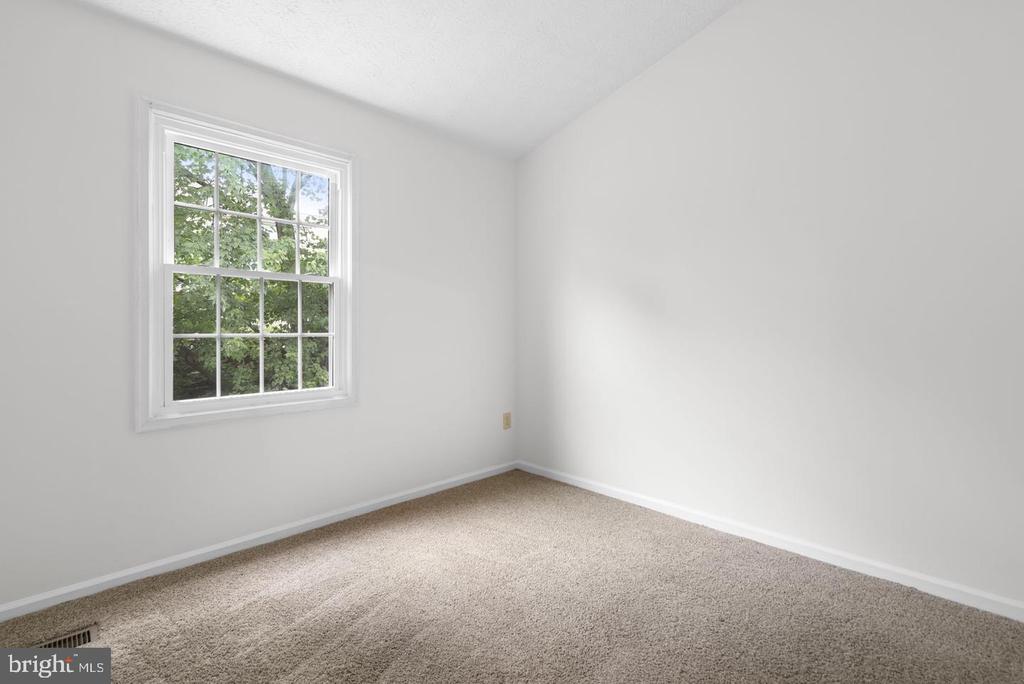
Empty carpeted room with white walls and a window overlooking leafy trees.
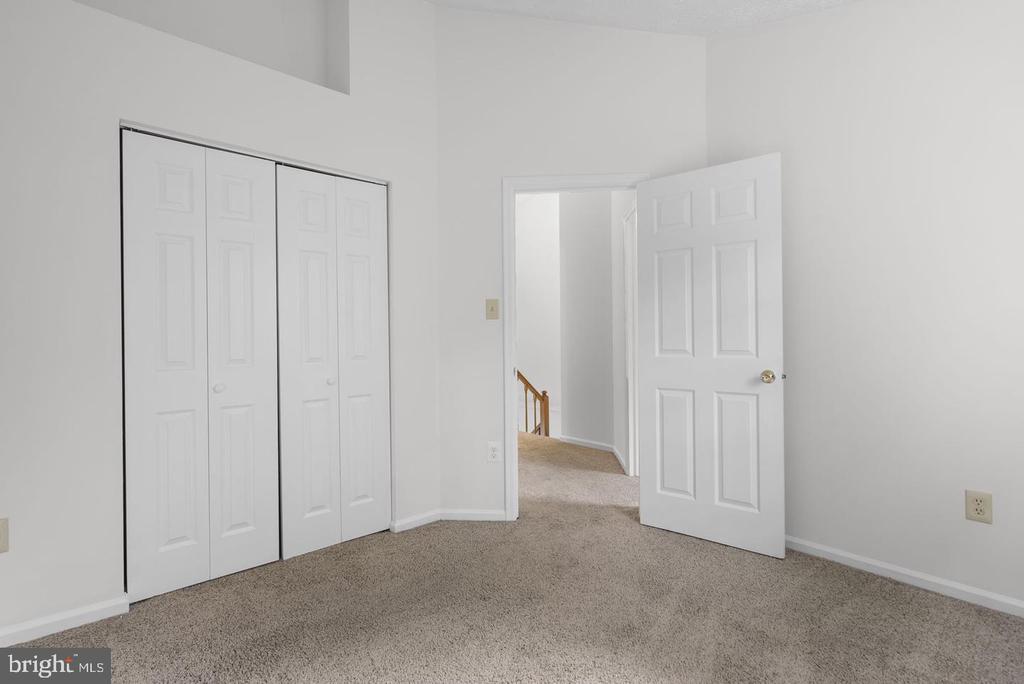
Empty carpeted bedroom with a four-panel closet and an open door to the hallway.
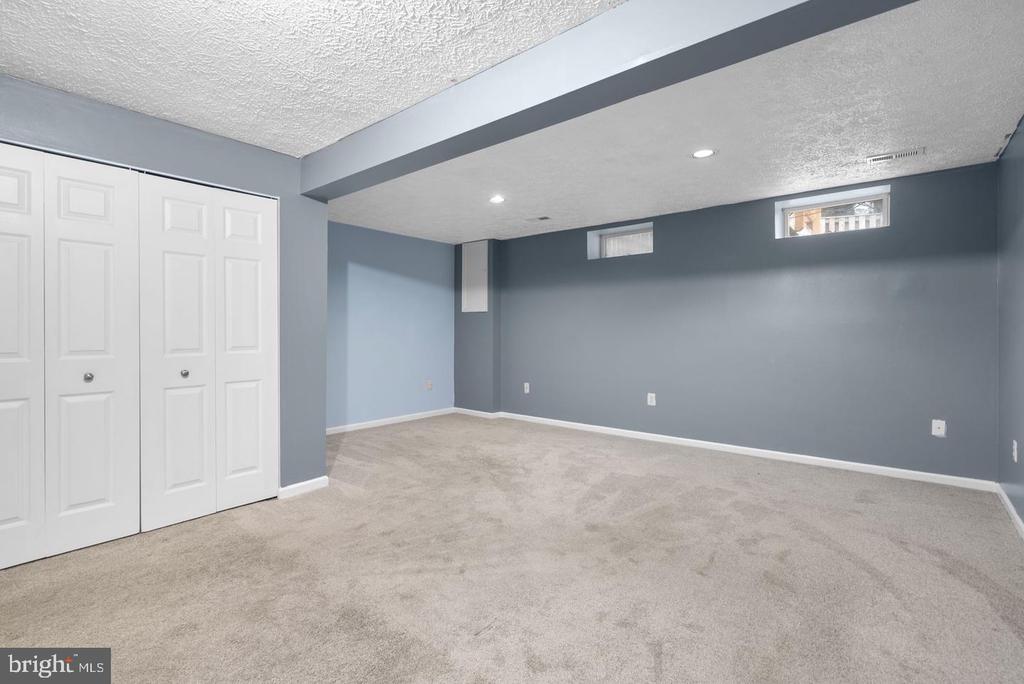
Empty finished room with blue-gray walls, beige carpet, closet doors, and small high windows.
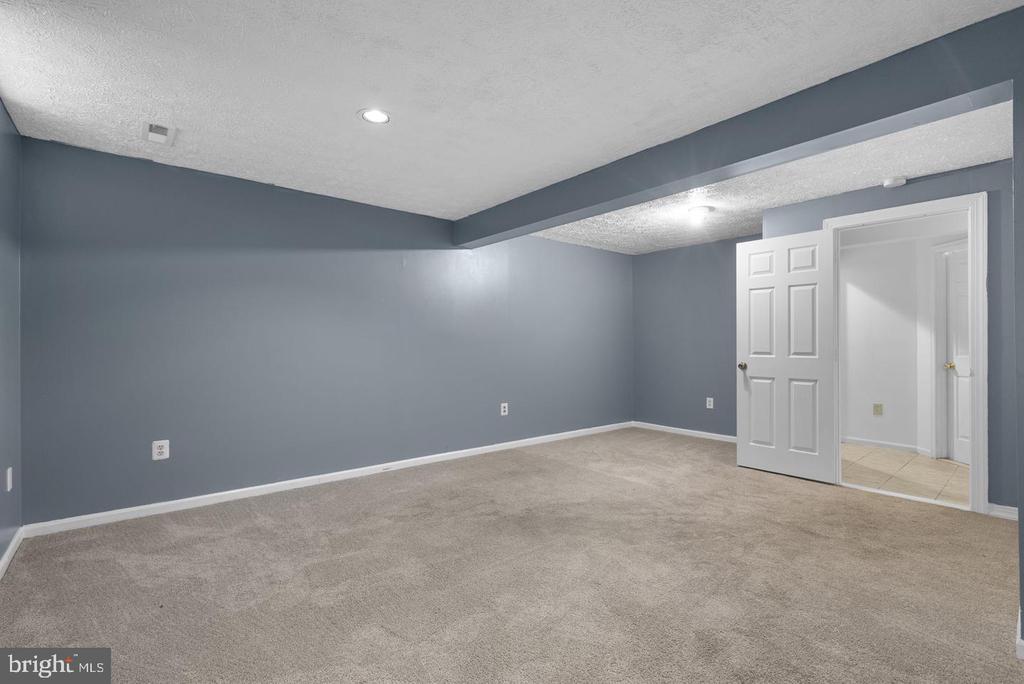
Empty carpeted basement room with gray walls, recessed lights, and an open doorway.
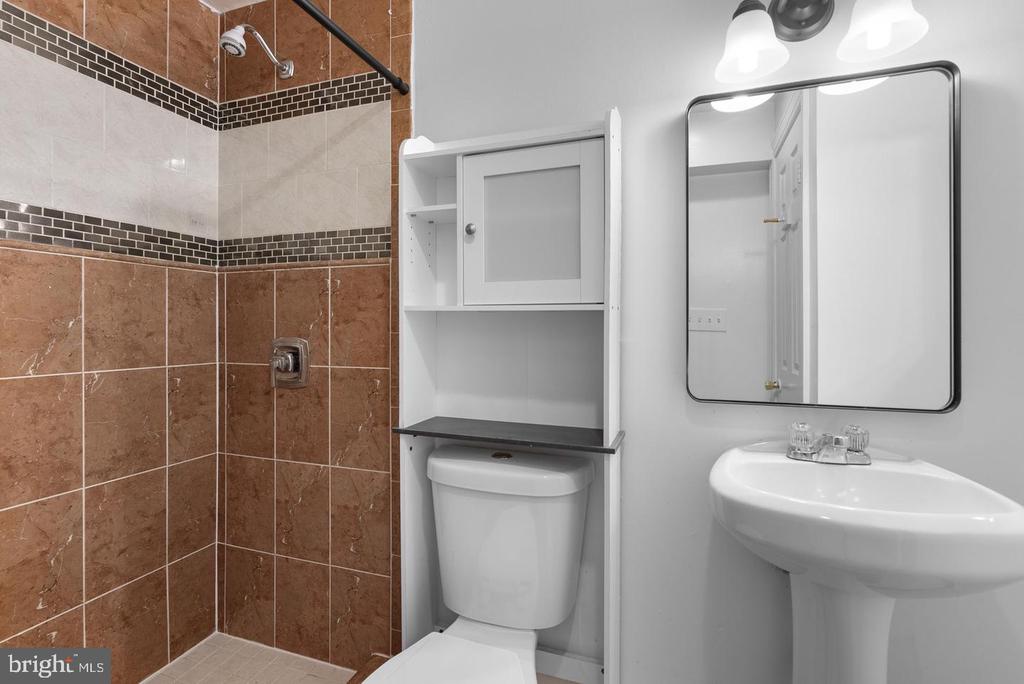
Bathroom with a brown-tiled shower, toilet beneath a storage cabinet, and pedestal sink.
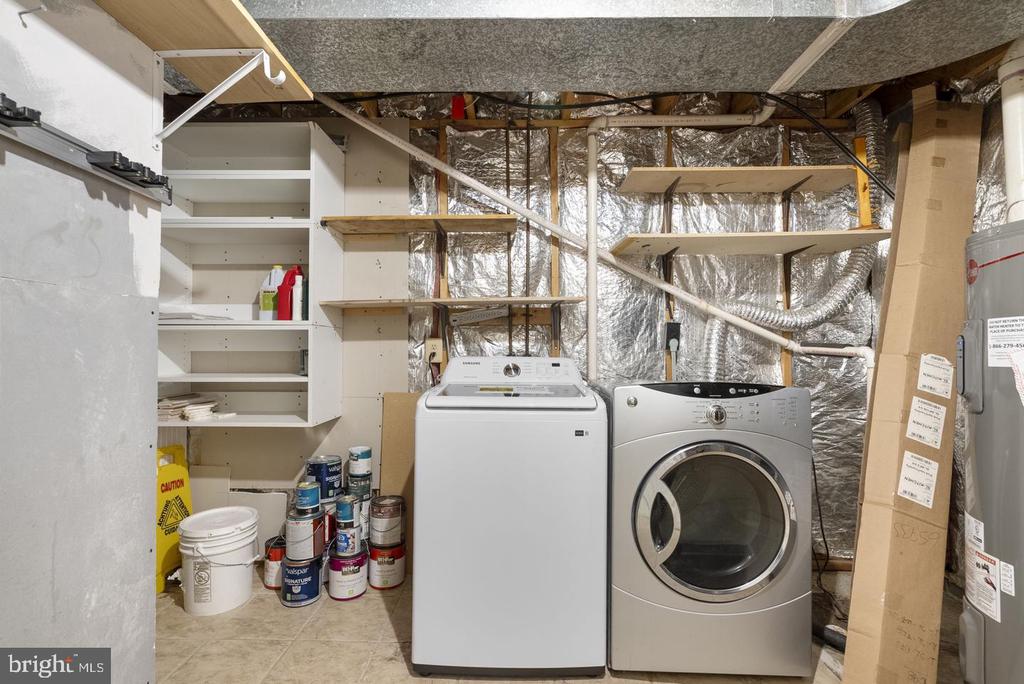
Basement laundry area with a washer and dryer, open shelves, and exposed utility infrastructure.
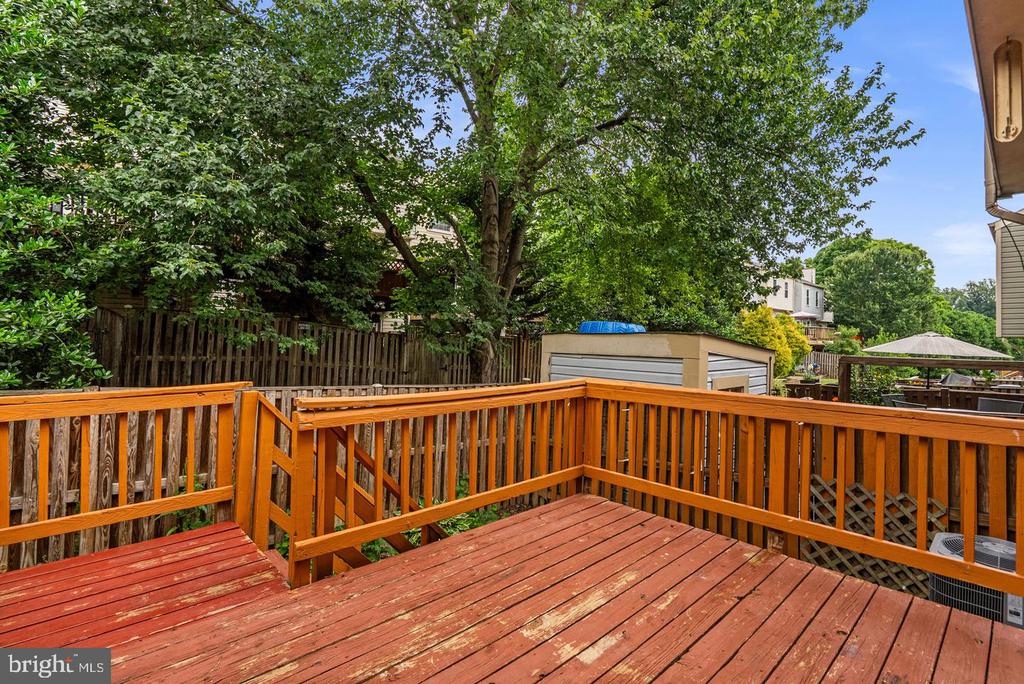
Wooden deck with orange-brown railings overlooking a leafy fenced backyard and small shed.
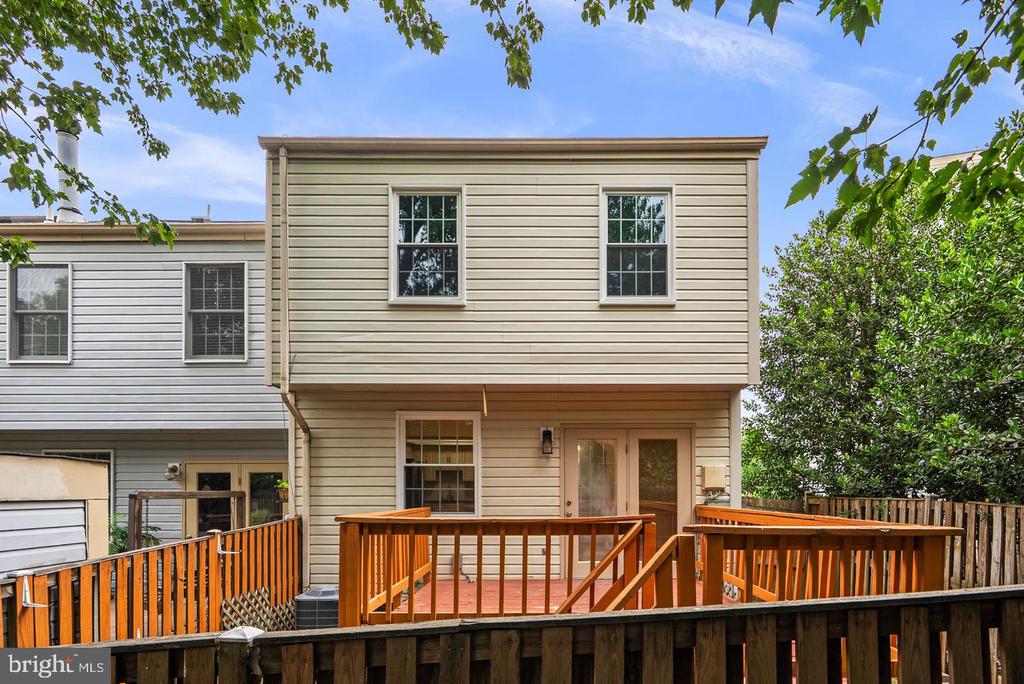
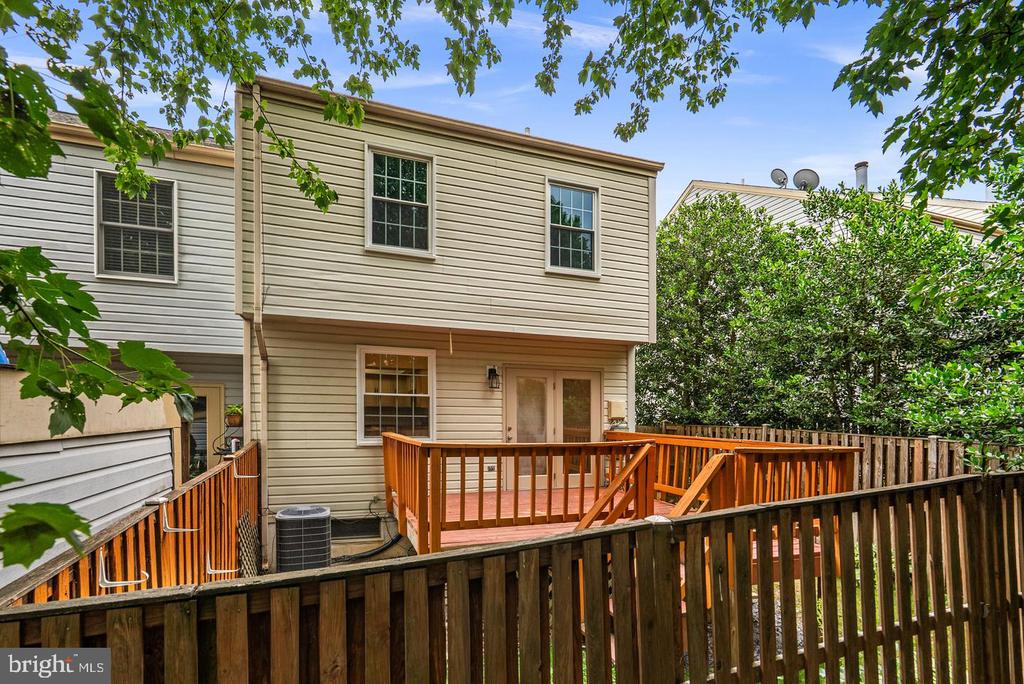
Rear of a two-story home with beige siding and a raised wooden deck.
Home’s rear exterior with a raised wooden deck, fenced yard, and leafy trees.
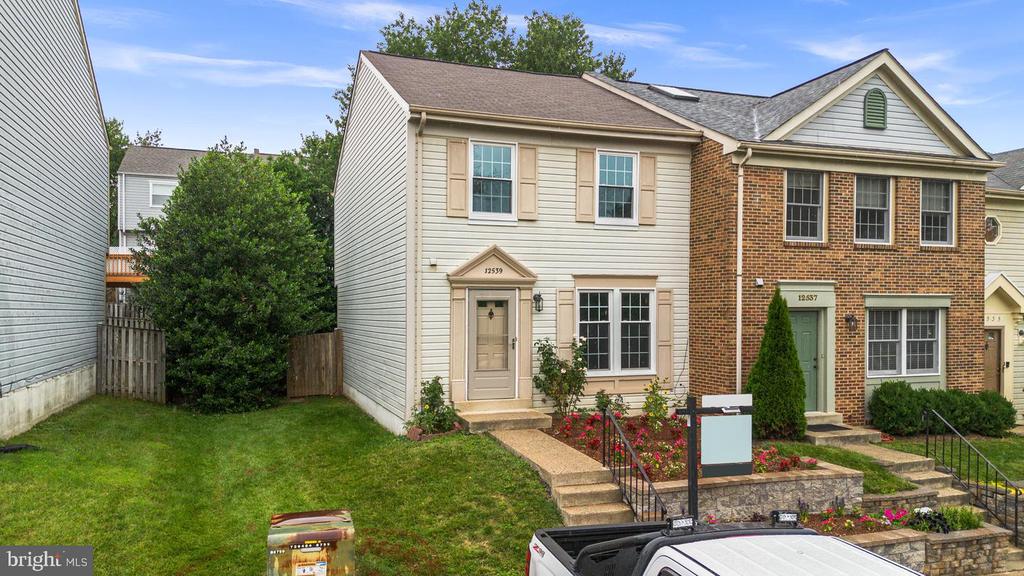
Two-story townhouse with cream siding, brick facade, front steps, and landscaped flower beds.
SEE ALL PHOTOS
Attached townhouses with landscaped front steps, flower beds, and a prominent green front door.
Empty tiled living area connected to an entry hall, with the front door and staircase at left.
Empty tiled interior with a wooden staircase and two white doors.
Vacant tiled entry with two front windows and a carpeted staircase with wooden railings.
Empty tiled room with a checkerboard floor accent and glass door to a deck.
Tiled dining and entry area beside an open kitchen with a stainless steel refrigerator and wooden stair railing.
Kitchen with white cabinets, black refrigerator, gray tile floor, and a large window.
Kitchen with cream cabinets and stainless-steel appliances beside a tiled dining area.
Kitchen with cream cabinets, black countertops, and stainless steel appliances.
Kitchen with white cabinets, stainless steel appliances, and dark countertops.
Kitchen with a stainless side-by-side refrigerator, white cabinets, tiled floor, and window overlooking a deck.
Vacant kitchen with white cabinets, black countertops, stainless steel range, and gray patterned backsplash.
Bathroom vanity with a dark veined stone counter, white sink, and framed mirror.
Empty bedroom with beige carpet, two windows overlooking trees, and a ceiling fan with light.
Empty carpeted bedroom with a ceiling fan and openings to a vanity and tiled bathroom.
Walk-in closet with dark wood corner shelving, hanging rods, and beige carpet.
Bathroom with a marble-look tiled shower, mosaic accent strip, and white vanity.
Bathroom with gray vanity and a bathtub featuring a dark vertical mosaic tile accent.
Empty carpeted room with a multi-pane window overlooking trees.
Empty bedroom with beige carpet, a high ceiling, and open closet doors.
Empty carpeted room with white walls and a window overlooking leafy trees.
Empty carpeted bedroom with a four-panel closet and an open door to the hallway.
Empty finished room with blue-gray walls, beige carpet, closet doors, and small high windows.
Empty carpeted basement room with gray walls, recessed lights, and an open doorway.
Bathroom with a brown-tiled shower, toilet beneath a storage cabinet, and pedestal sink.
Basement laundry area with a washer and dryer, open shelves, and exposed utility infrastructure.
Wooden deck with orange-brown railings overlooking a leafy fenced backyard and small shed.
Rear of a two-story home with beige siding and a raised wooden deck.
Home’s rear exterior with a raised wooden deck, fenced yard, and leafy trees.
Two-story townhouse with cream siding, brick facade, front steps, and landscaped flower beds.
For Sale

12539 CORAL GROVE PLACE

12539 CORAL GROVE PLACE, GERMANTOWN, MD 20874

$440,000
Welcome to this beautifully updated end-unit townhouse offering the perfect combination of style, space, and convenience. Situated on a desirable lot with a spacious corner yard, this home provides added privacy and outdoor living space rarely found in townhouse communities.

Inside, you'll find a fully renovated kitchen featuring modern finishes, updated cabinetry, and sleek countertops, making it the ideal space for cooking and entertaining. The updated bathrooms offer contemporary design and comfort, creating a move-in-ready experience throughout the home.

The finished basement adds valuable living space and can be used as a family room, home office, recreation area, or guest retreat. Bright and inviting living areas, thoughtful updates, and flexible spaces make this home perfect for today's lifestyle.

Conveniently located near shopping, dining, parks, and major highways, this exceptional end-unit townhouse offers easy access to everything you need while providing the comfort and charm of a well-maintained home. Don't miss this incredible opportunity!

3
beds

4
baths

1,960 Sq.Ft. LIVING AREA

1,625 Sq.Ft. lot

Stephanie Tito

Stephanie Tito

Features & Amenities

Interior

  • total bedrooms3
  • Total bathrooms4
  • full bathrooms3
  • half bathroom1
  • other interior Features Dining Area, Window Treatments, Primary Bath(s), Floor Plan - Traditional

Area & Lot

  • Status For Sale
  • Living Area1,960 Sq.Ft.
  • Total Area1,960 Sq.Ft.
  • Lot Area1,625 Sq.Ft.
  • MLS® IDMDMC2253776
  • TypeTownhouse
  • YEAR BUILT1989
  • NeighborhoodGaithersburg
  • Architecture StylesColonial
  • Elementary SchoolS. CHRISTA MCAULIFFE
  • Middle SchoolROBERTO W. CLEMENTE
  • High SchoolSENECA VALLEY
  • School DistrictMONTGOMERY COUNTY PUBLIC SCHOOLS

Exterior

  • STORIES3
  • water SourcePublic
  • PoolYes - Community
  • parkingParking Lot
  • HEAT TYPEHeat Pump(s)
  • AIR CONDITIONINGCeiling Fan(s), Central A/C
  • sewerPublic Sewer
  • SubstructureConcrete Perimeter
  • Disability FeaturesNone
  • HOA AmenitiesBasketball Courts, Pool - Outdoor

Financial

  • Sales Price$440,000
  • Real Estate Tax $4,205/yr
  • HOA $98/mo
  • Zoning PD9
Empty tiled living area connected to an entry hall, with the front door and staircase at left.

Schedule a Showing

I would love to show you this beautiful property. Please select your preferred date and time below. I will be in touch shortly to confirm your appointment.

Schedule a Showing

I would love to show you this beautiful property. Please select your preferred date and time below. I will be in touch shortly to confirm your appointment.
Thank you for your interest in 12539 CORAL GROVE PLACE, GERMANTOWN, MD 20874. We are reviewing your request and will be in touch shortly!

Mortgage Calculator

Estimate your monthly mortgage payment, including the principal and interest, property taxes, and HOA. Adjust the values to generate a more accurate rate.
All estimates are provided for informational purposes only. Actual amounts may vary.
$0,000 Your Payment 20 15 65
$0,000 Your Payment

Gaithersburg

Explore

Work With Stephanie

Stephanie specializes in understanding customer needs and helping them. She believes in partnering with her clients and ensuring they have an amazing experience, while getting the results they desire.

Follow Me on Instagram