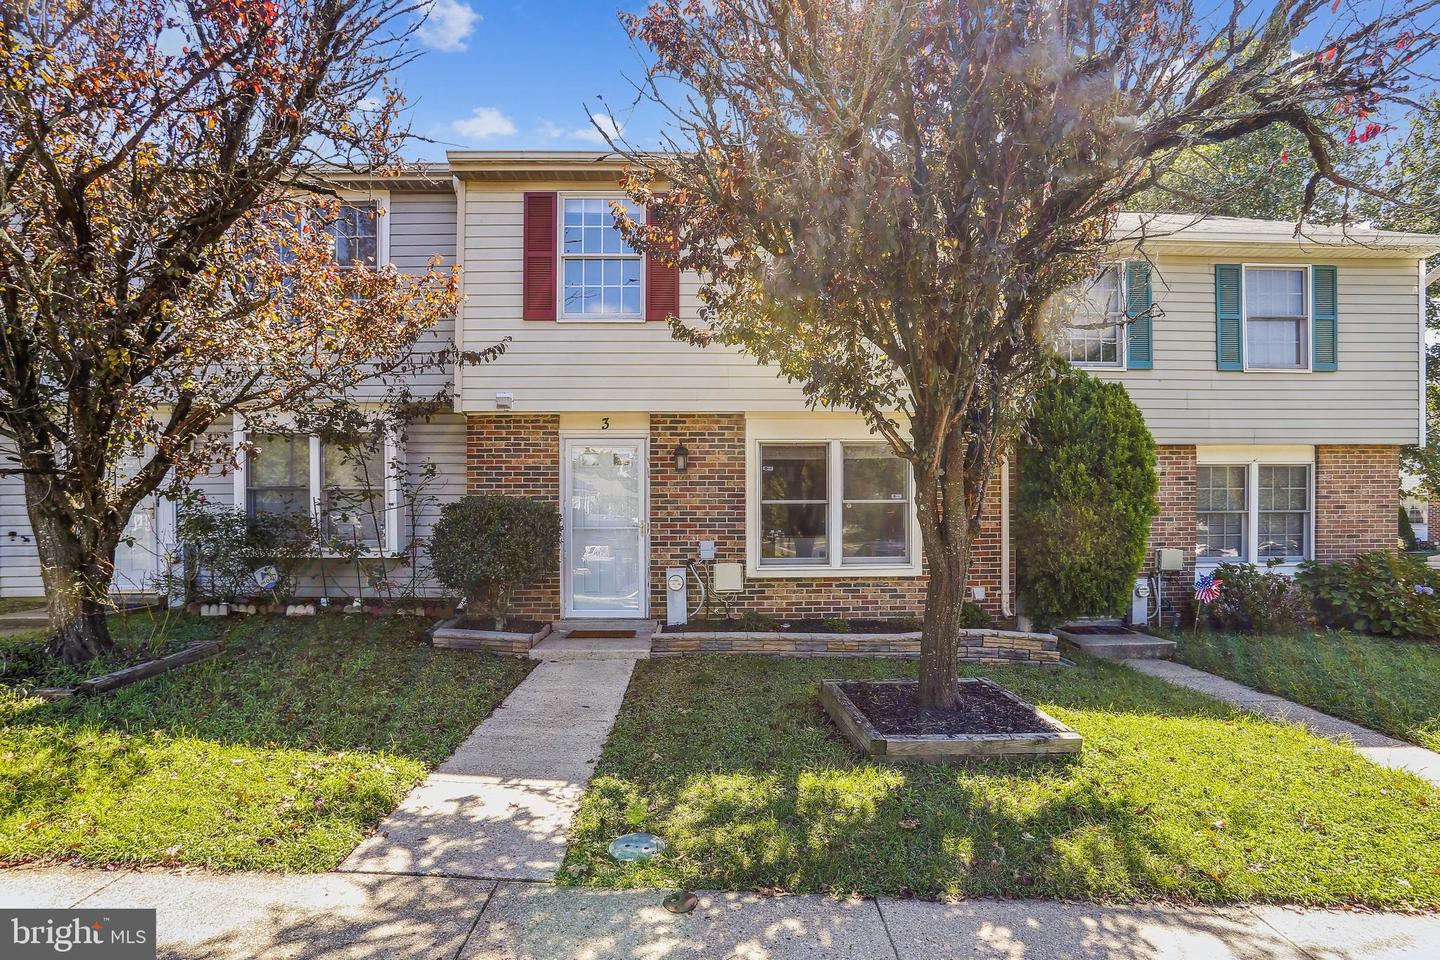
Two-story townhouse with brick and siding, colorful shutters, and mature trees in front.
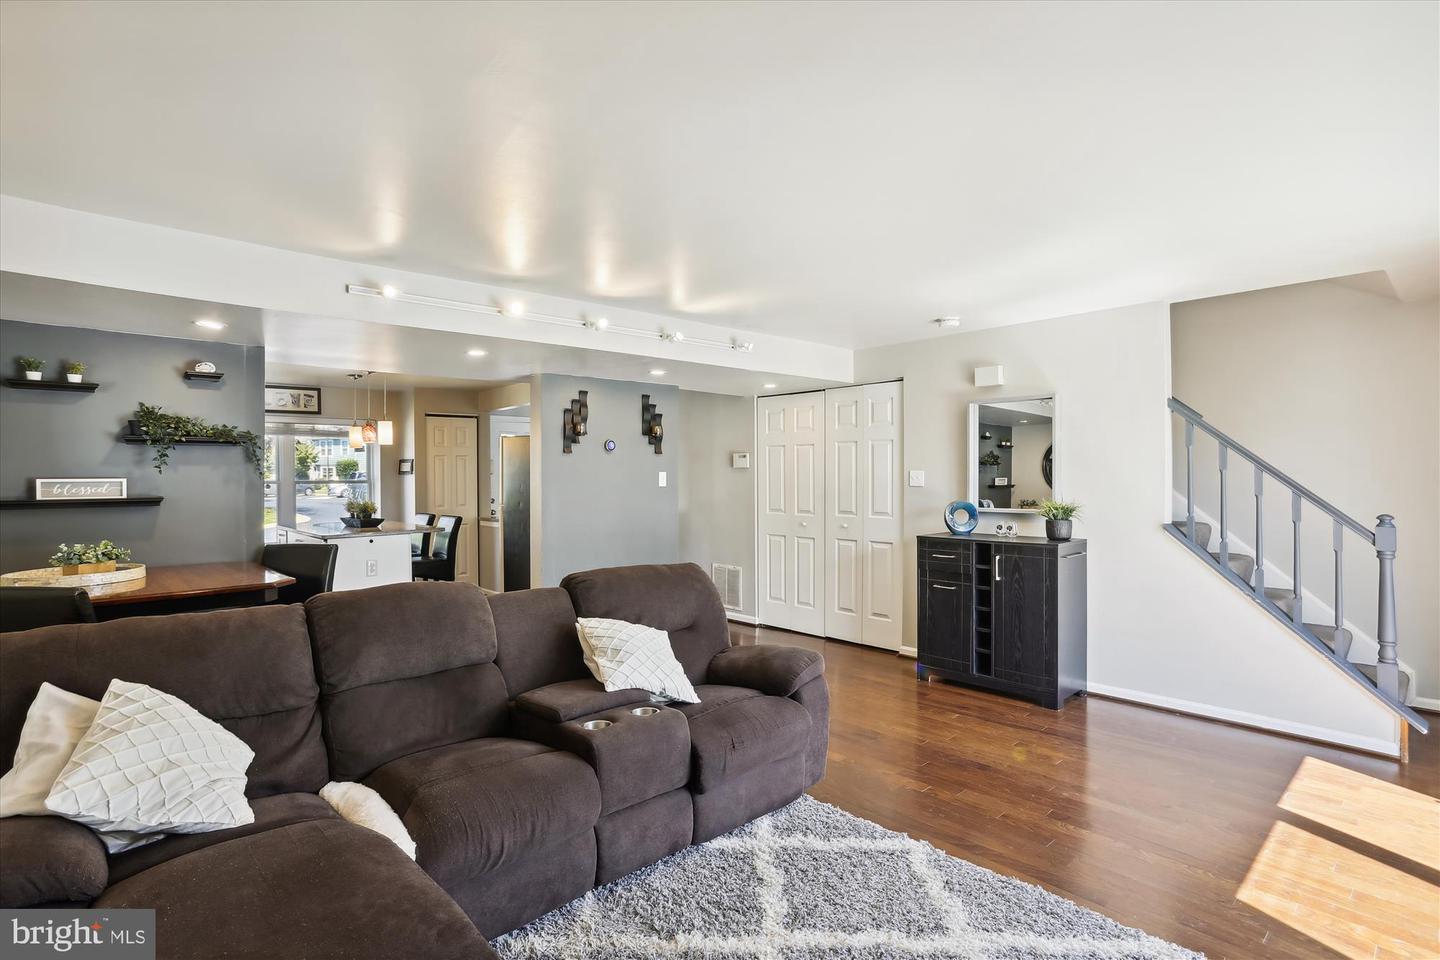
Living room with a dark sectional, hardwood floors, and a staircase with gray railings.
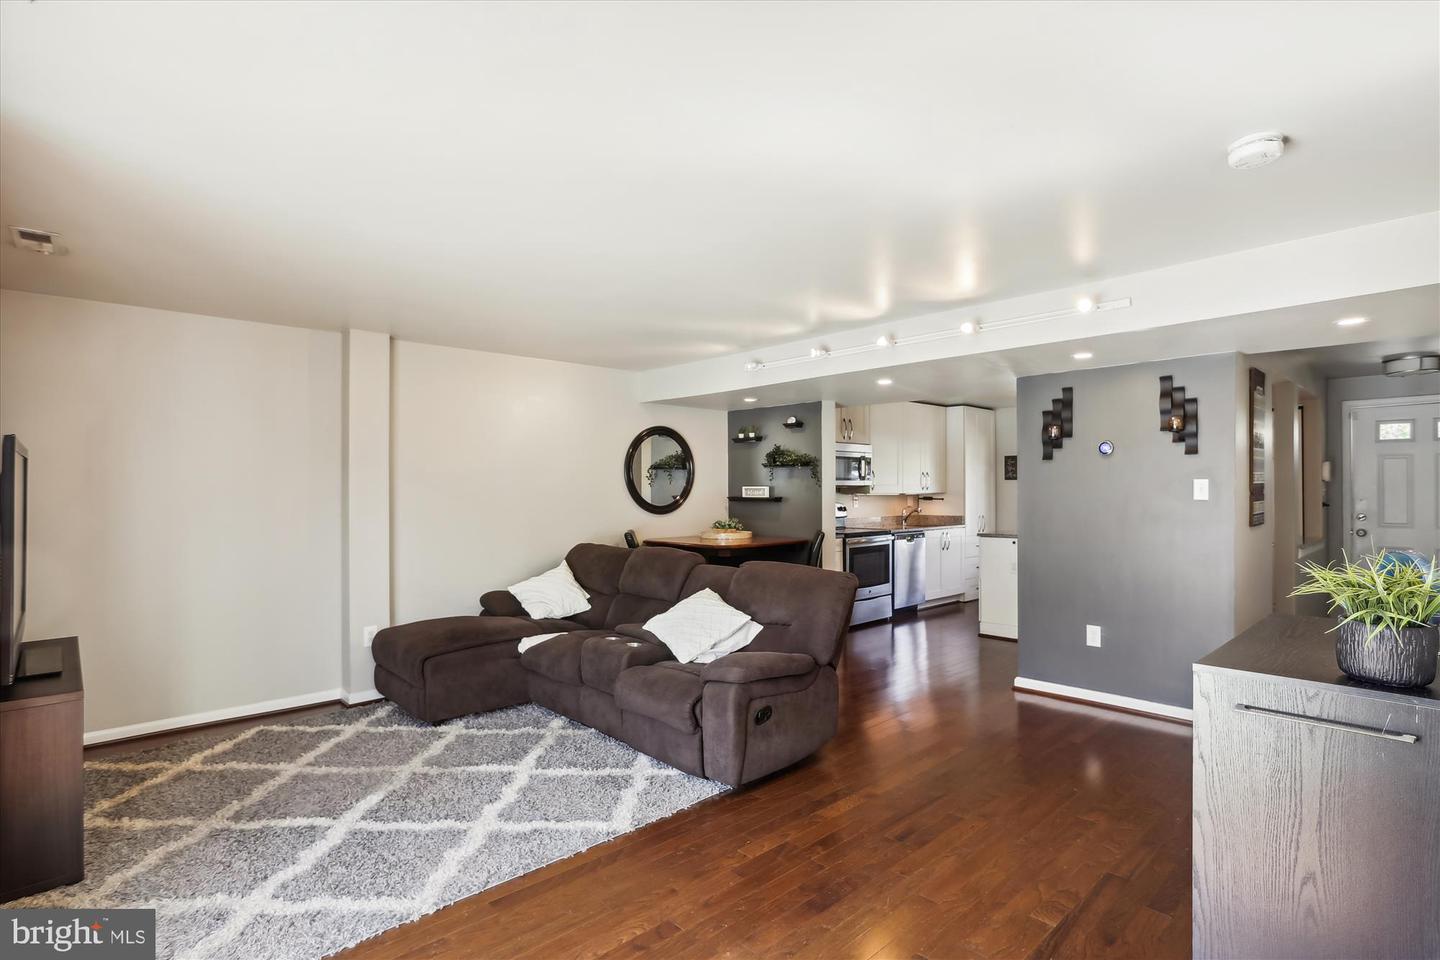
Living room with a brown sectional, patterned rug, hardwood floors, and an open kitchen.
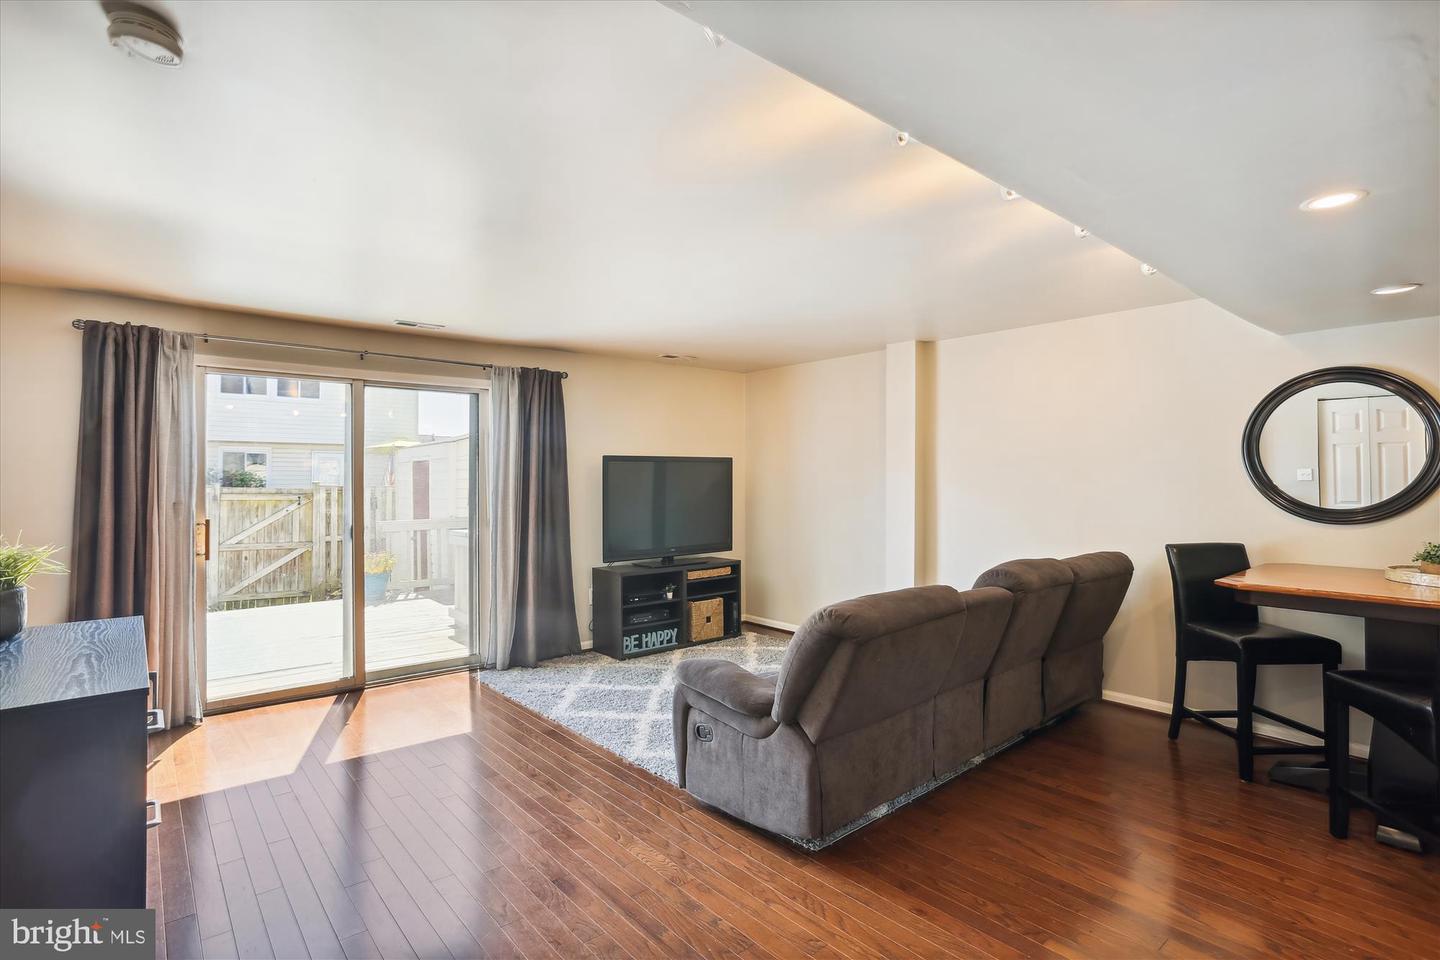
Furnished living room with hardwood floors, gray recliners, and sliding doors to a deck
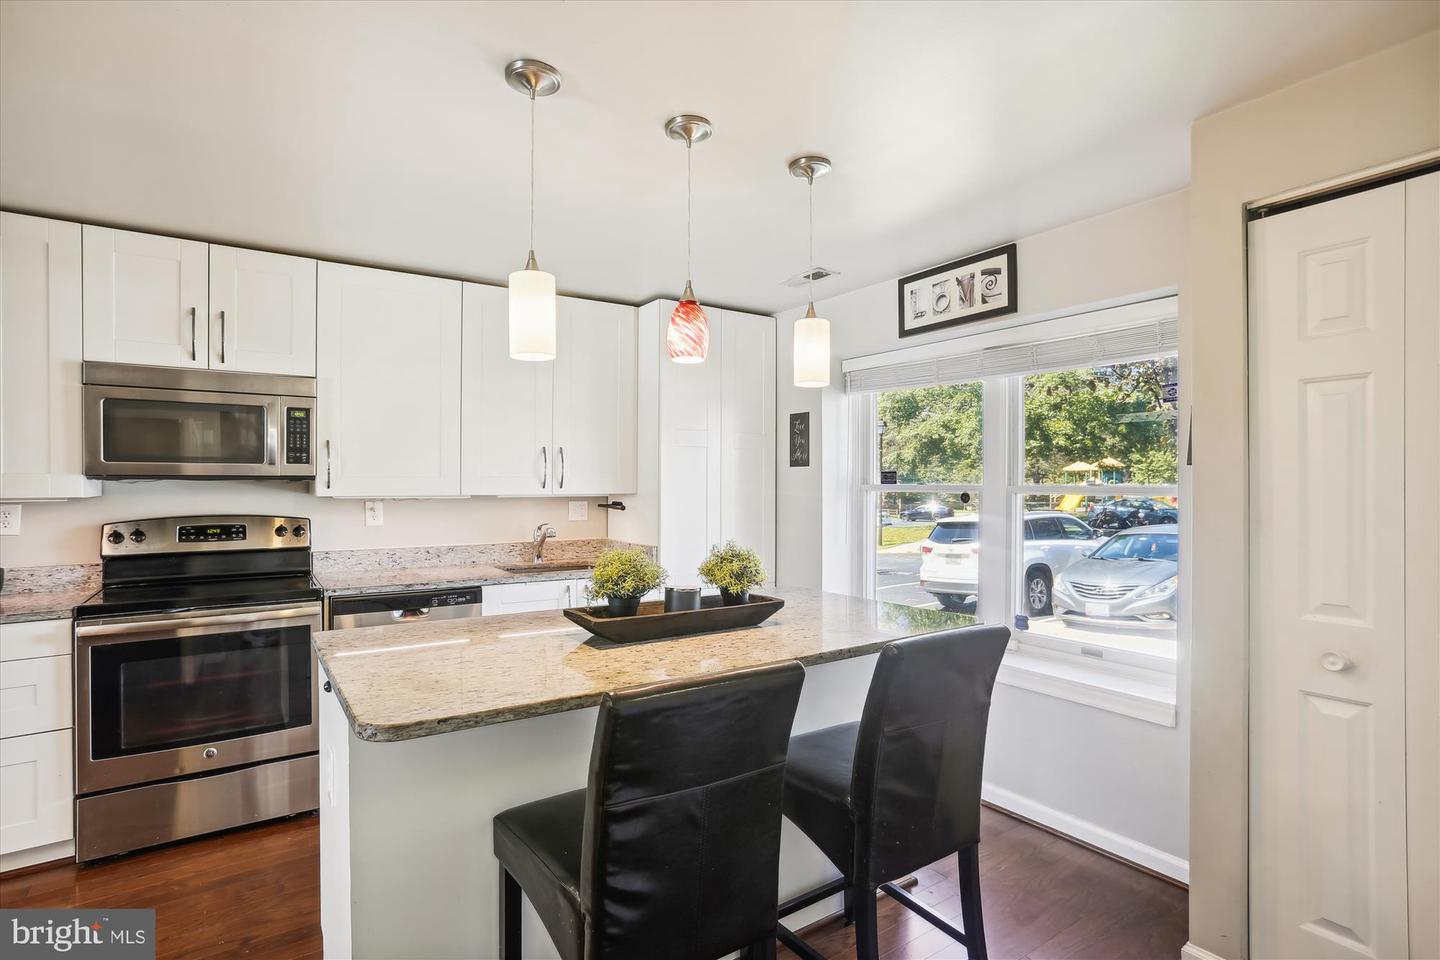
Bright kitchen with white cabinetry, stainless steel appliances, and a granite island with two black chairs.
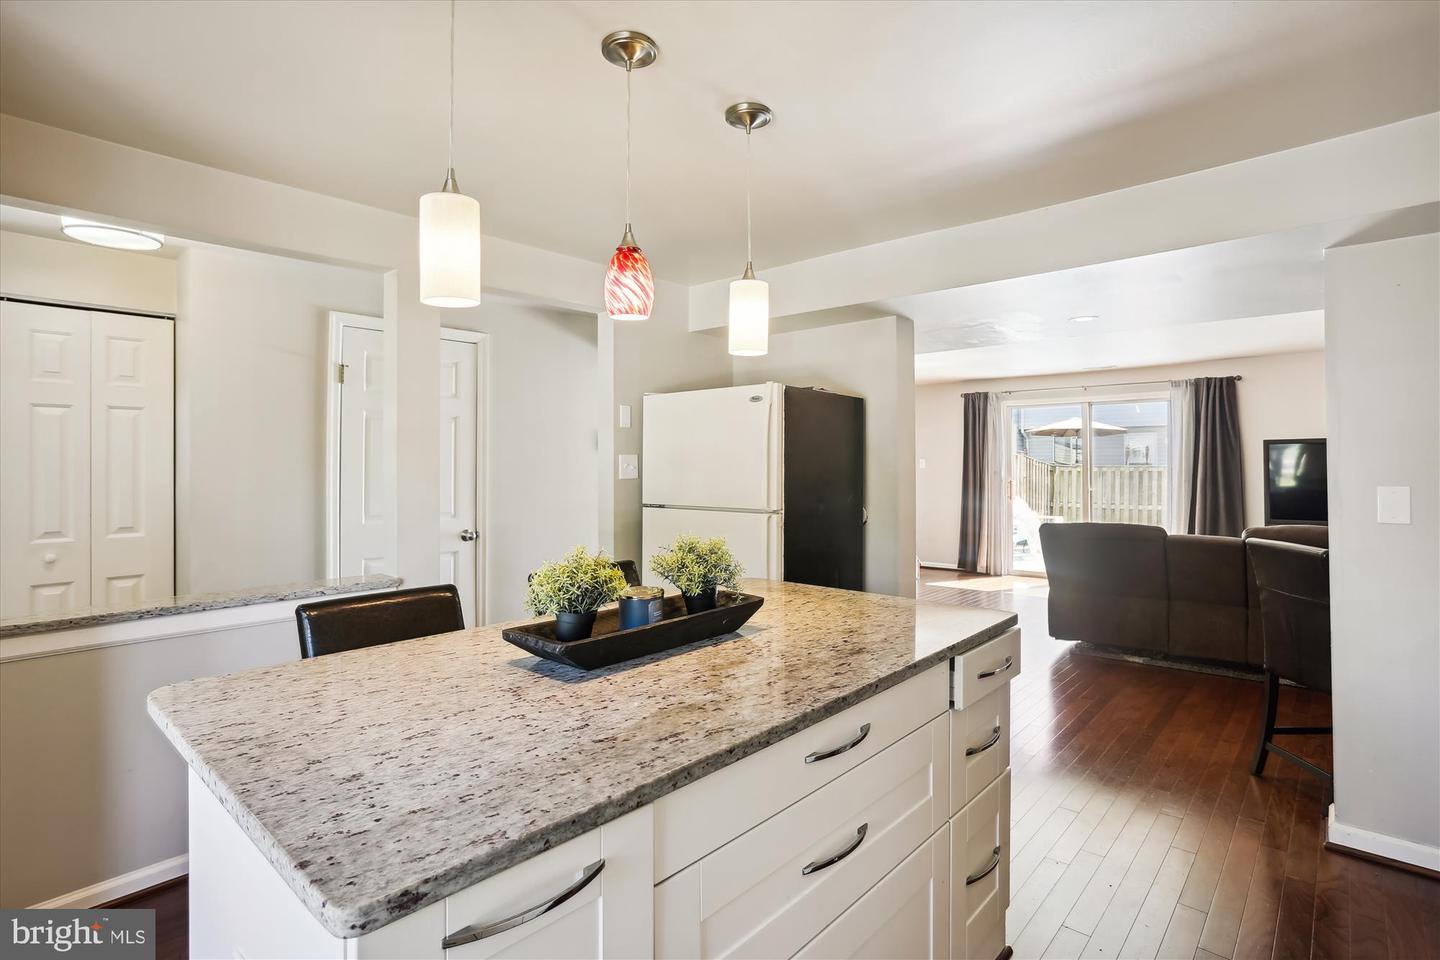
Open kitchen with a large granite island looking toward the furnished living room and sliding glass doors.
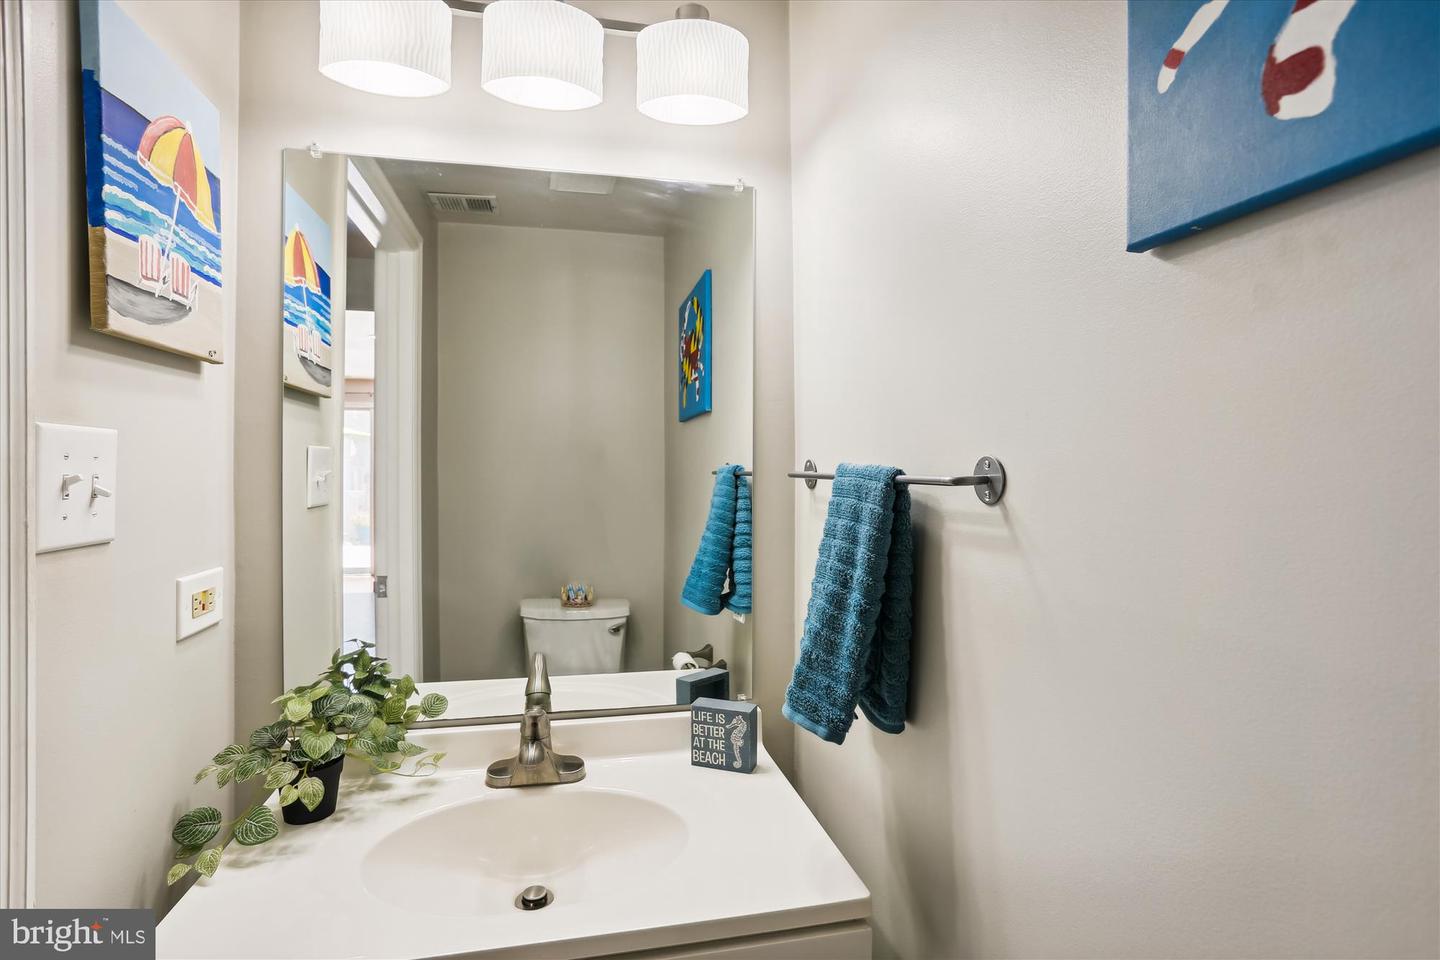
Bathroom vanity with a large mirror, blue towels, beach-themed artwork, and a potted plant.
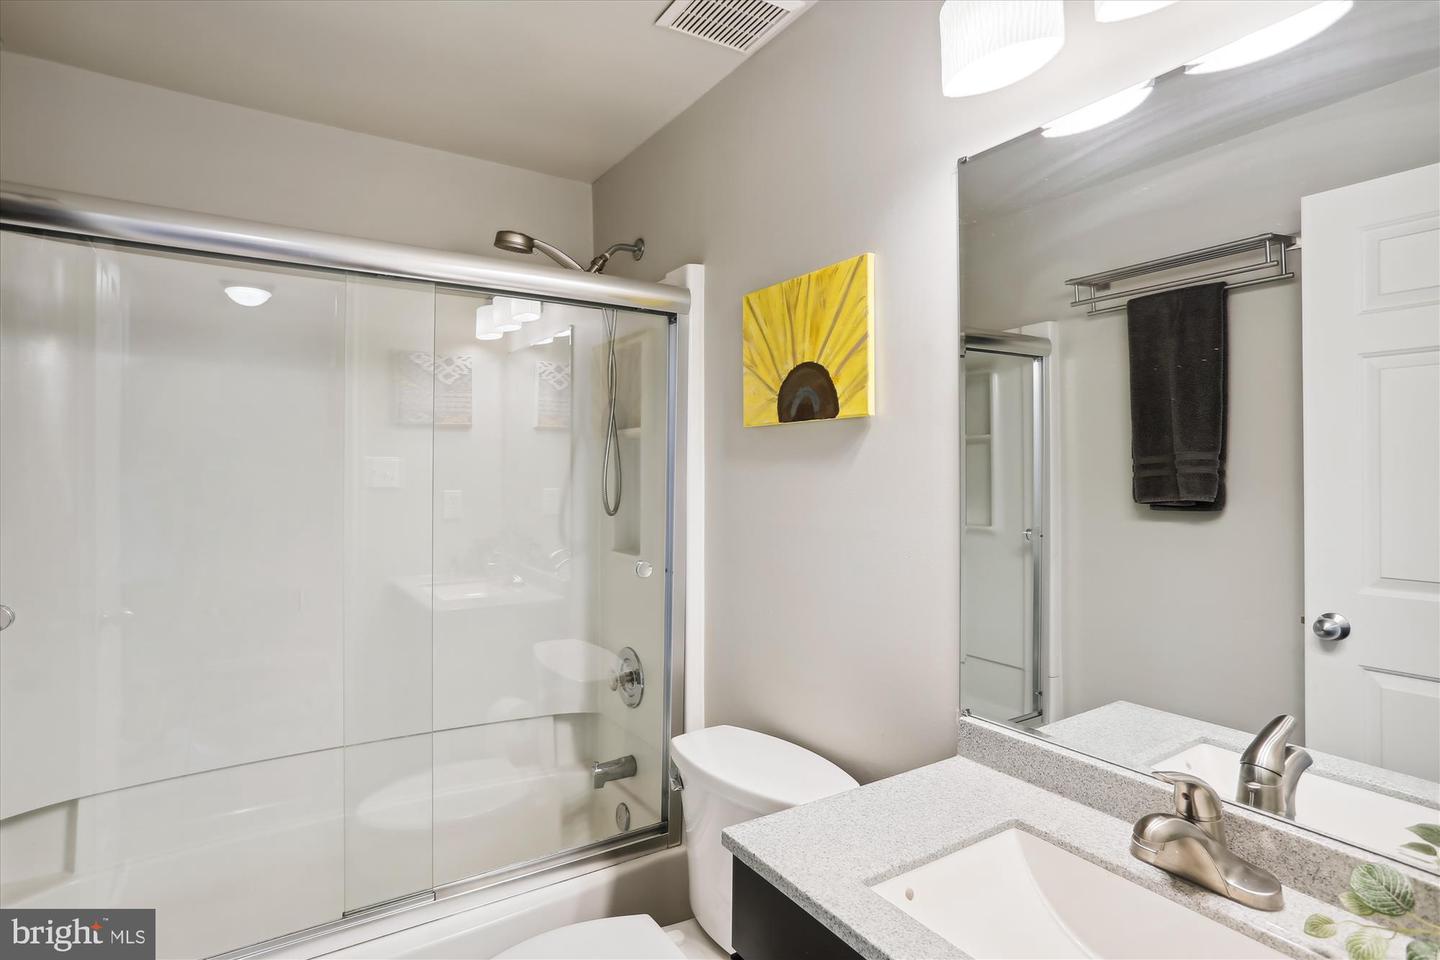
Bathroom with a glass-enclosed tub and shower beside a granite vanity and large mirror.
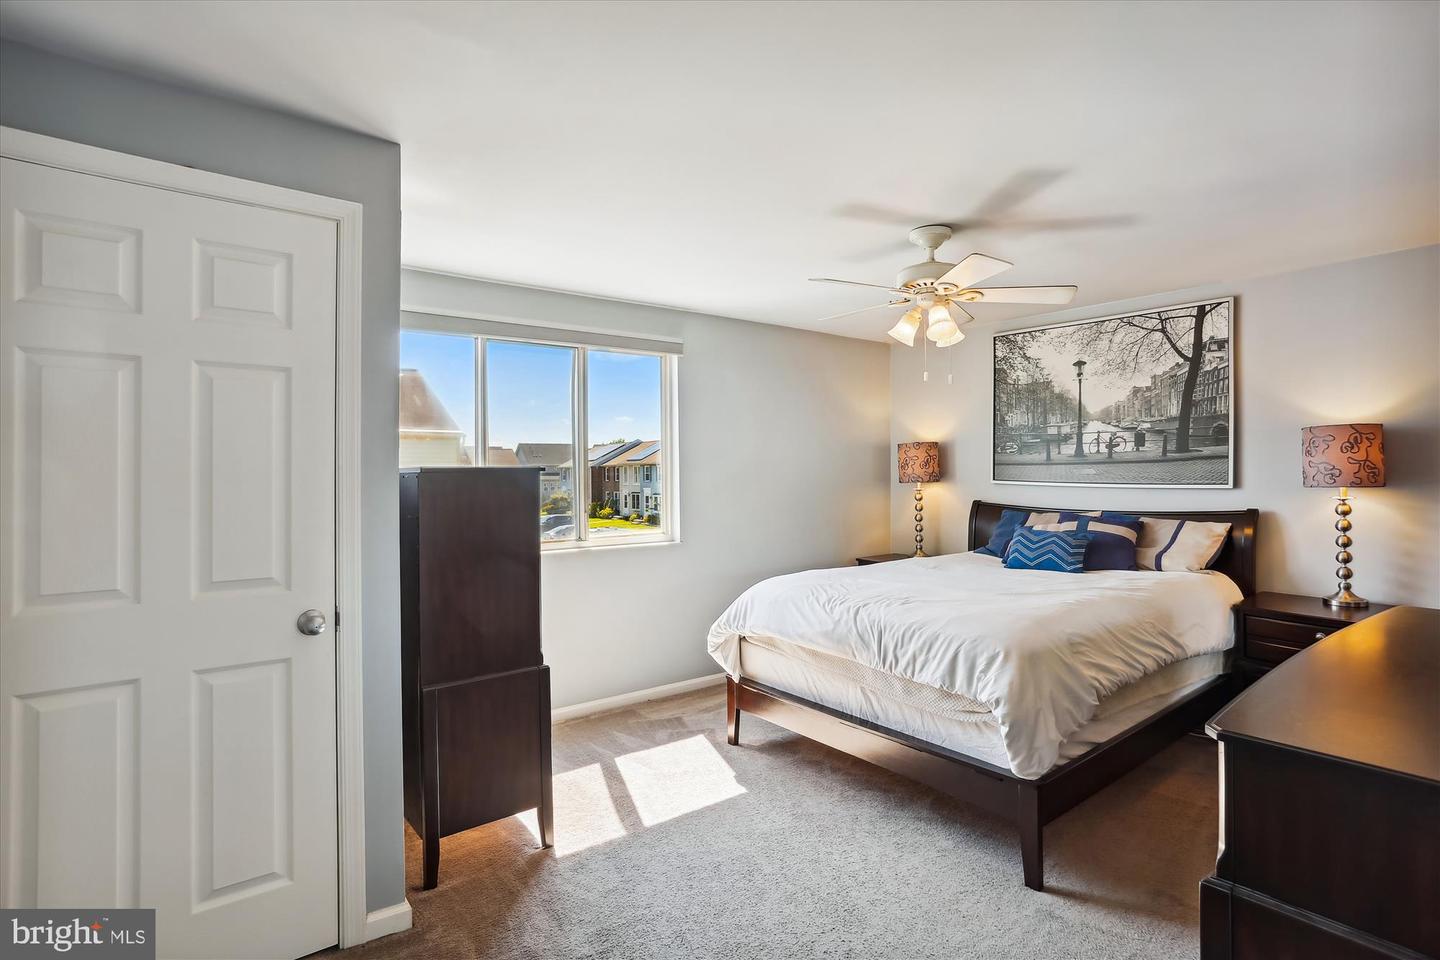
Bedroom with a dark wood bed, white bedding, and sunlight streaming through the window.
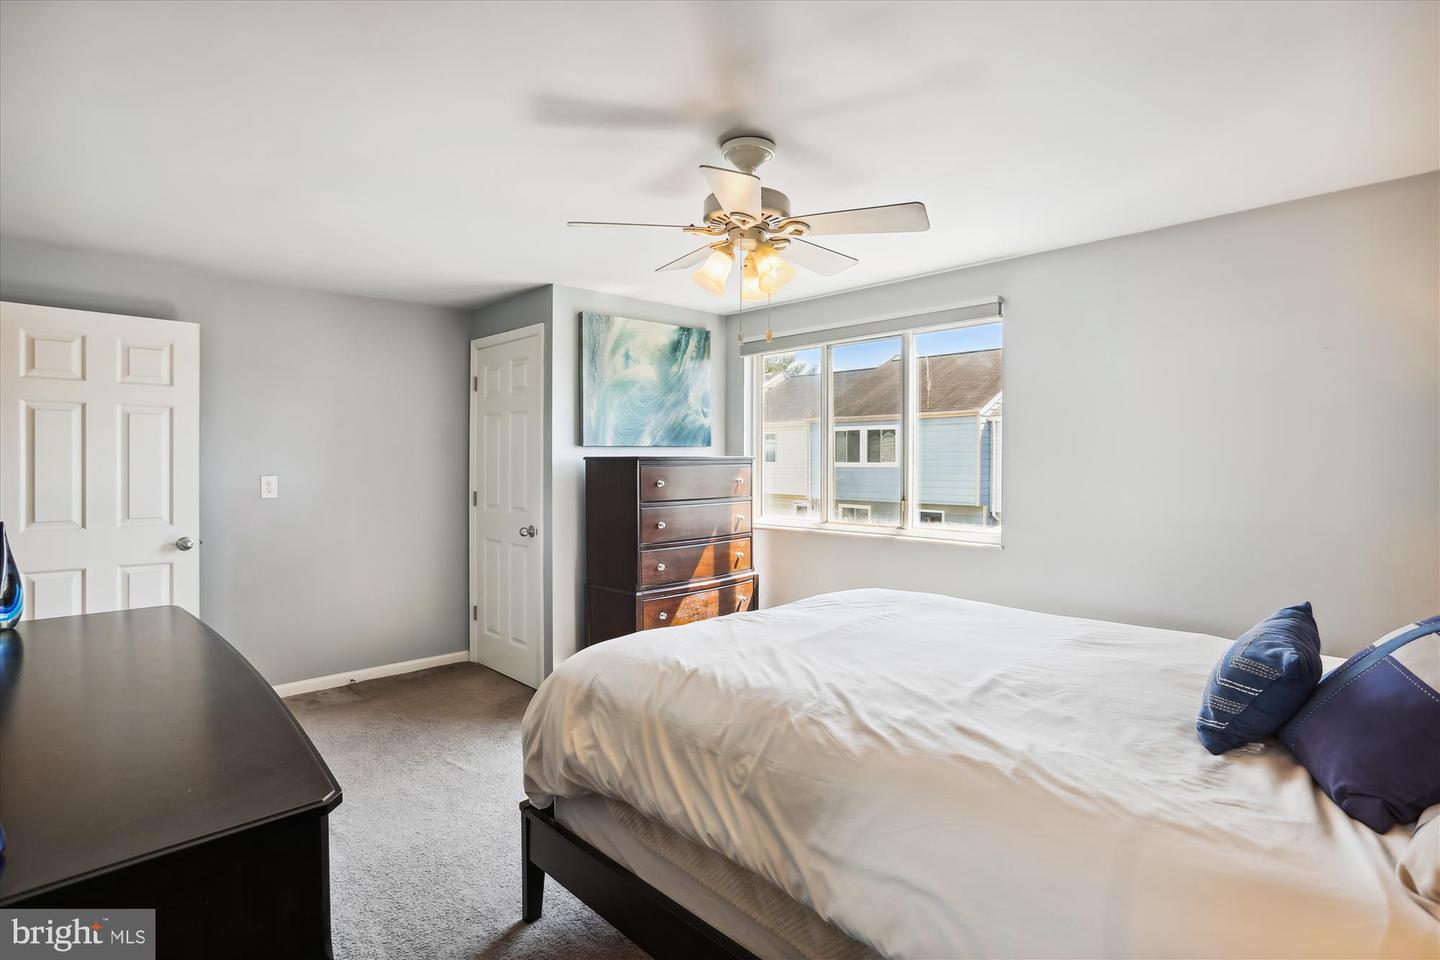
Bedroom with a large bed, dark wood dresser, and ceiling fan beside a wide window.
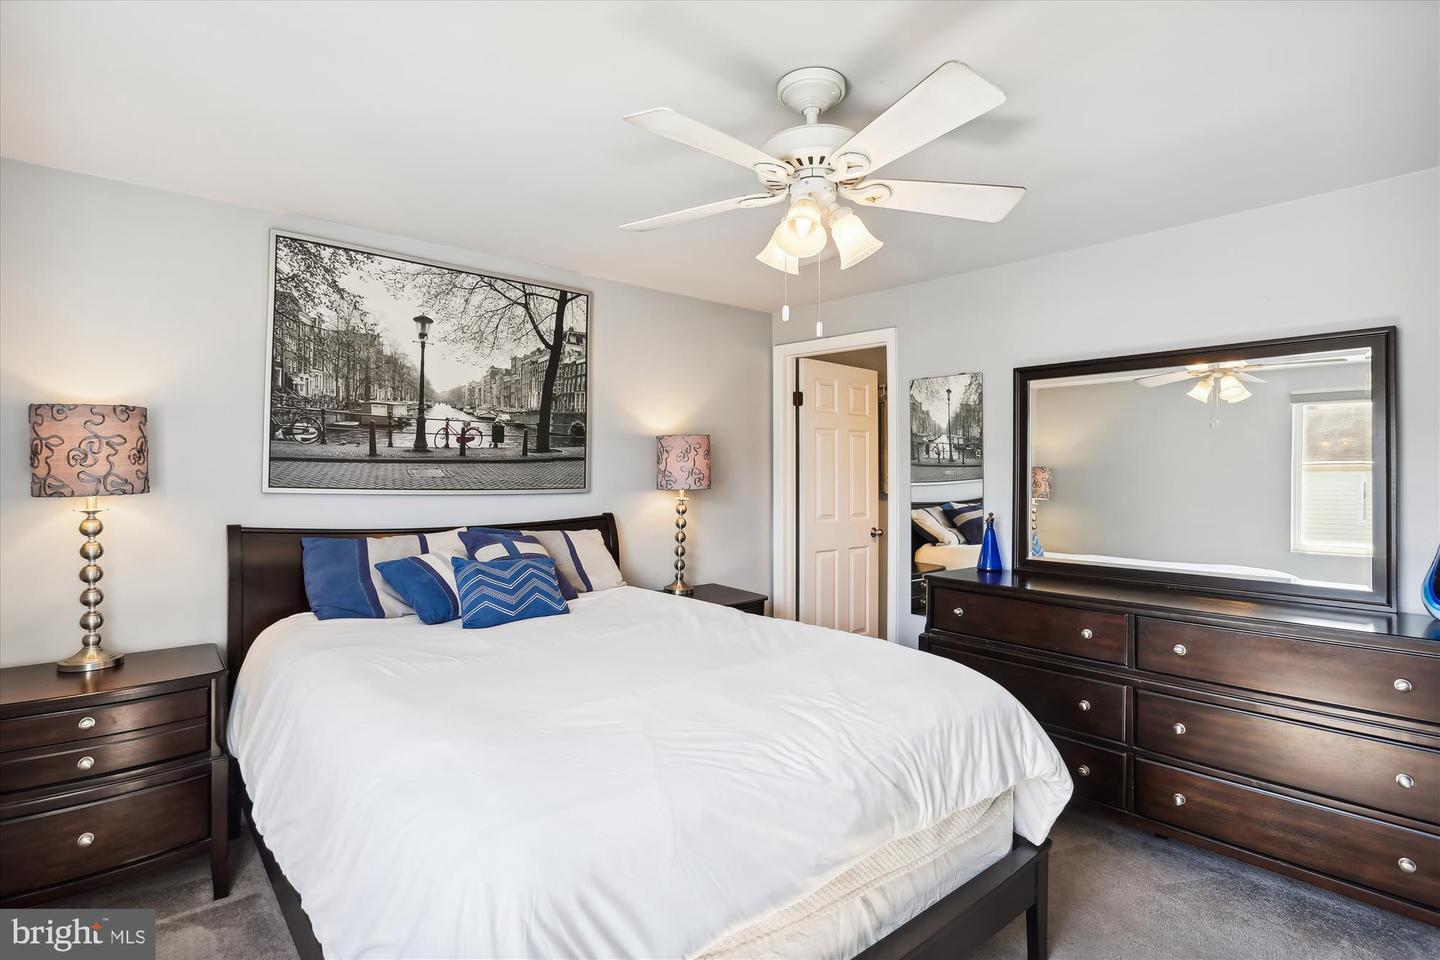
Furnished bedroom with white bedding, blue pillows, dark wood furniture, and a ceiling fan.
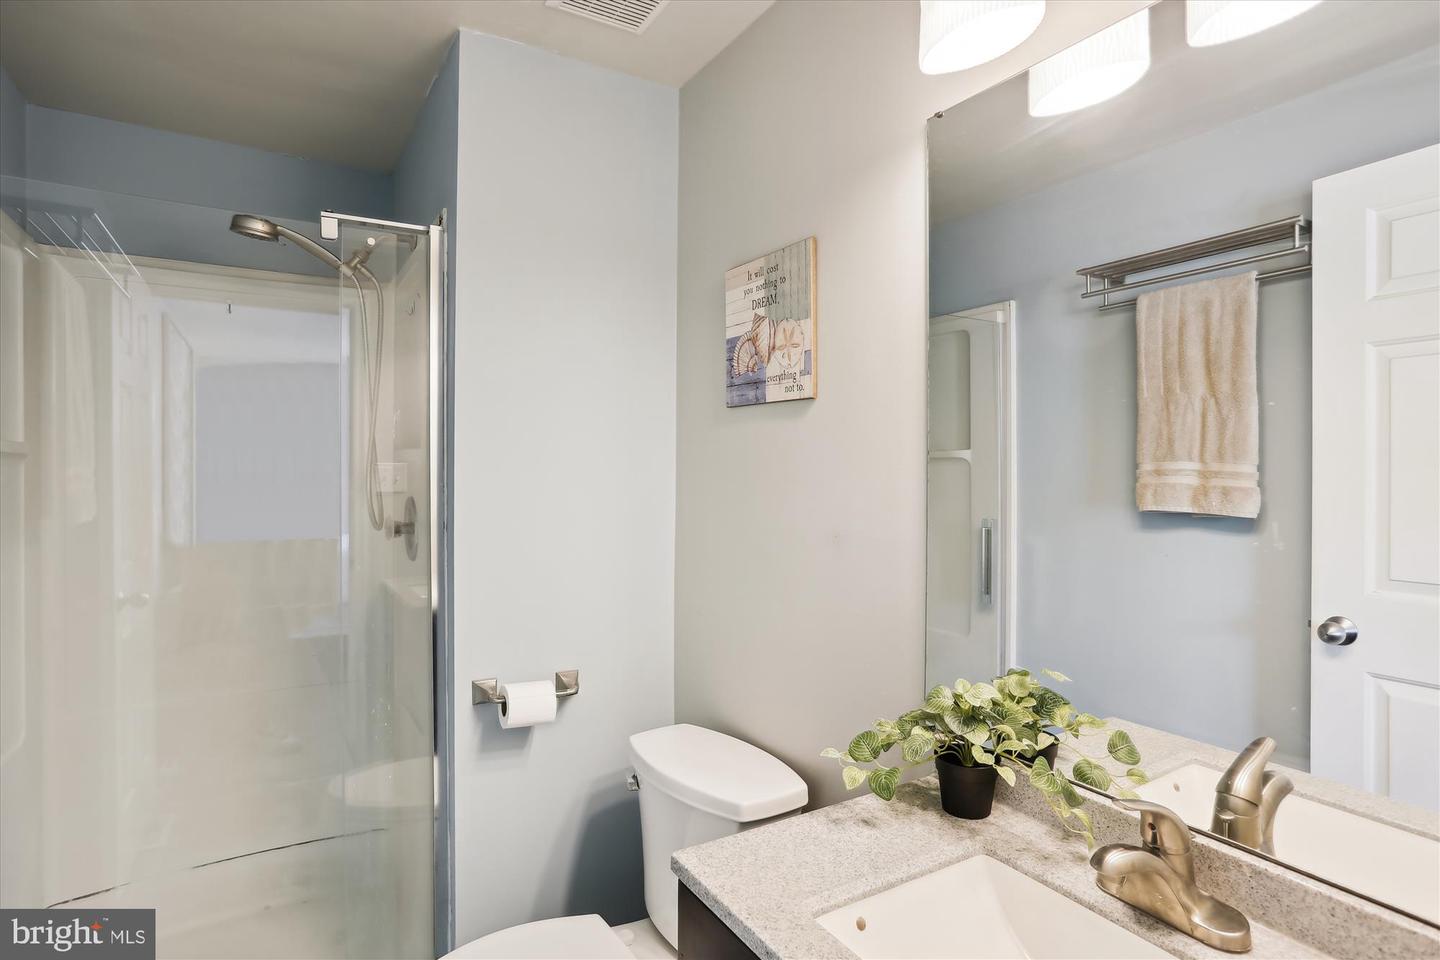
Bathroom with glass shower and granite vanity topped by a potted plant.
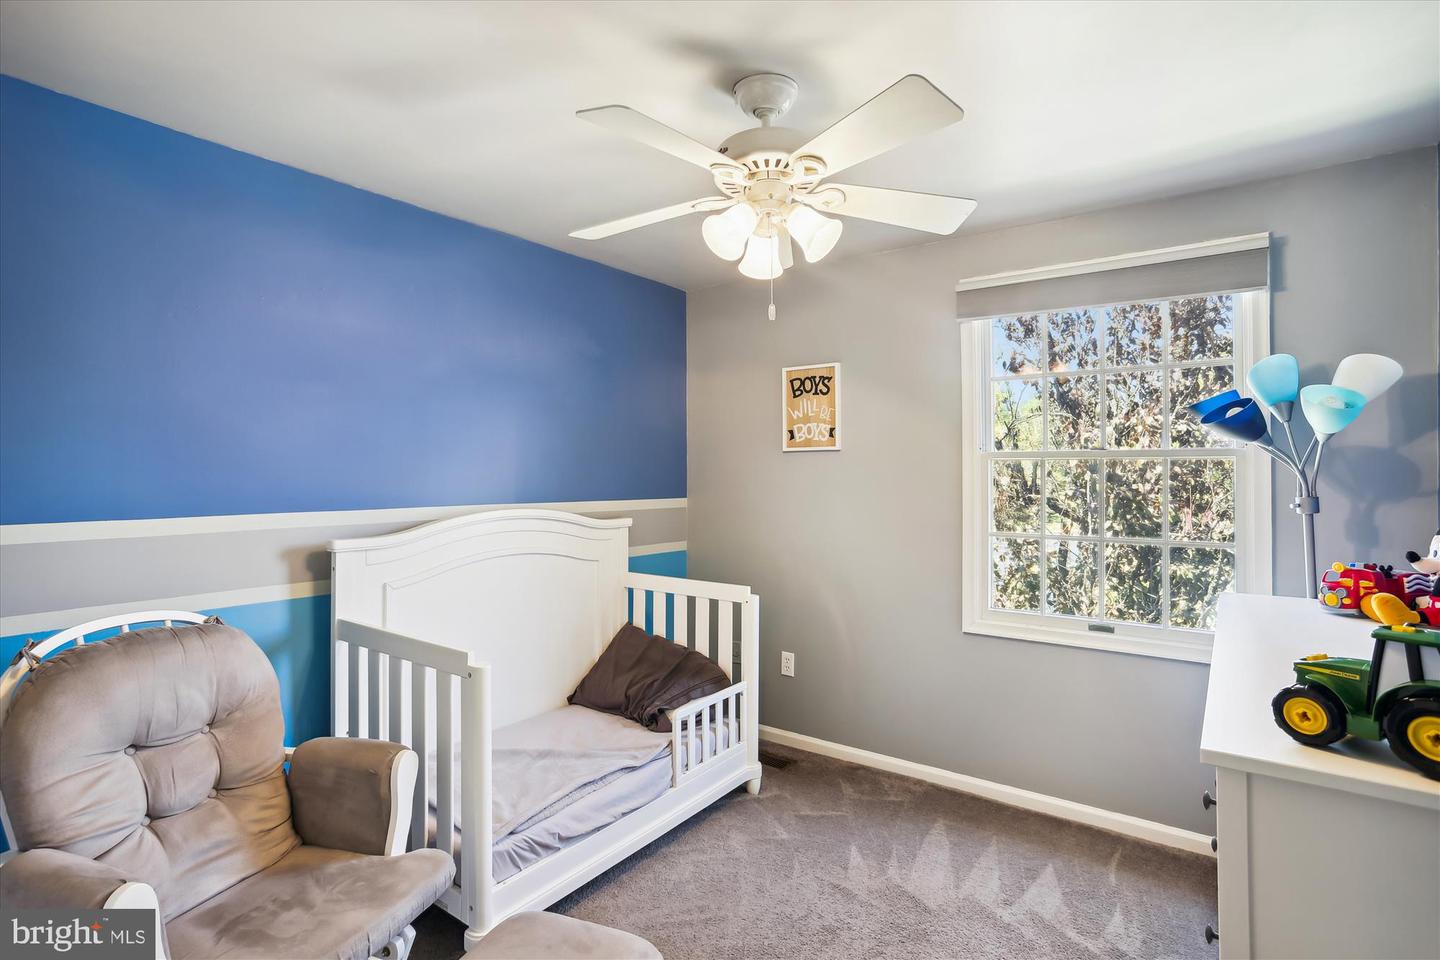
Bedroom with a white toddler bed, blue accent wall, gray carpet, and a window beside a toy-covered desk.
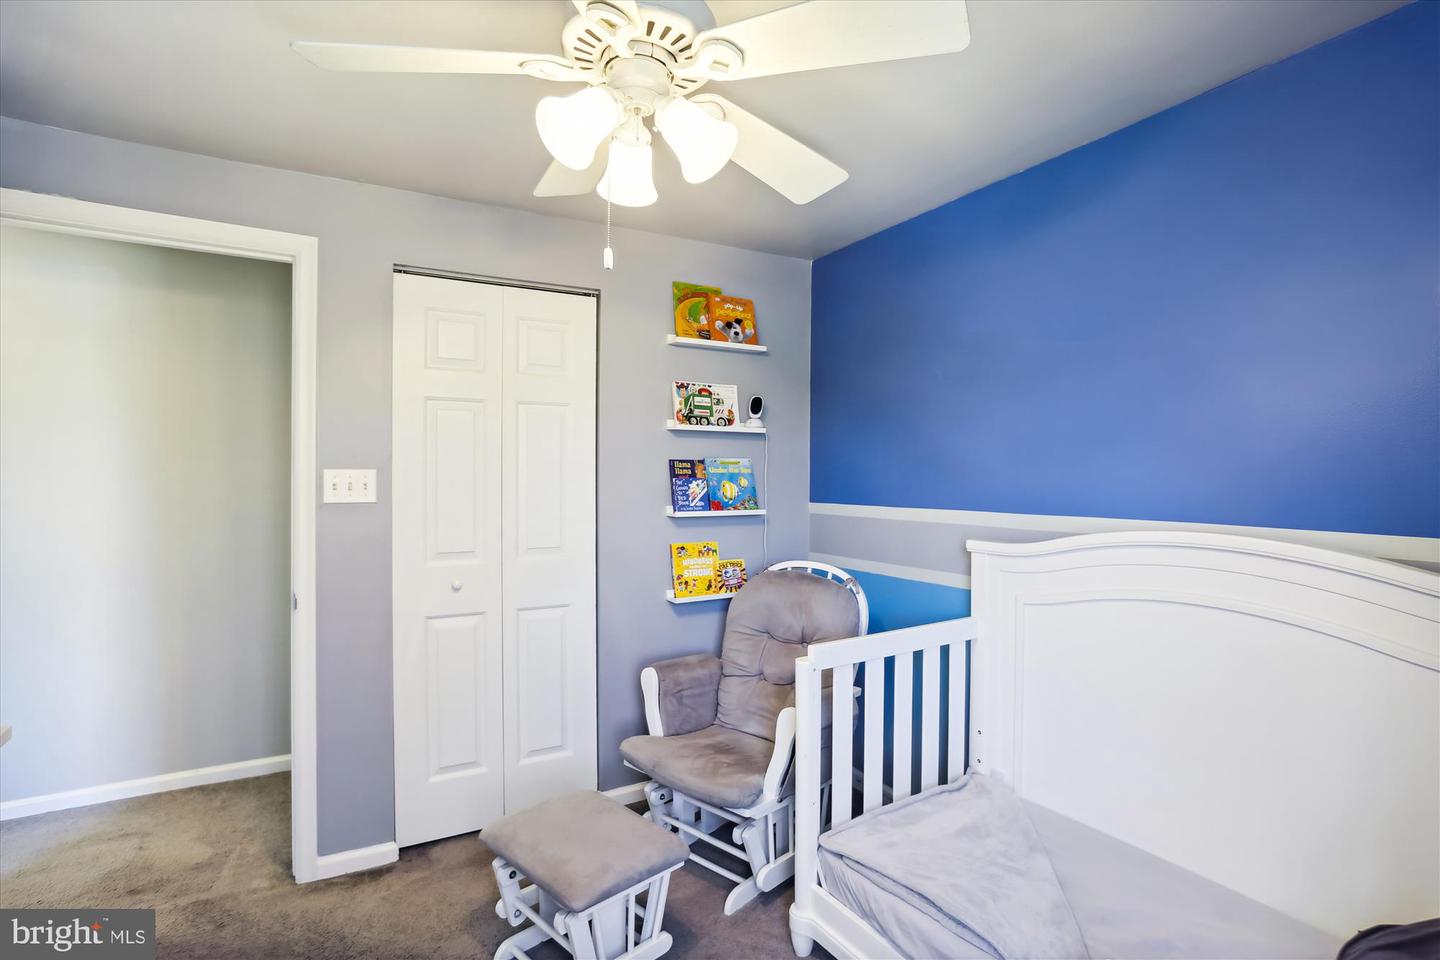
Nursery with a white crib against a blue accent wall and a glider beside wall-mounted book shelves.
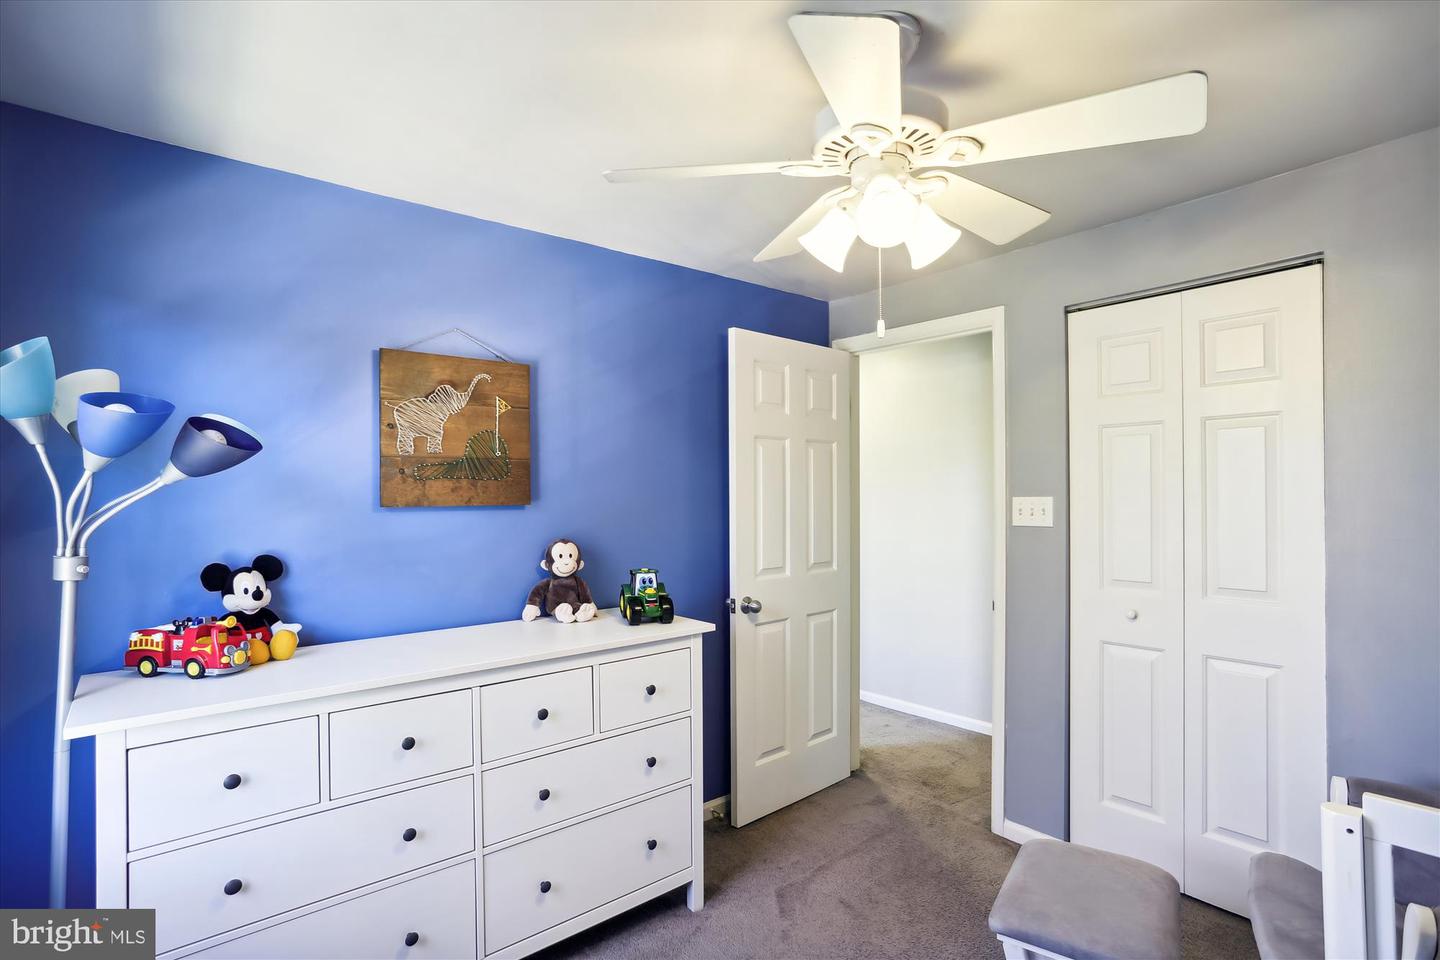
Bedroom with a blue accent wall, white toy-topped dresser, ceiling fan, and double-door closet.
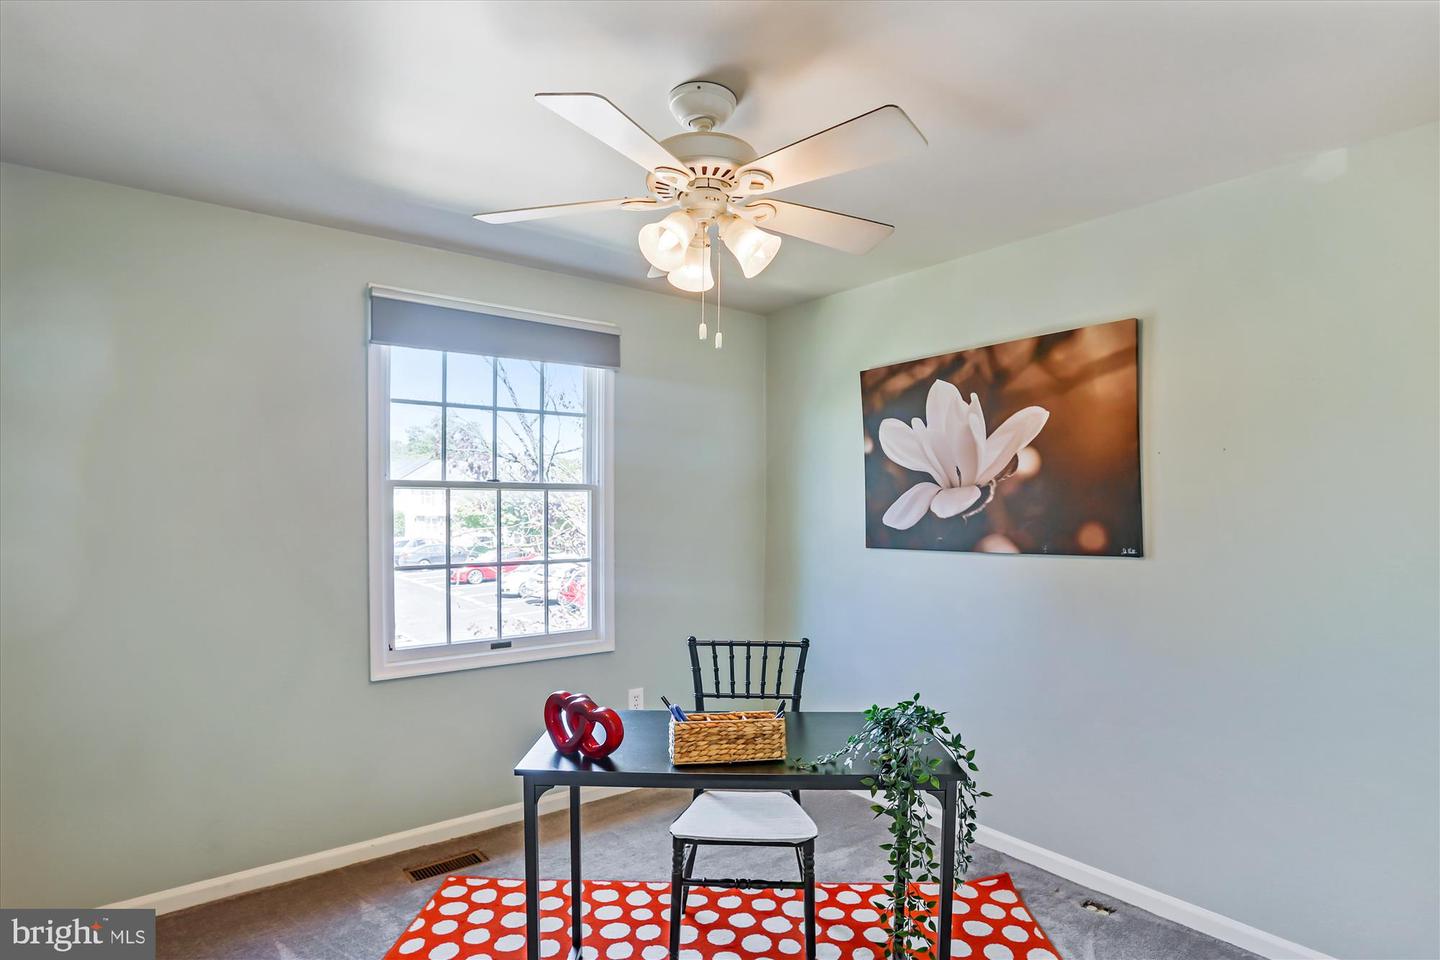
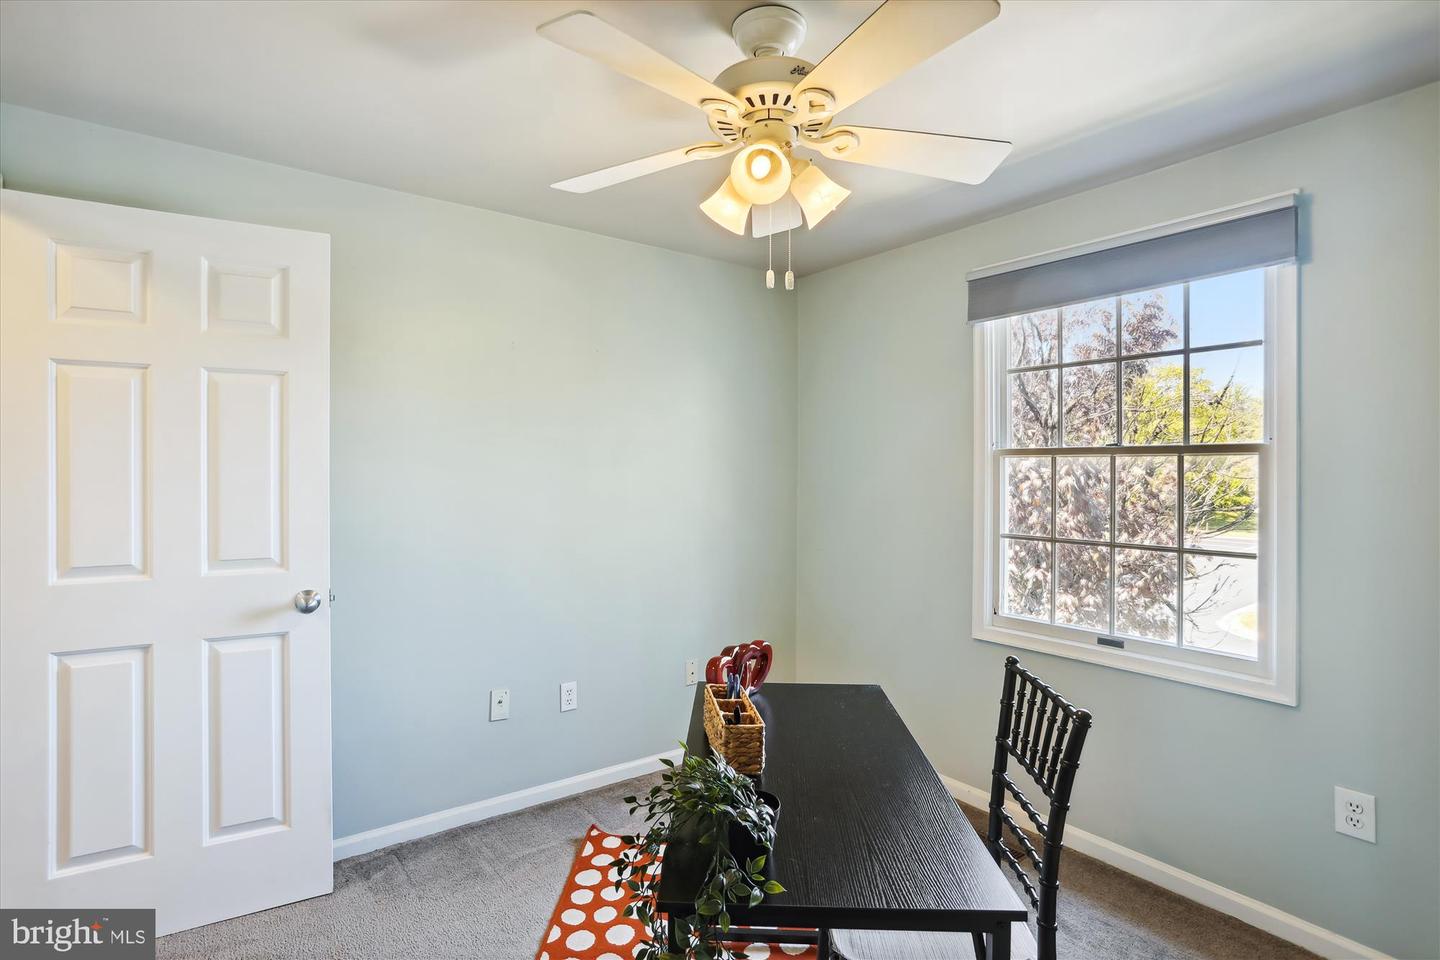
Furnished home office with a black desk, patterned rug, window, and ceiling fan.
Home office with a black desk, ceiling fan, and large shaded window.
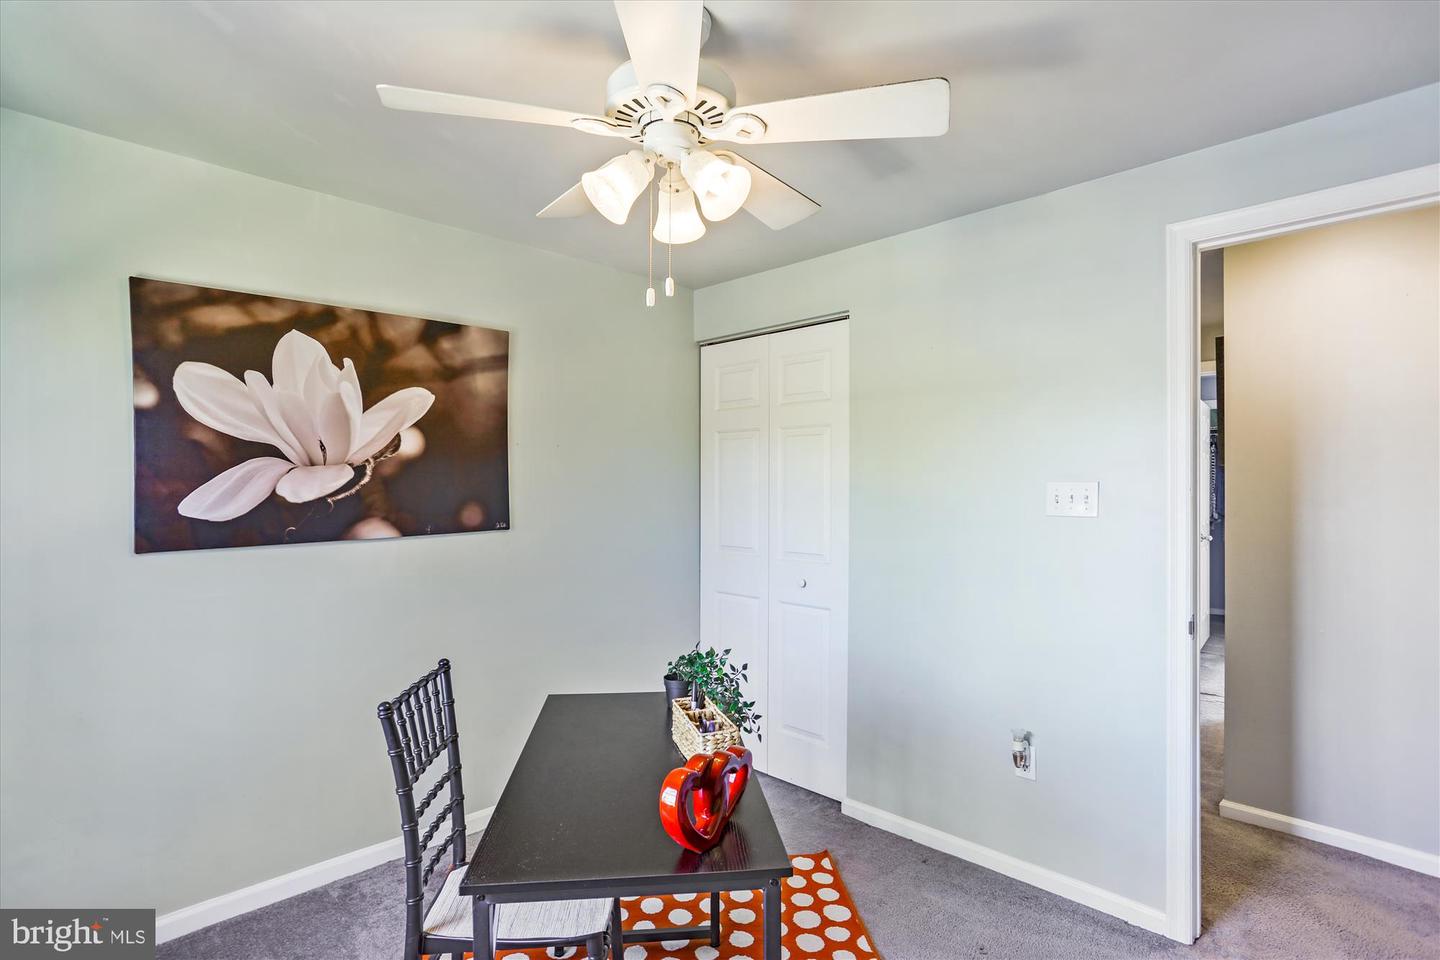
Furnished room with a black table, orange polka-dot rug, sliding closet doors, and ceiling fan.
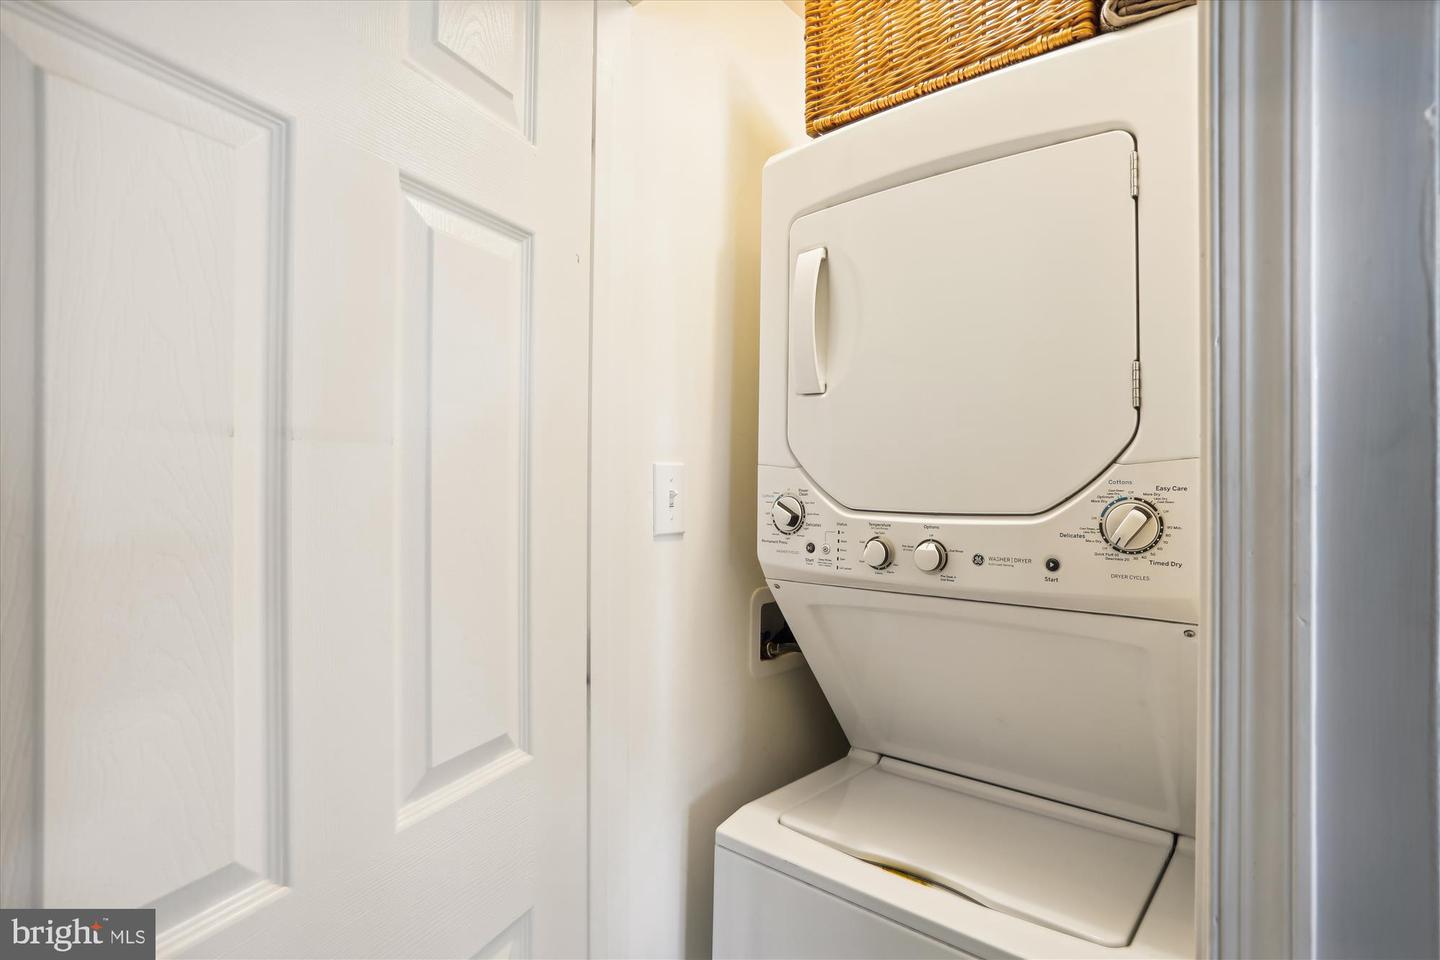
Stacked white washer and dryer in a laundry closet beside a paneled door.
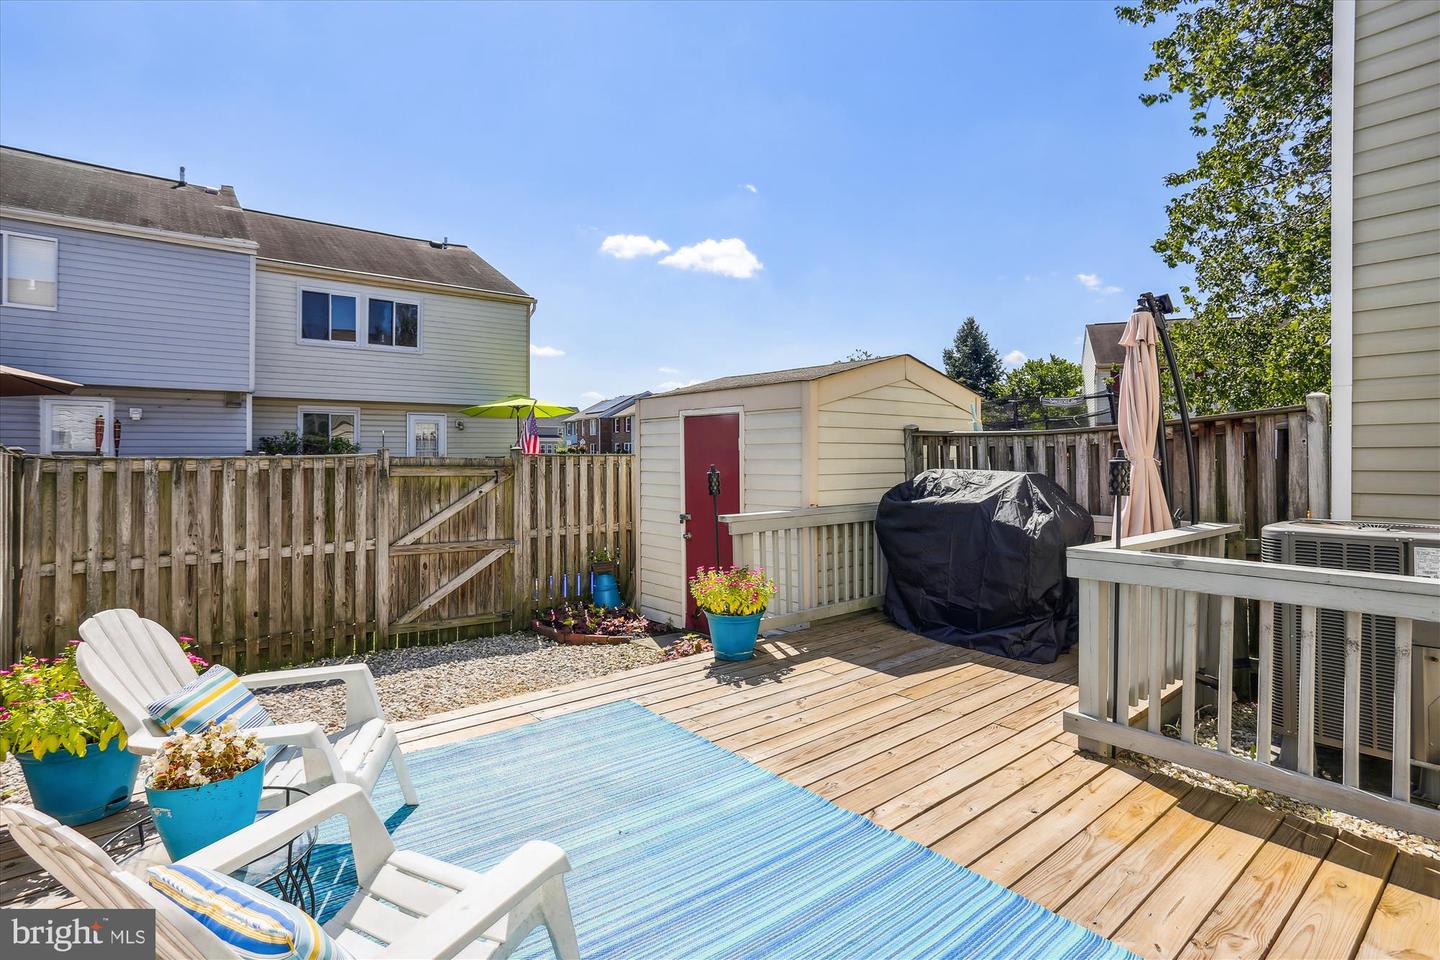
Backyard deck with white chairs, a blue striped rug, potted flowers, and a fenced shed area.
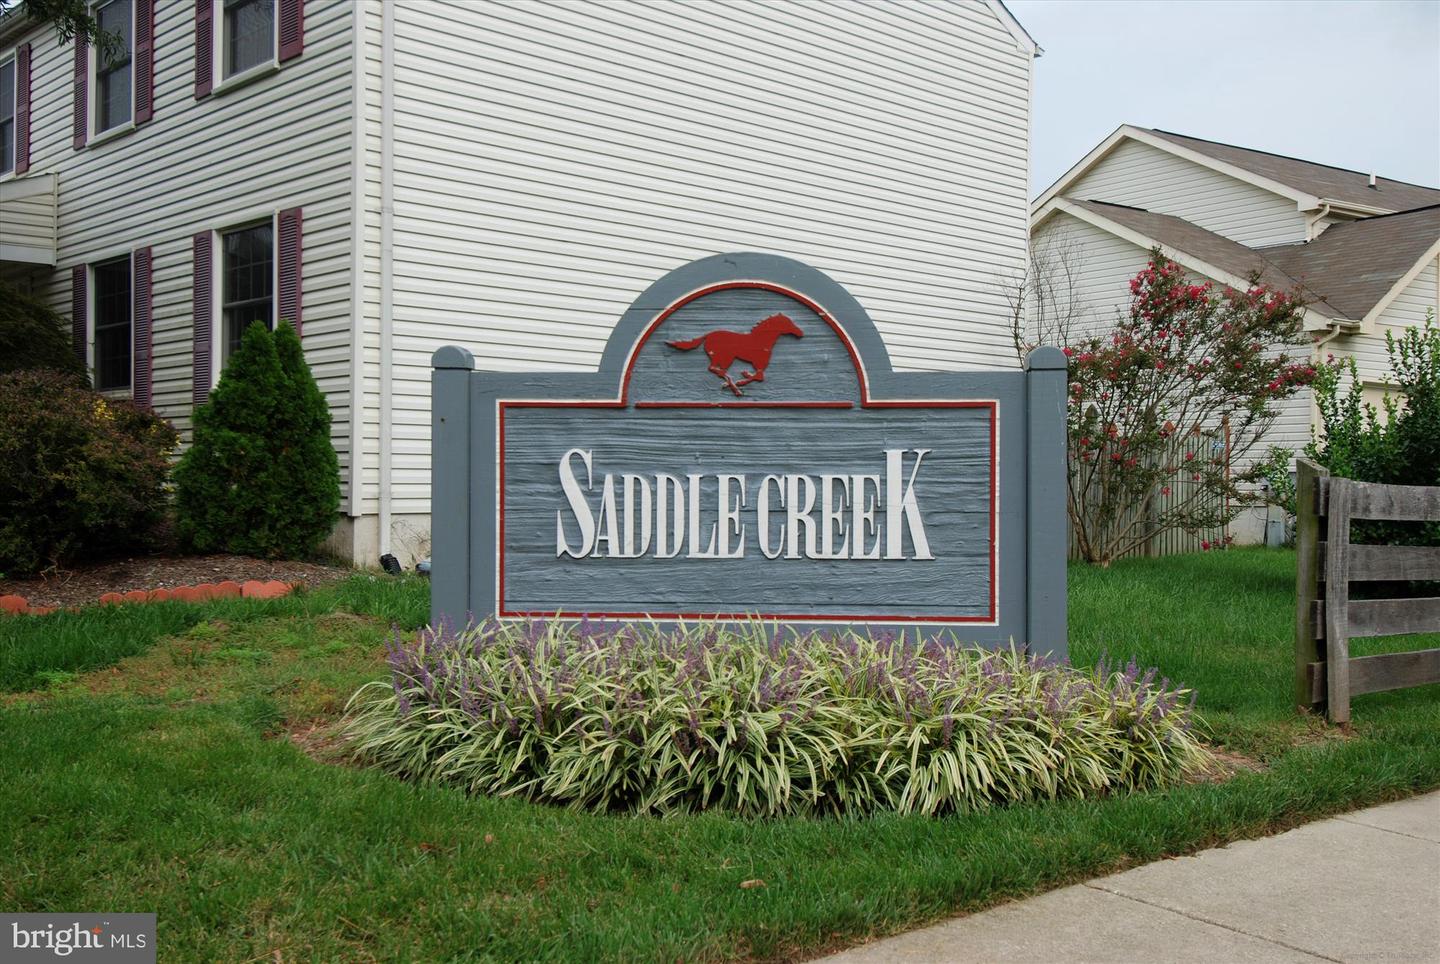
Saddle Creek neighborhood sign with a red horse silhouette, ornamental grasses, and houses behind it.
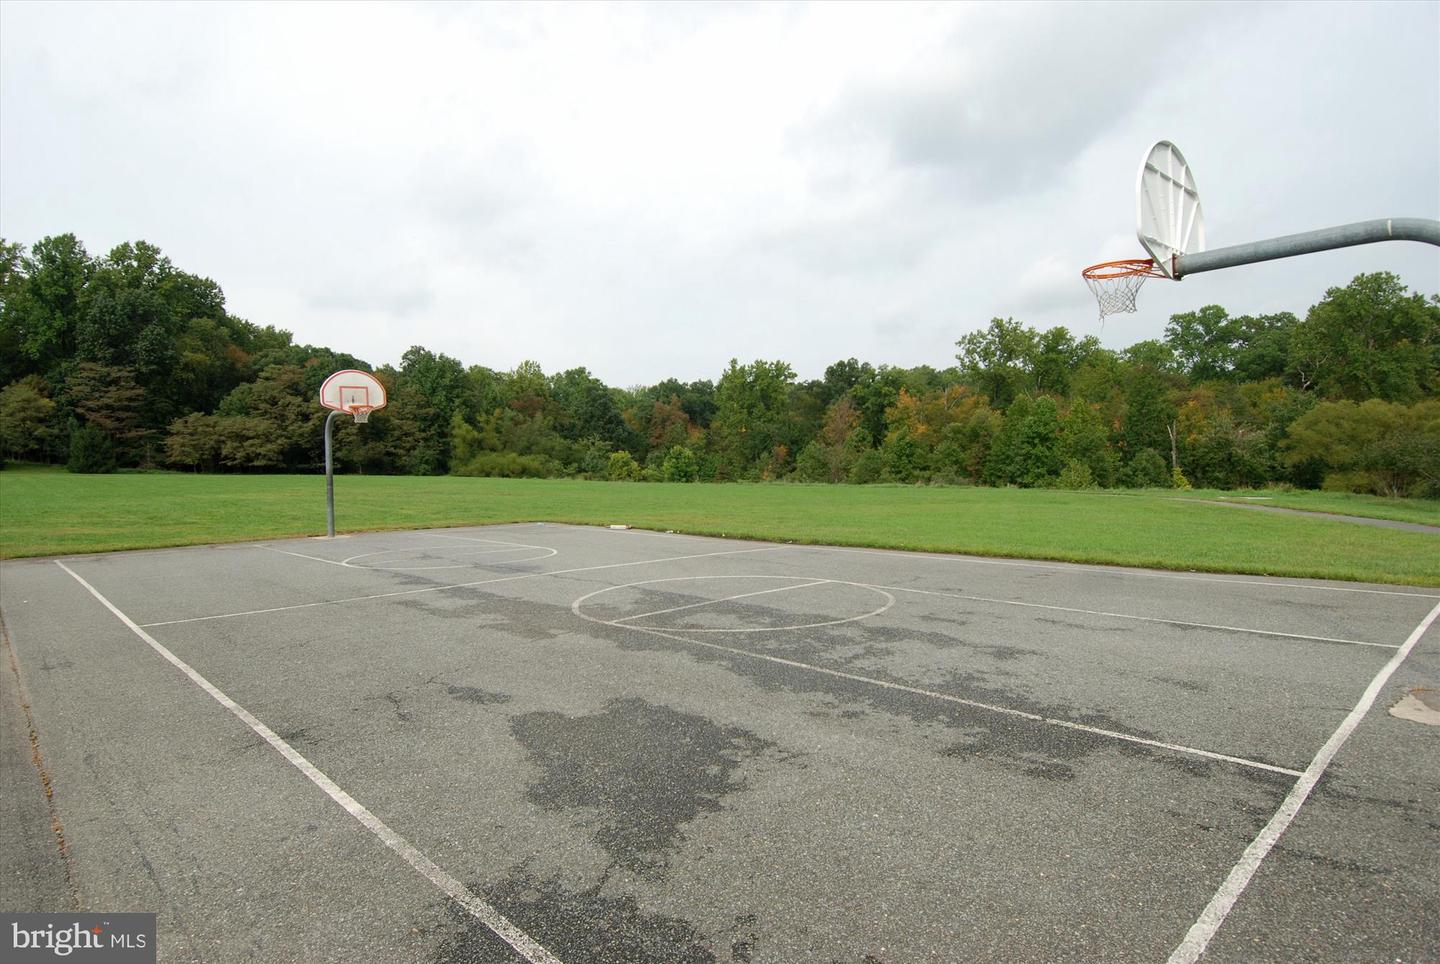
Outdoor basketball court with two hoops beside a grassy field and wooded tree line.
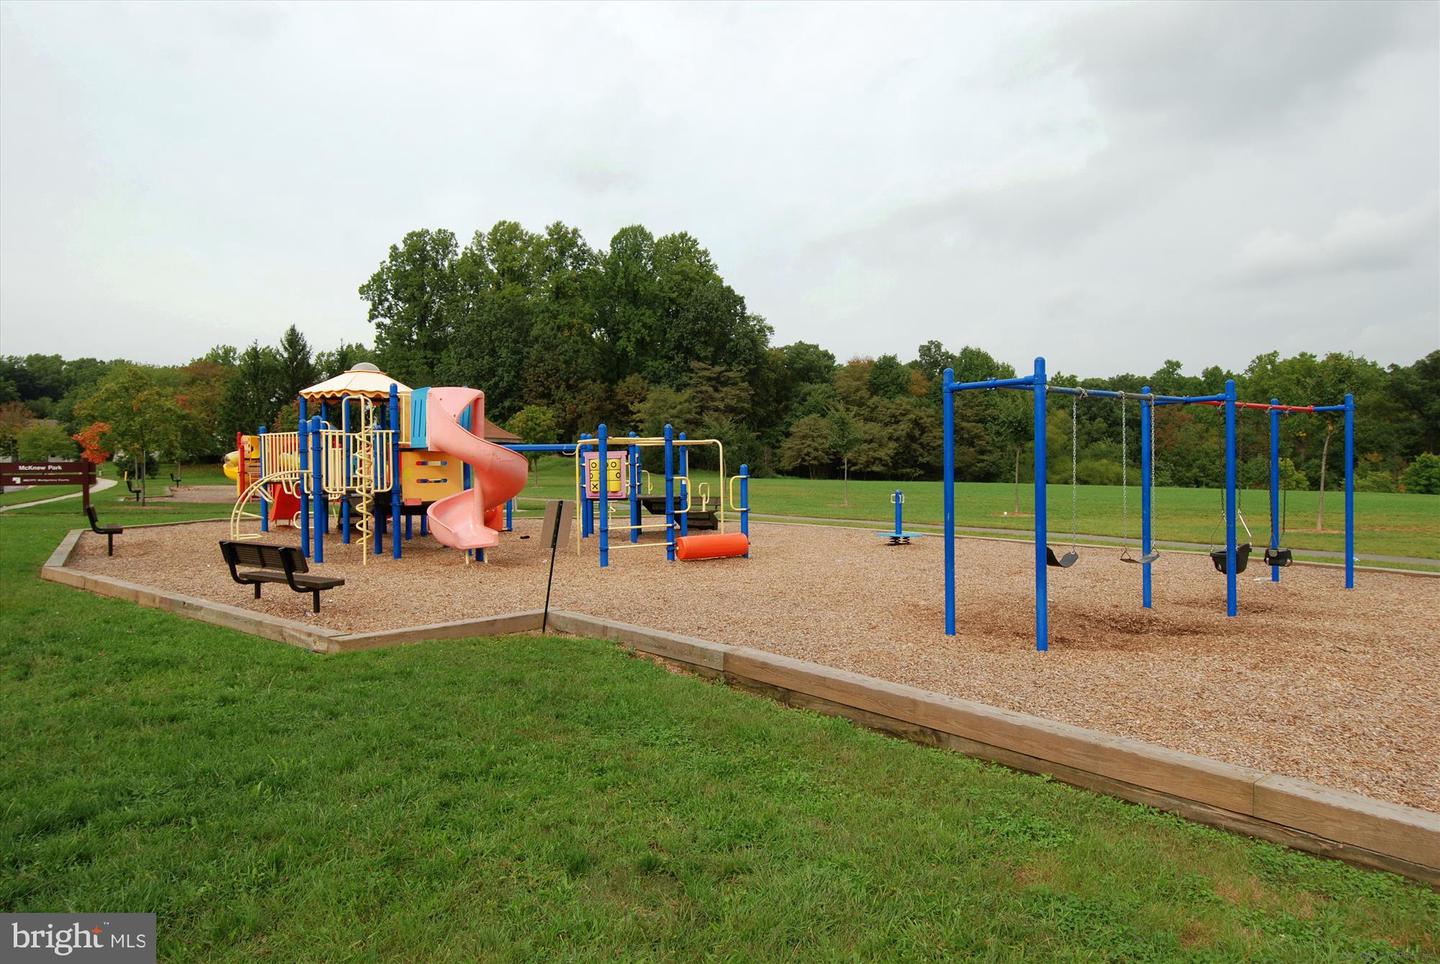
Park playground with colorful slides and climbing structures beside a swing set and open lawn.
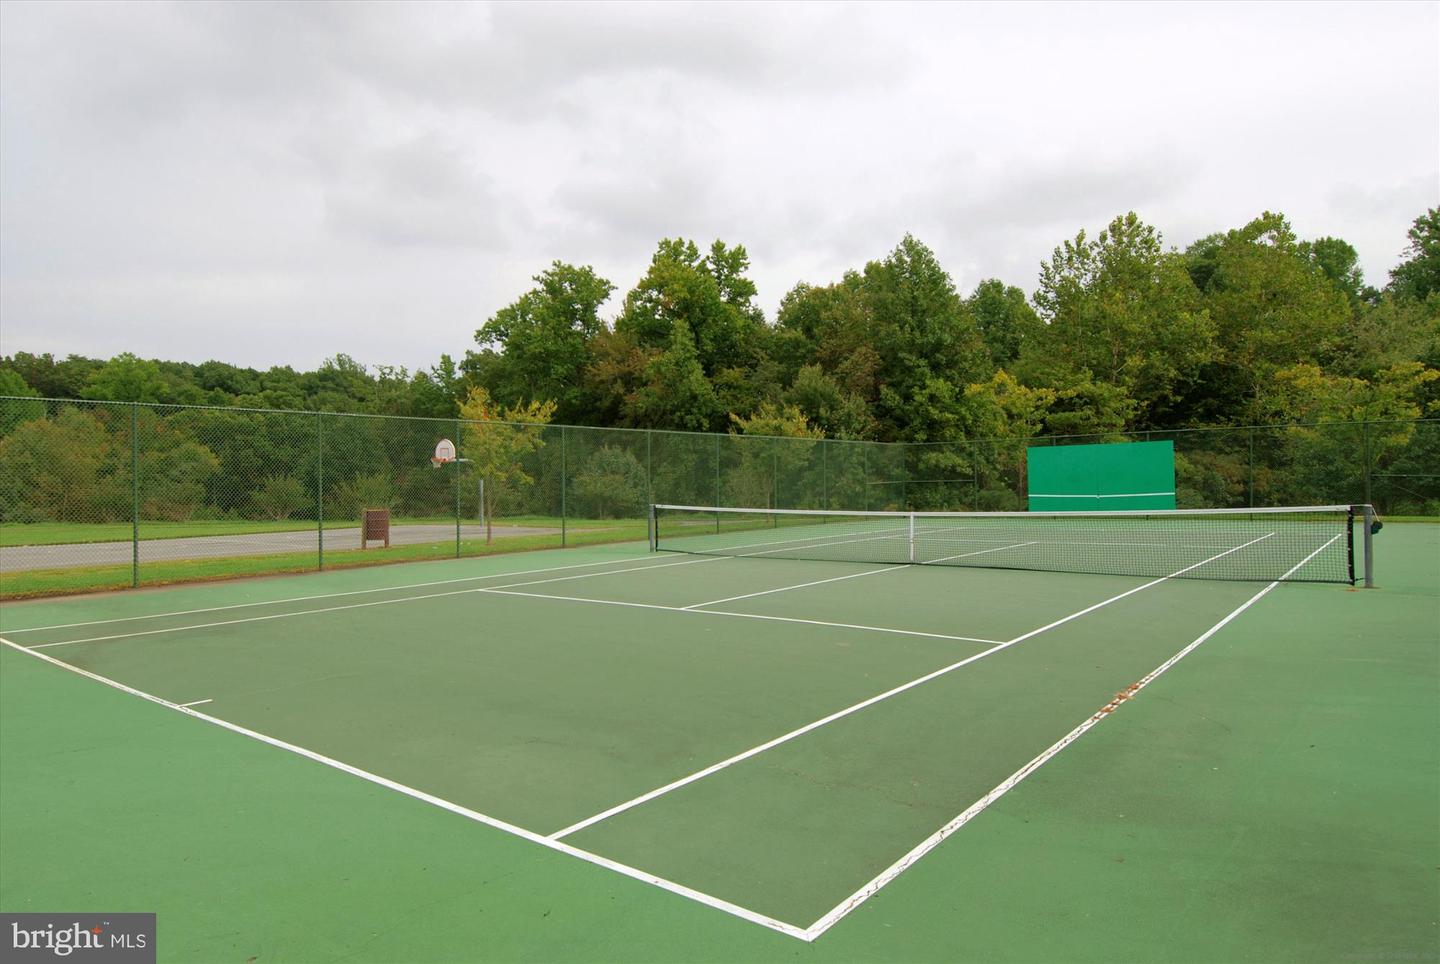
Outdoor tennis court with a green surface, net, chain-link fencing, and wooded surroundings.
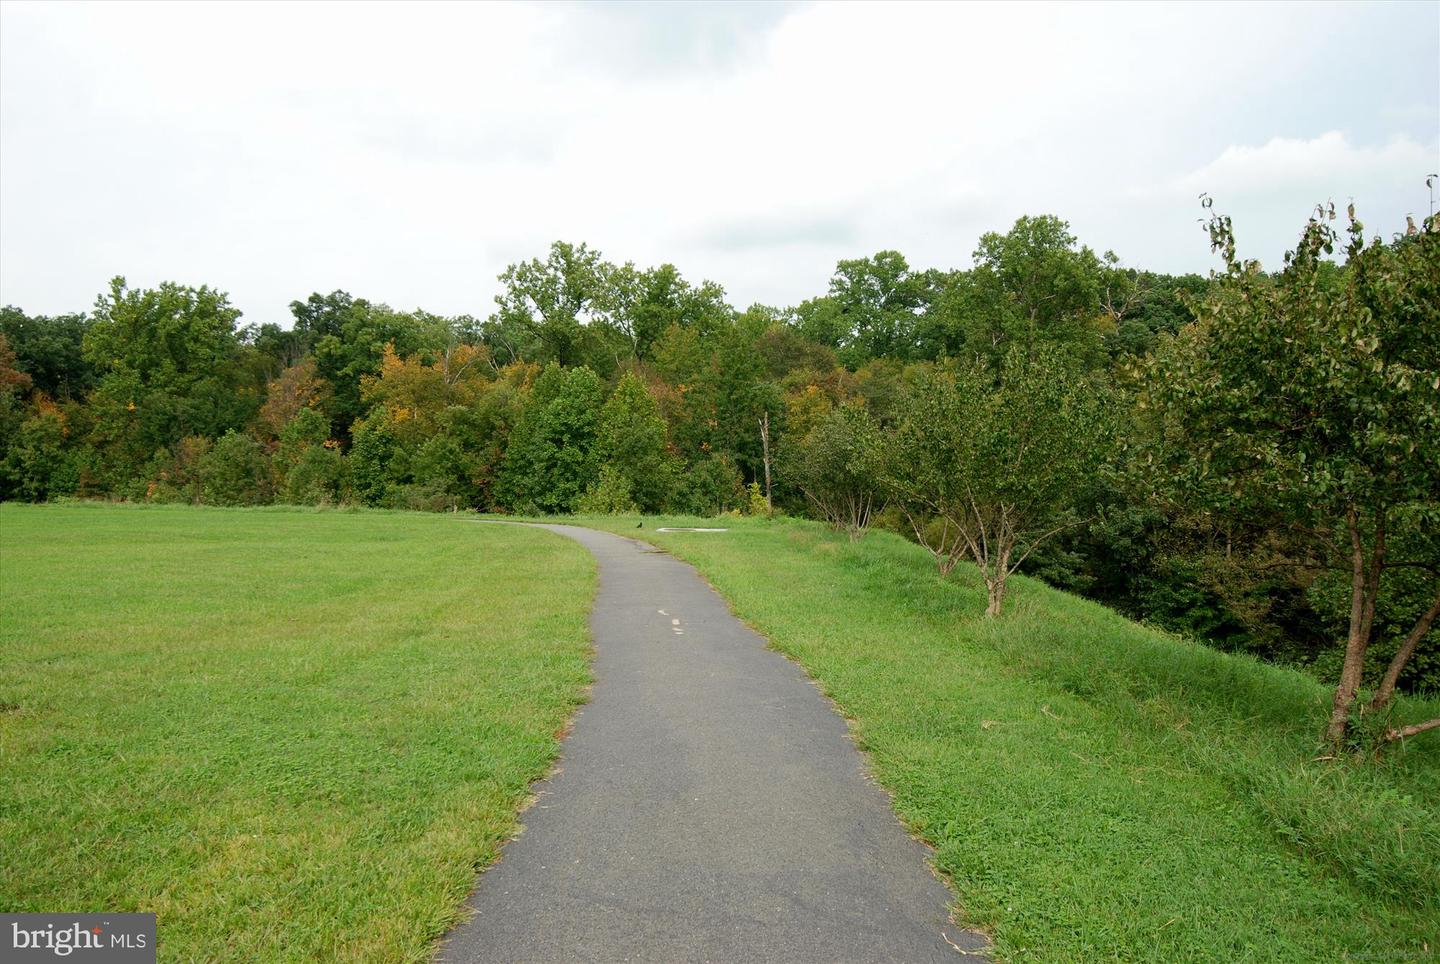
Paved walking path curving through a grassy area bordered by trees with early autumn foliage.
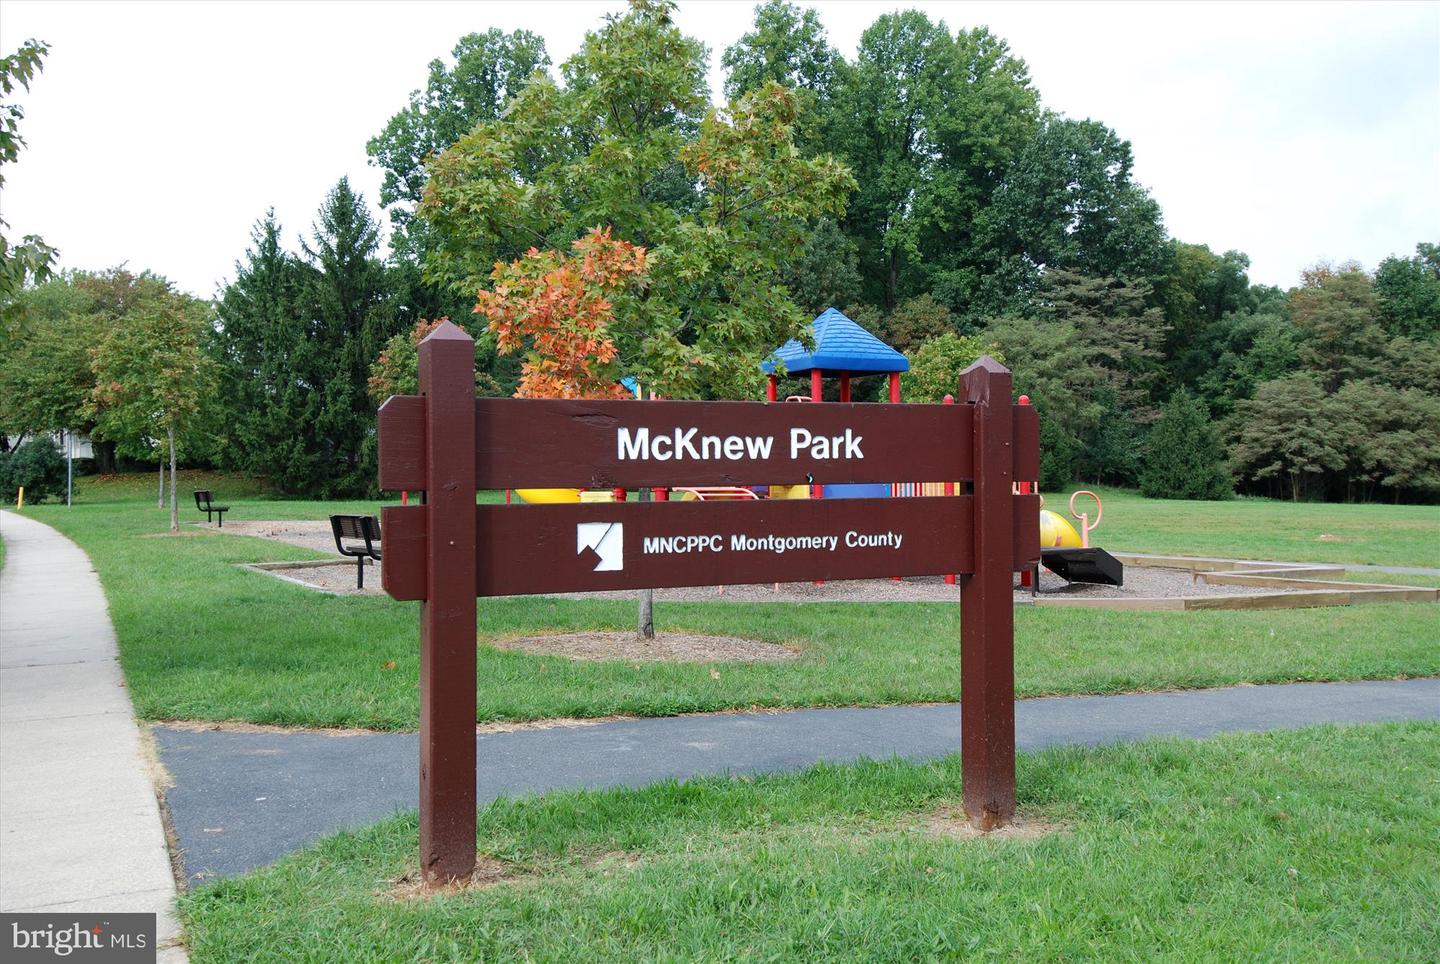
McKnew Park sign beside a playground and grassy lawn.
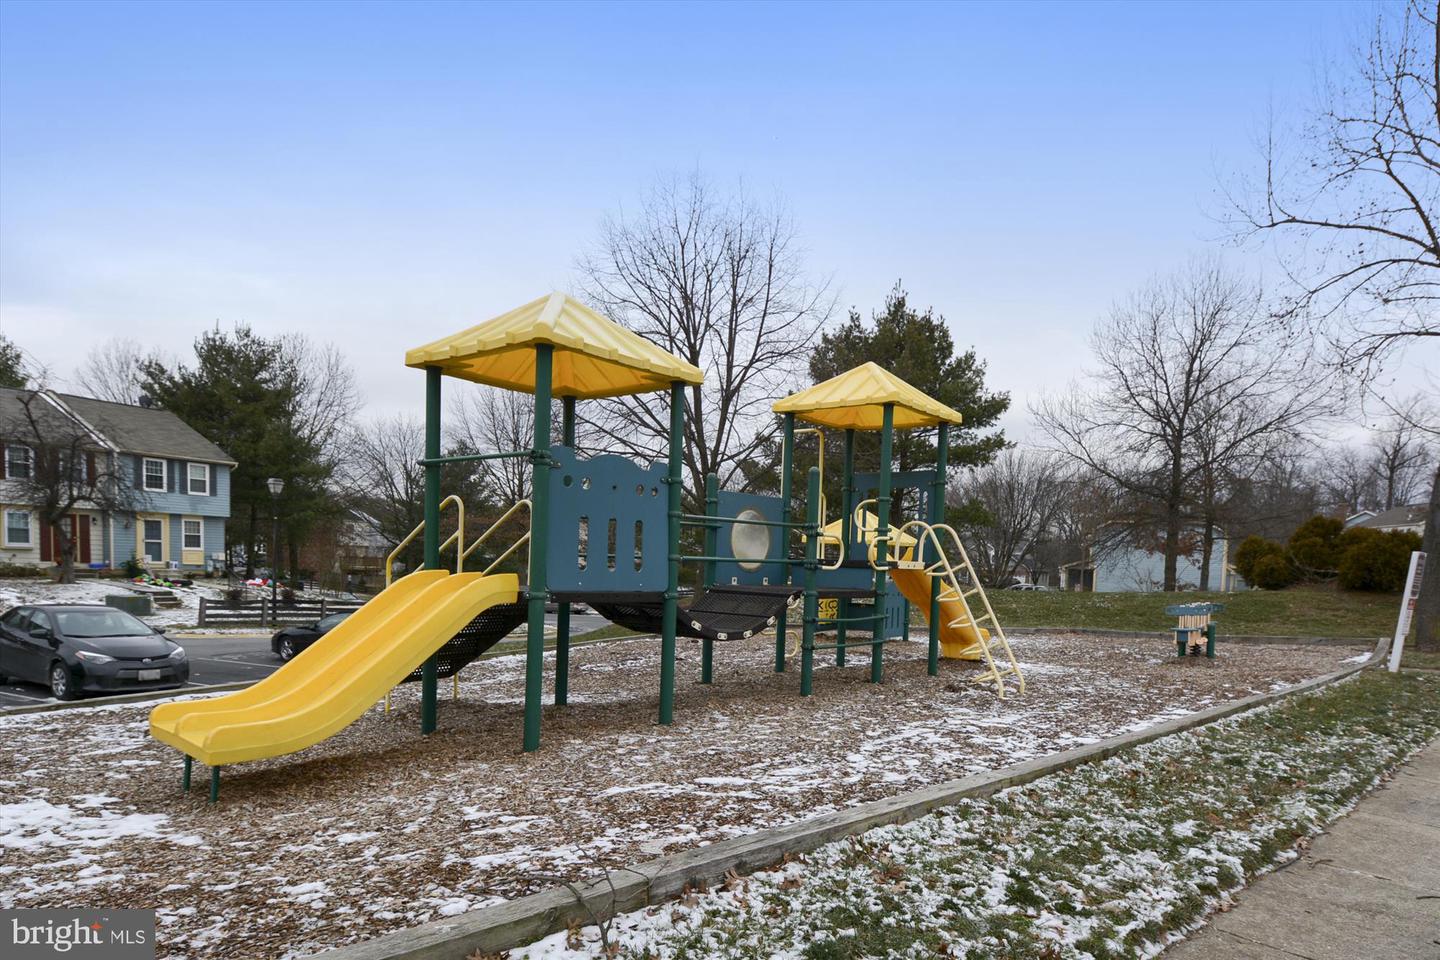
Neighborhood playground with yellow slides and play structures on lightly snow-covered ground.
SEE ALL PHOTOS
Two-story townhouse with brick and siding, colorful shutters, and mature trees in front.
Living room with a dark sectional, hardwood floors, and a staircase with gray railings.
Living room with a brown sectional, patterned rug, hardwood floors, and an open kitchen.
Furnished living room with hardwood floors, gray recliners, and sliding doors to a deck
Bright kitchen with white cabinetry, stainless steel appliances, and a granite island with two black chairs.
Open kitchen with a large granite island looking toward the furnished living room and sliding glass doors.
Bathroom vanity with a large mirror, blue towels, beach-themed artwork, and a potted plant.
Bathroom with a glass-enclosed tub and shower beside a granite vanity and large mirror.
Bedroom with a dark wood bed, white bedding, and sunlight streaming through the window.
Bedroom with a large bed, dark wood dresser, and ceiling fan beside a wide window.
Furnished bedroom with white bedding, blue pillows, dark wood furniture, and a ceiling fan.
Bathroom with glass shower and granite vanity topped by a potted plant.
Bedroom with a white toddler bed, blue accent wall, gray carpet, and a window beside a toy-covered desk.
Nursery with a white crib against a blue accent wall and a glider beside wall-mounted book shelves.
Bedroom with a blue accent wall, white toy-topped dresser, ceiling fan, and double-door closet.
Furnished home office with a black desk, patterned rug, window, and ceiling fan.
Home office with a black desk, ceiling fan, and large shaded window.
Furnished room with a black table, orange polka-dot rug, sliding closet doors, and ceiling fan.
Stacked white washer and dryer in a laundry closet beside a paneled door.
Backyard deck with white chairs, a blue striped rug, potted flowers, and a fenced shed area.
Saddle Creek neighborhood sign with a red horse silhouette, ornamental grasses, and houses behind it.
Outdoor basketball court with two hoops beside a grassy field and wooded tree line.
Park playground with colorful slides and climbing structures beside a swing set and open lawn.
Outdoor tennis court with a green surface, net, chain-link fencing, and wooded surroundings.
Paved walking path curving through a grassy area bordered by trees with early autumn foliage.
McKnew Park sign beside a playground and grassy lawn.
Neighborhood playground with yellow slides and play structures on lightly snow-covered ground.
Sold

3 LEATHERWOOD COURT

3 Leatherwood Ct, Burtonsville, MD 20866

$345,000
Beautifully maintained 3BR/2.5BA, two-level townhome with dedicated parking nestled in the well-appointed community of Saddlecreek. The open main level delights with a generous living/dining area that extends to a lovely rear deck. The eat-in kitchen features a beautiful renovation with granite counters, stainless steel appliances, and a center island with seating. Two large bedrooms and two renovated baths adorn this home including the Primary suite with an ensuite bathroom. Conveniently located, you are just minutes to local parks, restaurants, local transit, Columbia Pike, I-95 and other major commuter routes connecting you to the Washington, DC metropolitan area. Welcome home!

3
beds

3
baths

1,220 Sq.Ft. LIVING AREA

1,400 Sq.Ft. lot

Stephanie Tito

Stephanie Tito

Features & Amenities

Interior

  • total bedrooms3
  • Total bathrooms3
  • full bathrooms2
  • half bathroom1
  • APPLIANCES Dishwasher, Disposal, Dryer, Refrigerator, Microwave, Cooktop, Washer

Area & Lot

  • Status Sold
  • Date Sold October 31, 2022
  • Living Area1,220 Sq.Ft.
  • Lot Area1,400 Sq.Ft.
  • MLS® IDMDMC2068960
  • TypeTownhouse
  • YEAR BUILT1988
  • Architecture StylesContemporary
  • Elementary SchoolBURTONSVILLE
  • Middle SchoolBENJAMIN BANNEKER
  • High SchoolPAINT BRANCH
  • School DistrictMONTGOMERY COUNTY PUBLIC SCHOOLS

Exterior

  • STORIES2
  • water SourcePublic
  • HEAT TYPENatural Gas
  • AIR CONDITIONINGCentral Air
  • sewerPublic Sewer

Financial

  • Sales Price$345,000
  • Real Estate Tax $3,145/yr
  • HOA $55/mo
Two-story townhouse with brick and siding, colorful shutters, and mature trees in front.
Living room with a dark sectional, hardwood floors, and a staircase with gray railings.

Beautifully maintained 3BR/2.5BA, two-level townhome.

– Stephanie Ewers
Living room with a brown sectional, patterned rug, hardwood floors, and an open kitchen.
View Virtual Tour

Work With Stephanie

Stephanie specializes in understanding customer needs and helping them. She believes in partnering with her clients and ensuring they have an amazing experience, while getting the results they desire.

Follow Me on Instagram