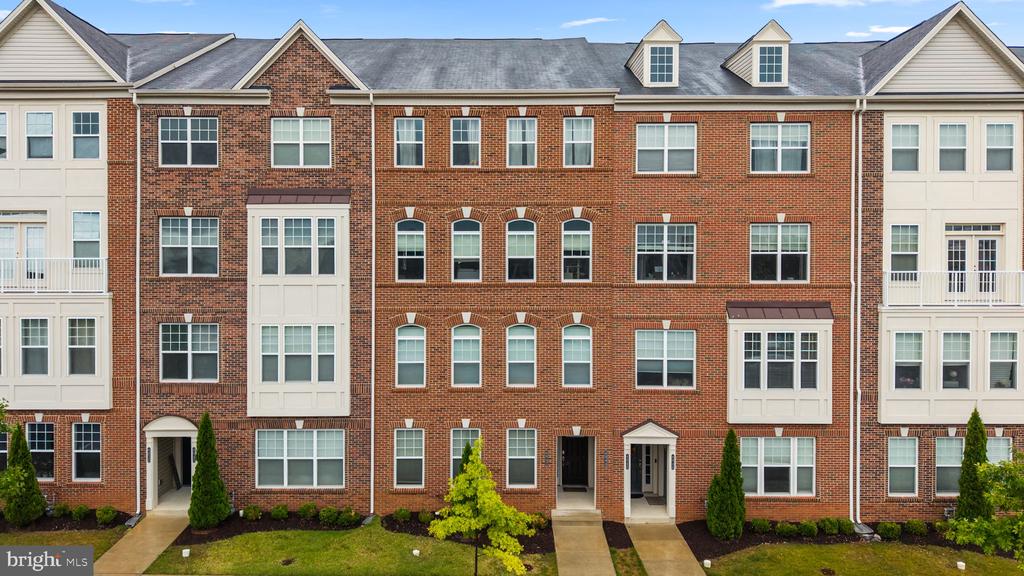
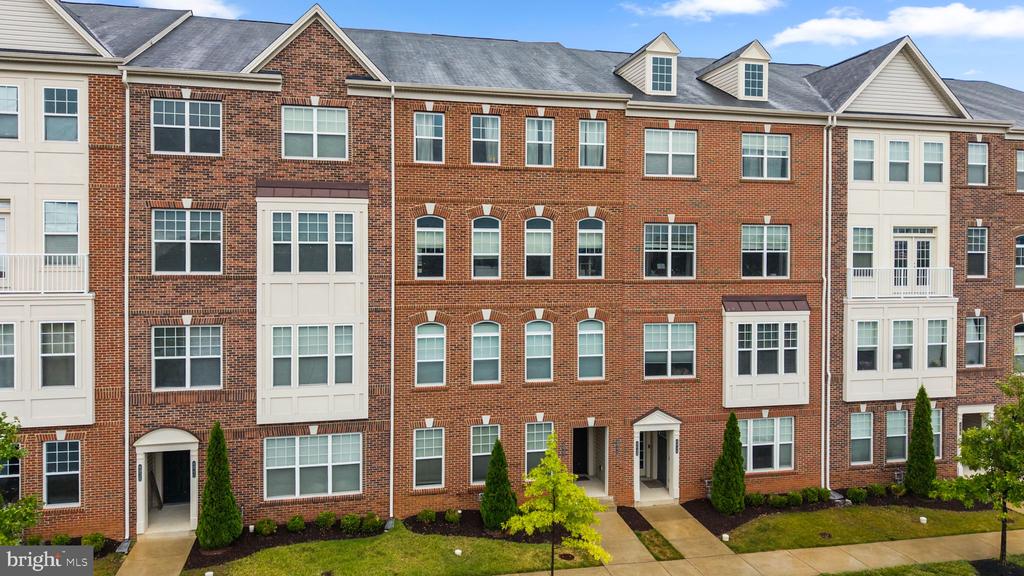
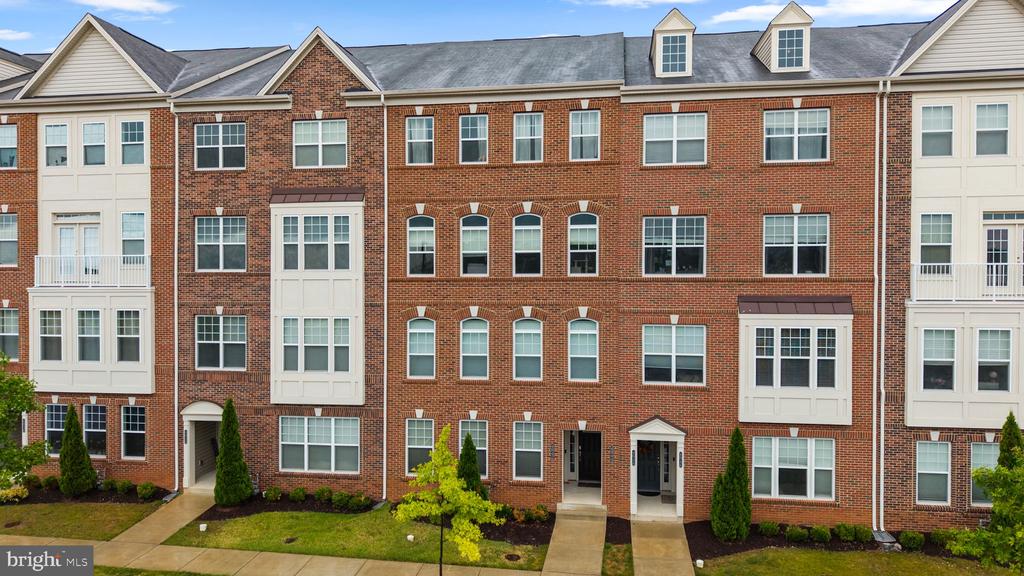
Multi-unit brick residential building with white-trimmed windows, balconies, and landscaped entrances.
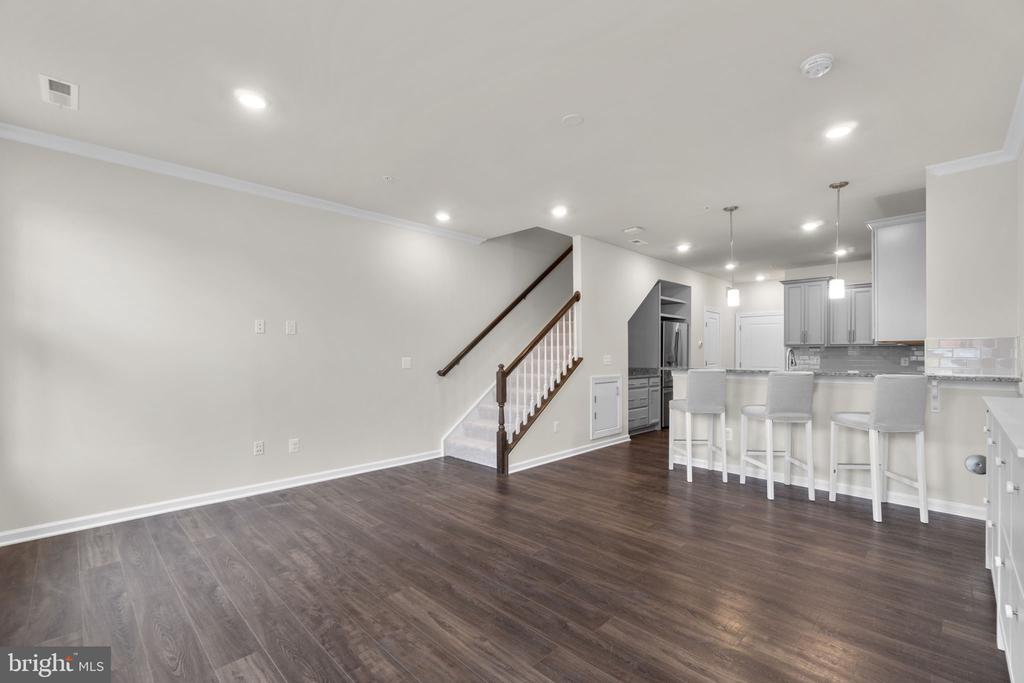
Open living area with dark flooring, a white kitchen island, gray cabinets, and a staircase.
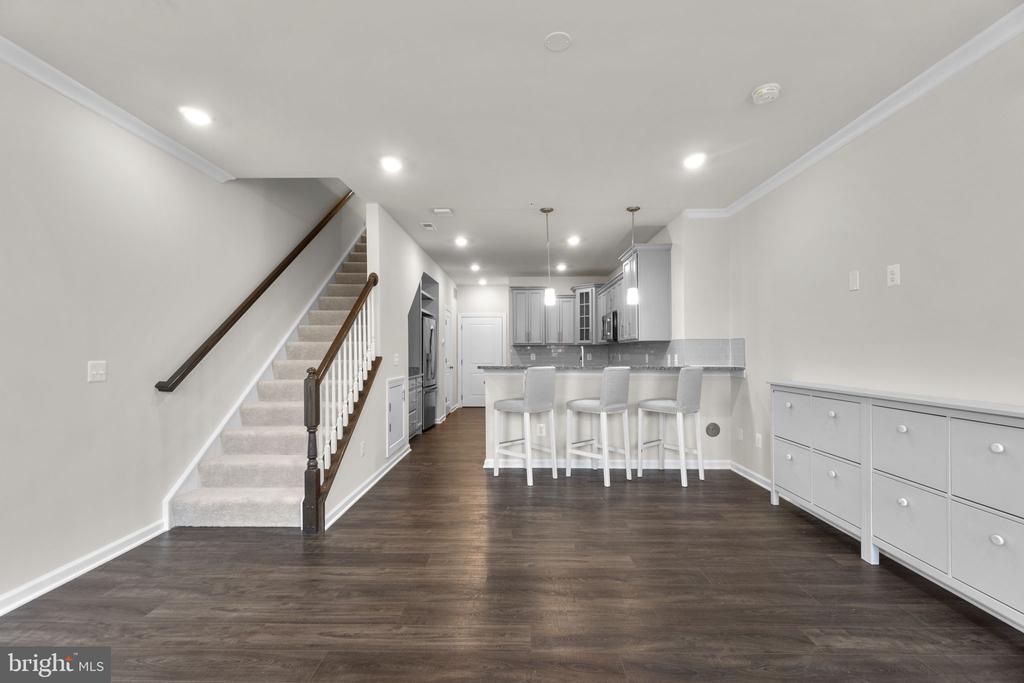
Open-plan kitchen with a breakfast bar and three stools beside a carpeted staircase.
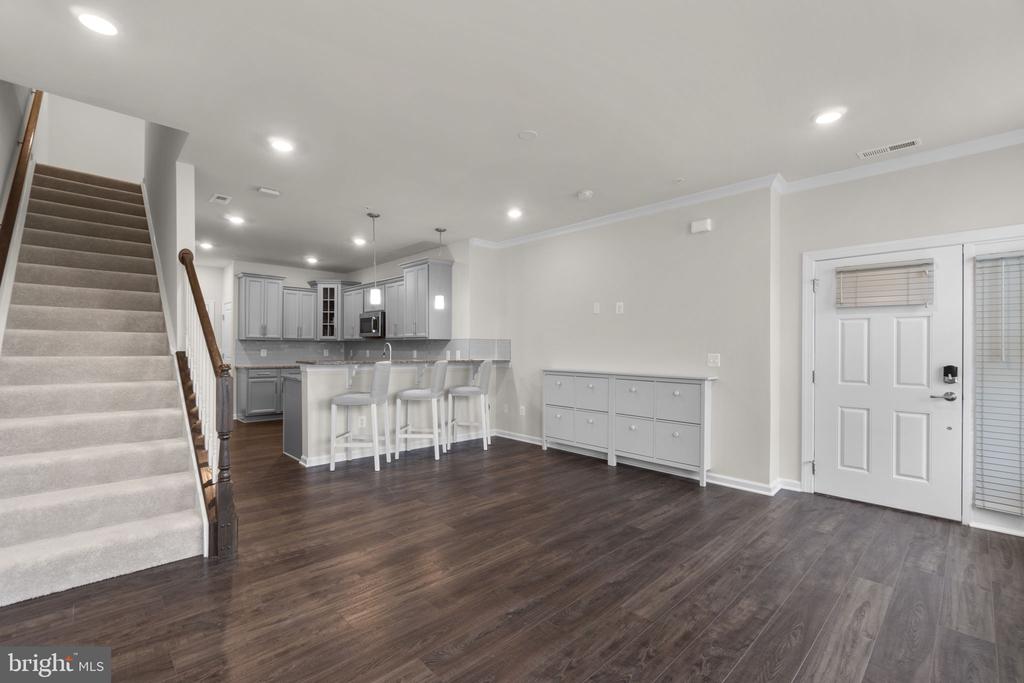
Open-plan kitchen and entry with a carpeted staircase, breakfast bar, and dark wood flooring.
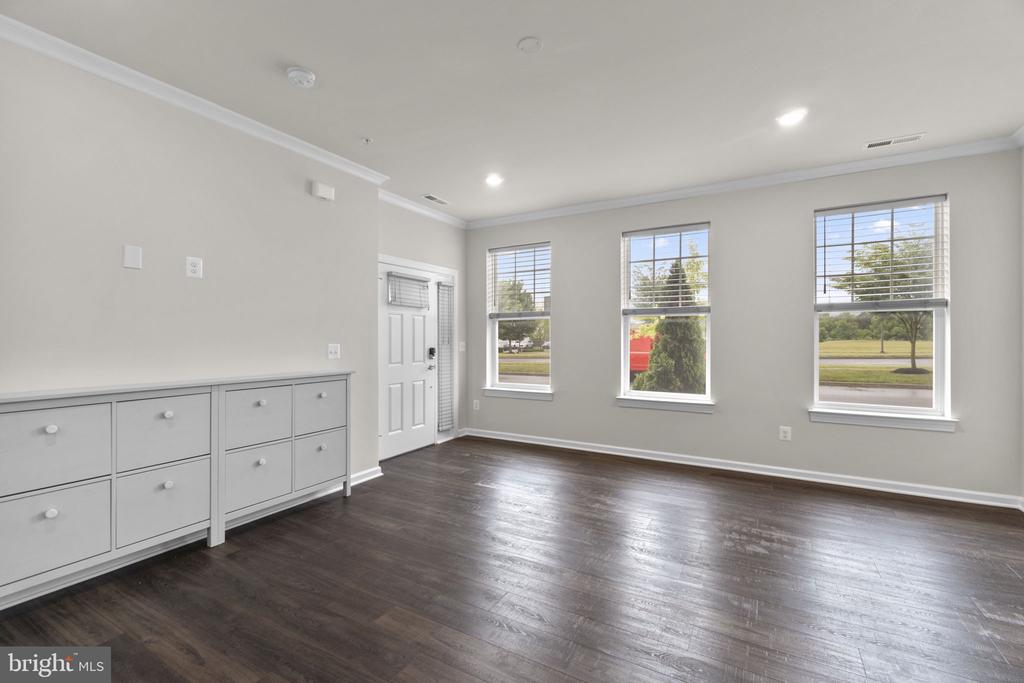
Vacant room with dark wood floors, built-in drawers, and three windows.
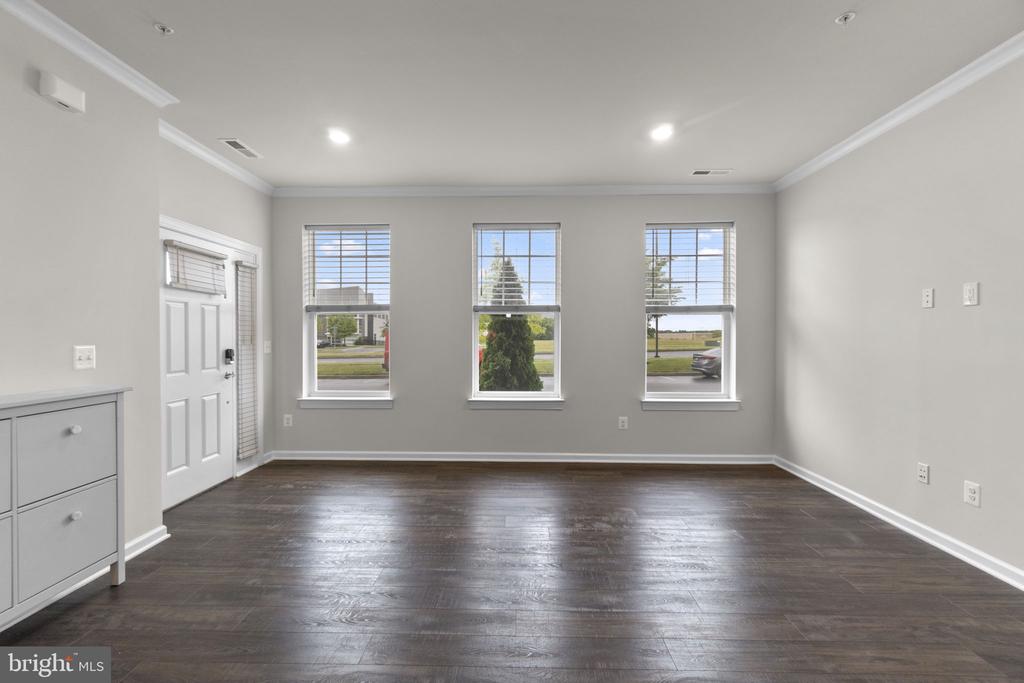
Empty living room with dark wood floors, three front windows, and a white entry door.
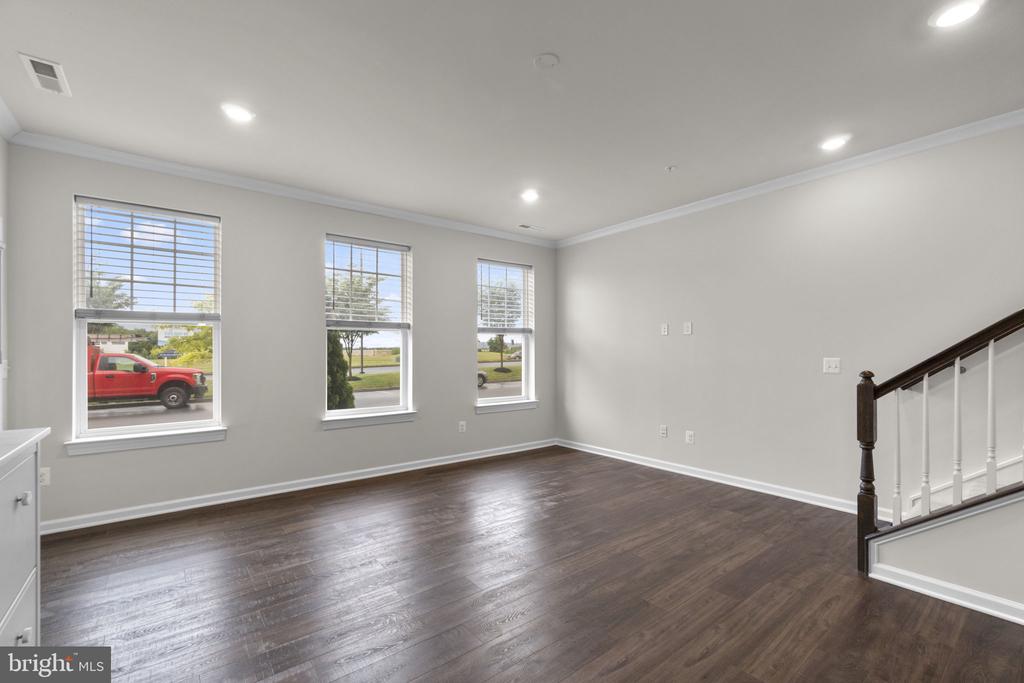
Vacant room with dark wood floors, three windows, and a staircase.
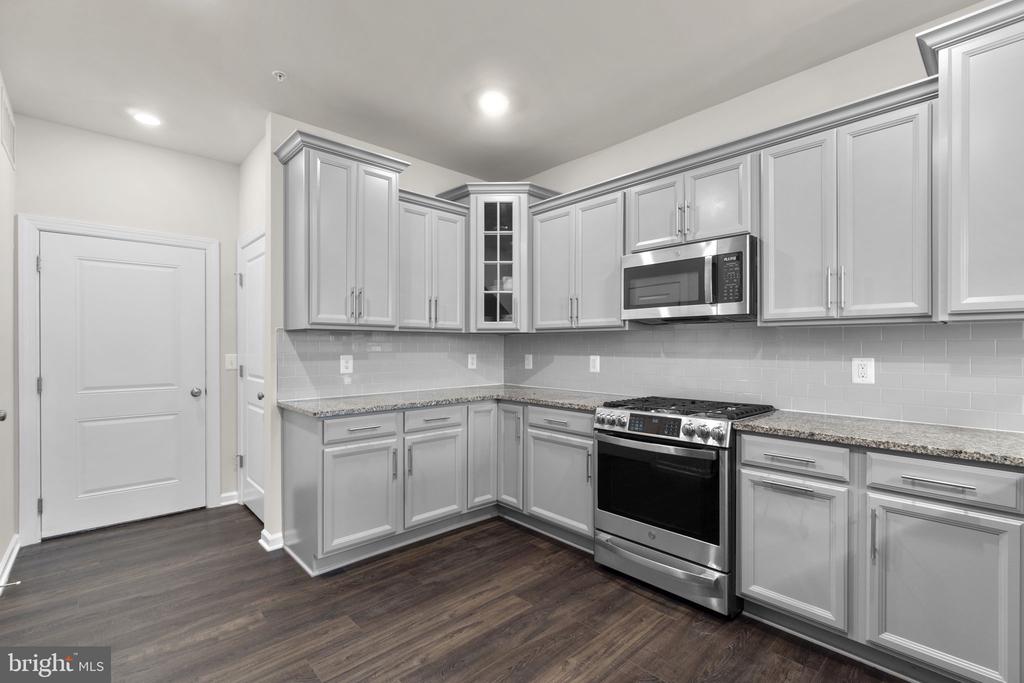
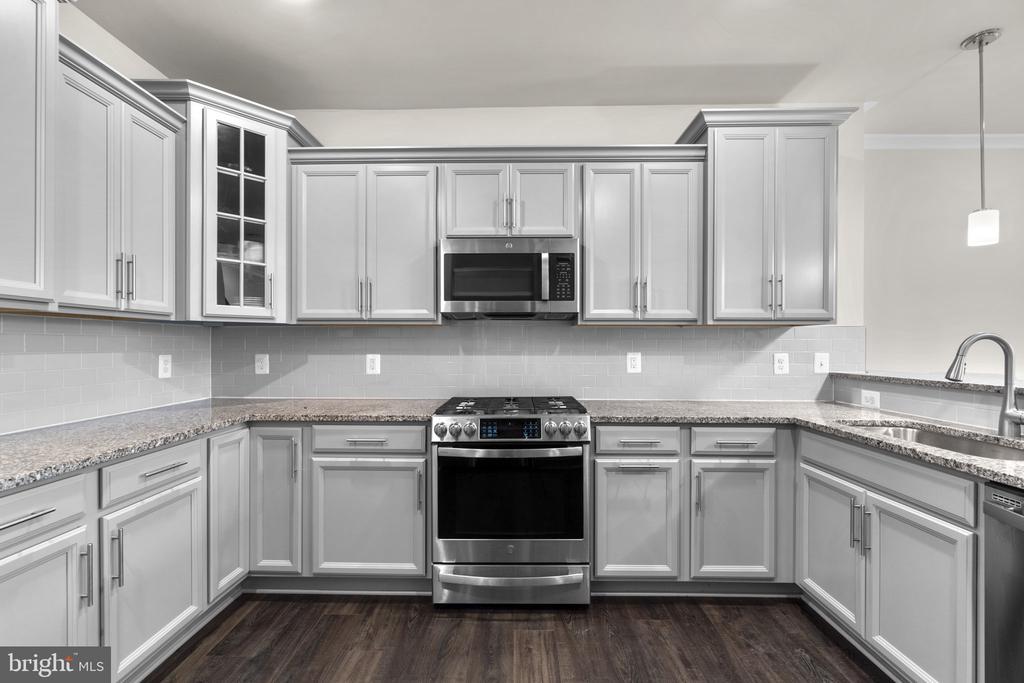
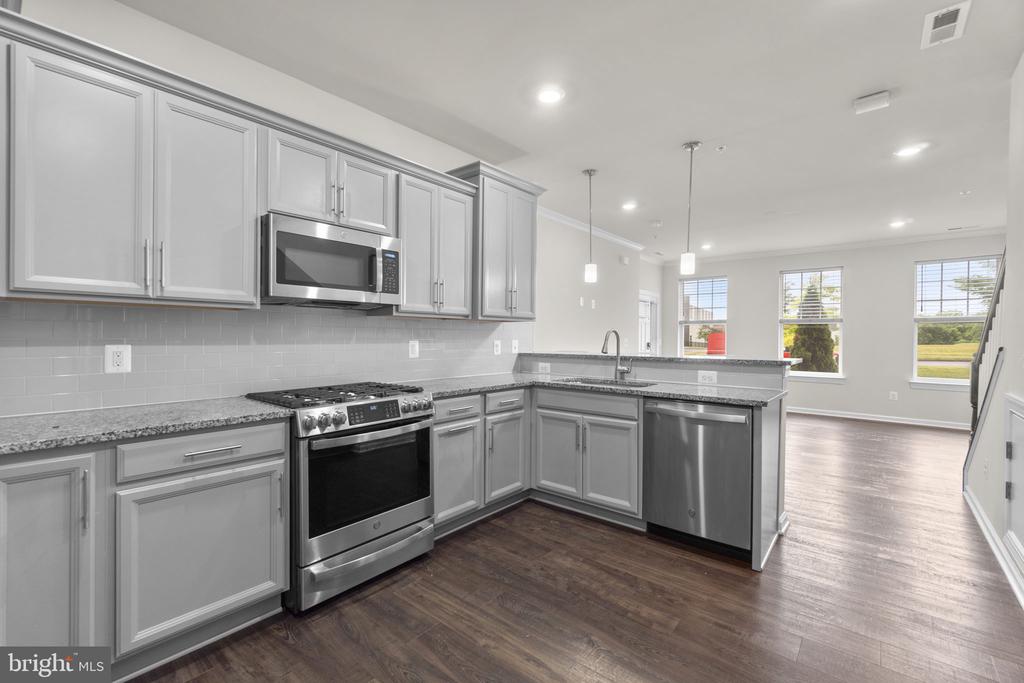
Kitchen with gray cabinets, granite counters, stainless steel appliances, and dark wood flooring.
Kitchen with white cabinets, granite counters, stainless steel appliances, and dark wood flooring.
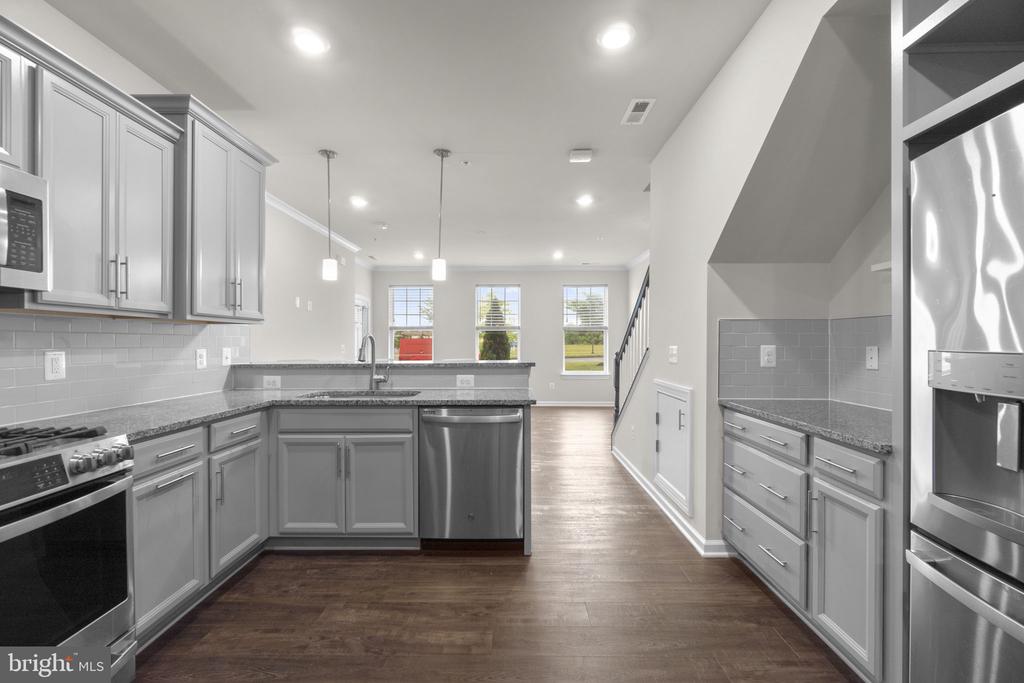
Kitchen with gray cabinets, granite counters, stainless steel appliances, and a peninsula sink opening to a bright living area.
Kitchen with gray cabinets, granite counters, stainless steel appliances, and dark wood flooring.
Modern kitchen with gray cabinets, granite island, stainless steel appliances, and dark wood flooring.
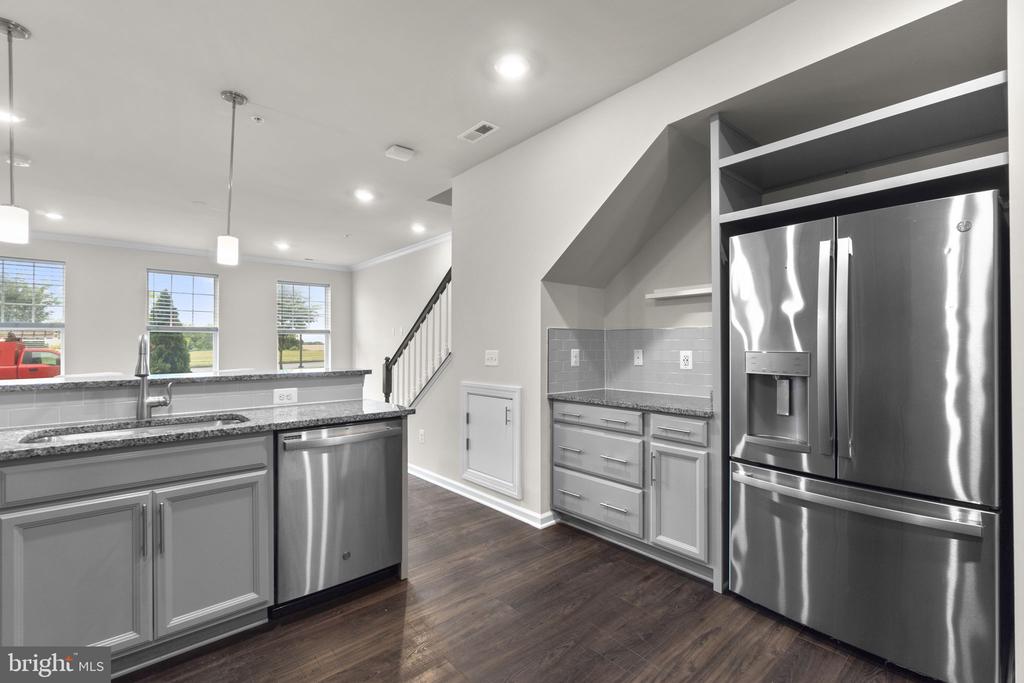
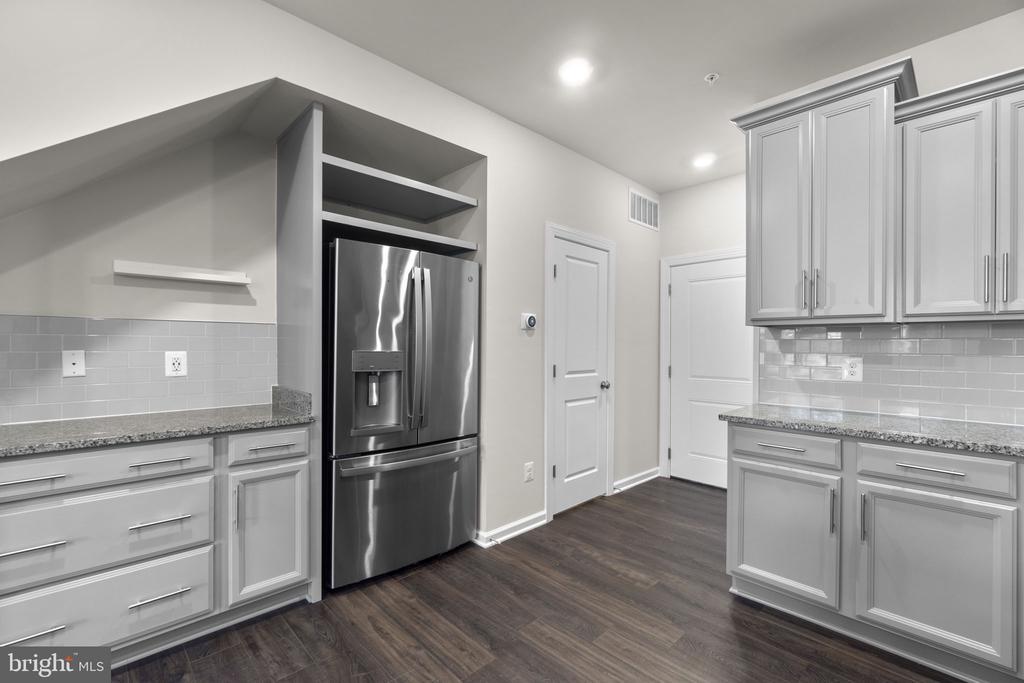
Kitchen with gray shaker cabinets, dark granite counters, and a stainless steel French-door refrigerator.
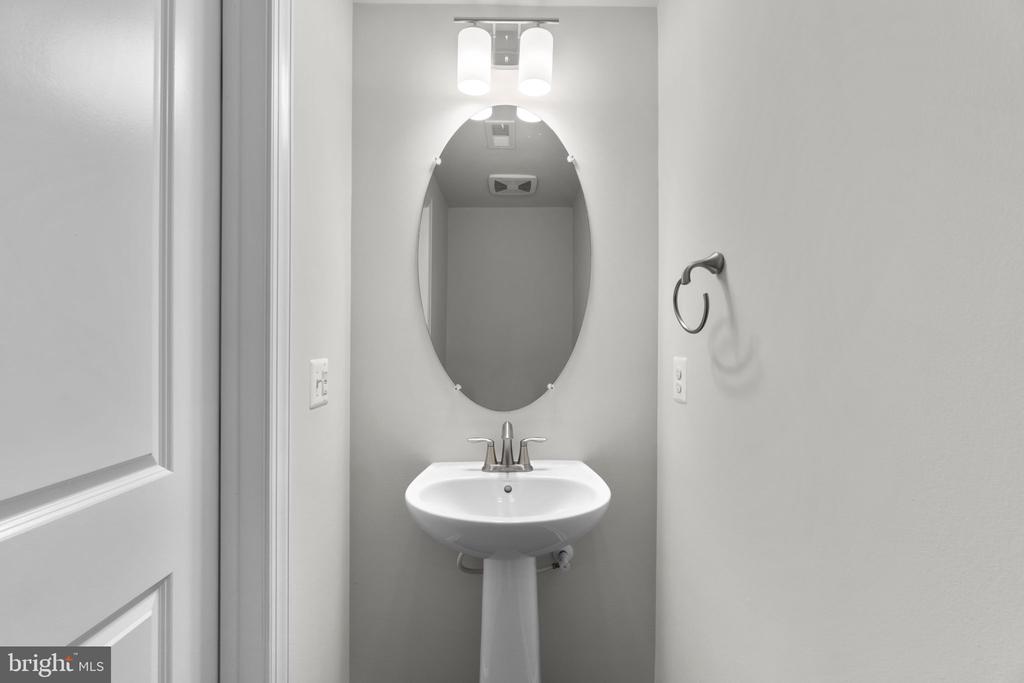
Bathroom with a white pedestal sink, oval mirror, and two-light vanity fixture.
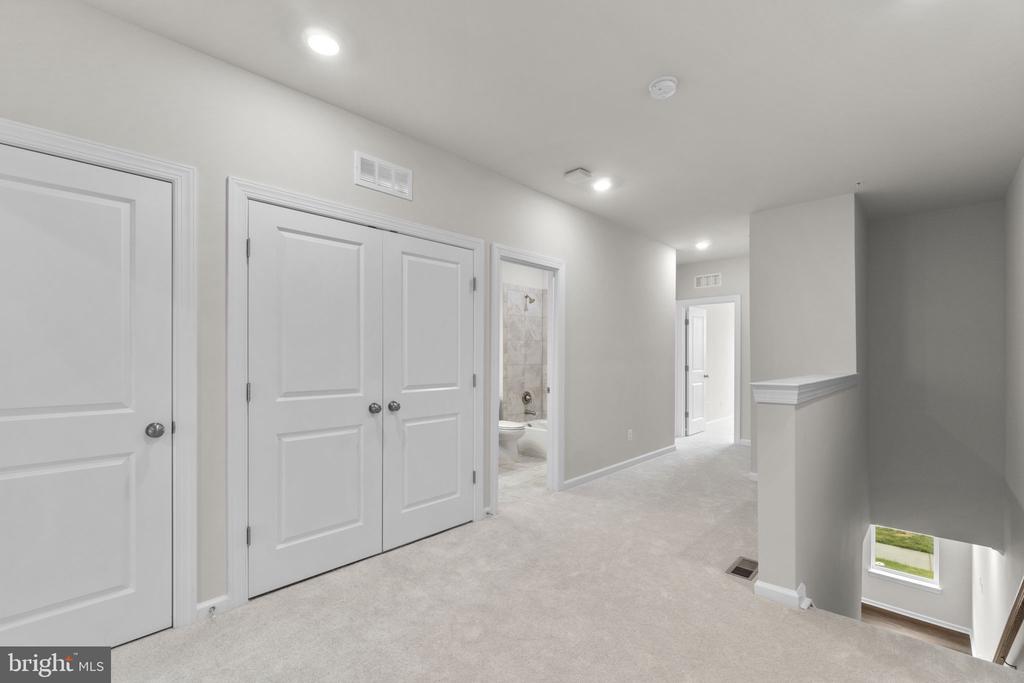
Carpeted upstairs hallway with white paneled doors, a bathroom doorway, and an open stairwell.
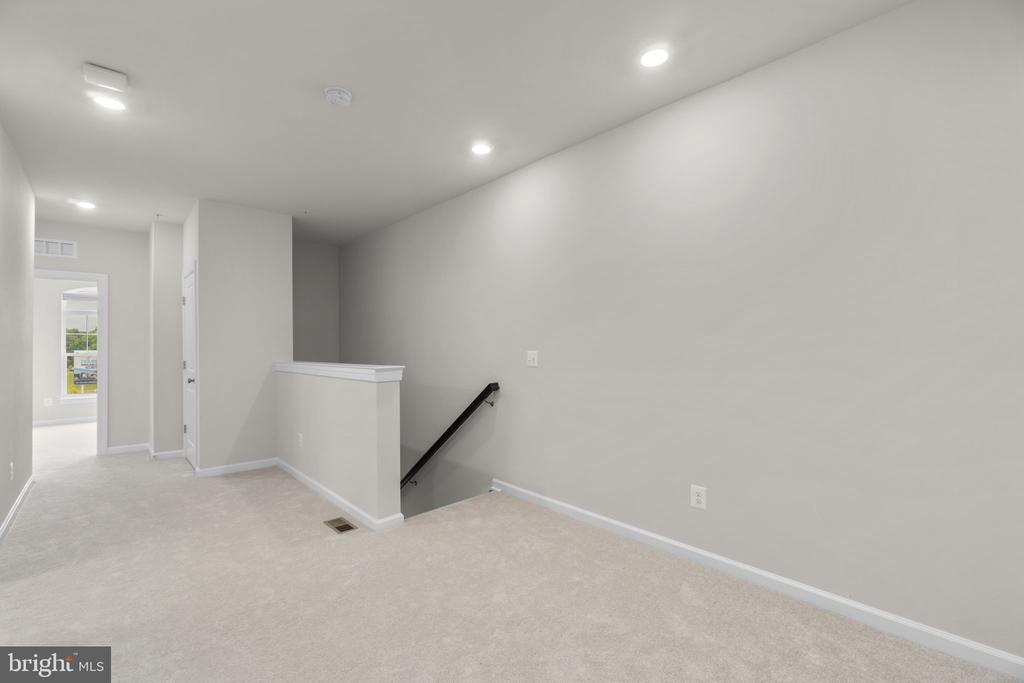
Carpeted upper-floor landing beside a stairwell with a black handrail and recessed lights.
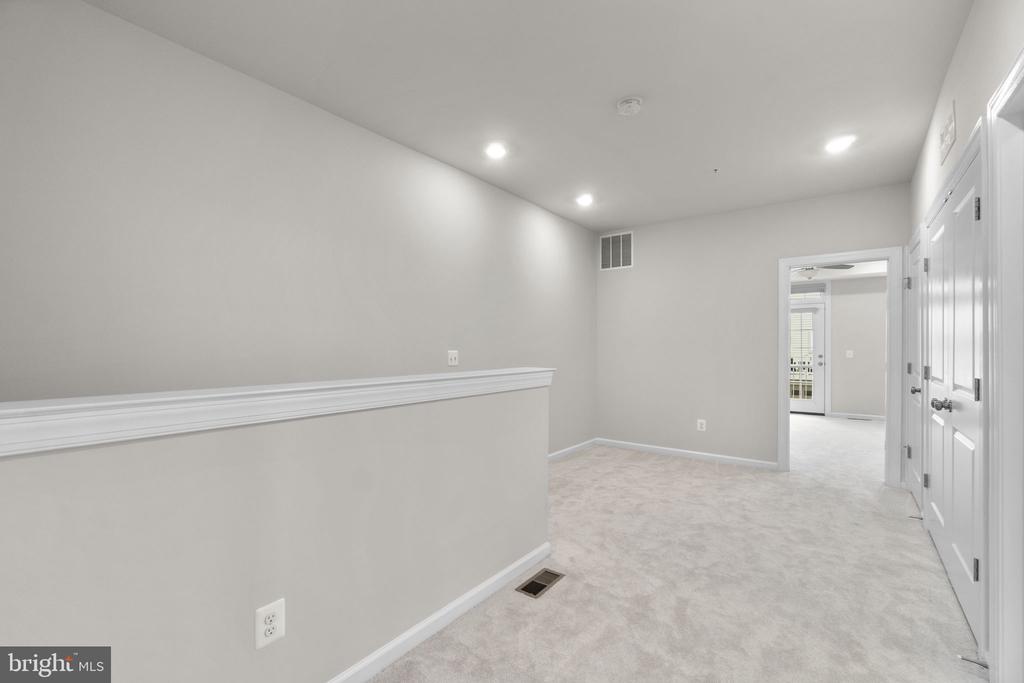
Carpeted hallway with a half-height wall, white closet doors, and an open doorway.
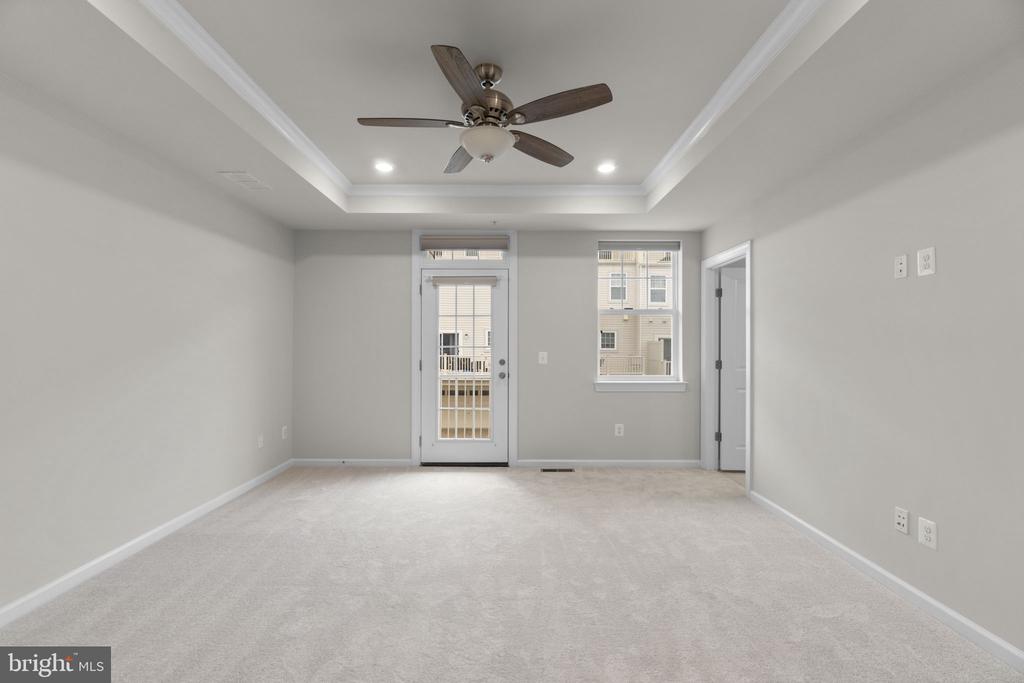
Empty carpeted room with a tray ceiling, ceiling fan, and glass-paneled exterior door.
Empty carpeted bedroom with a tray ceiling and dark-bladed ceiling fan.
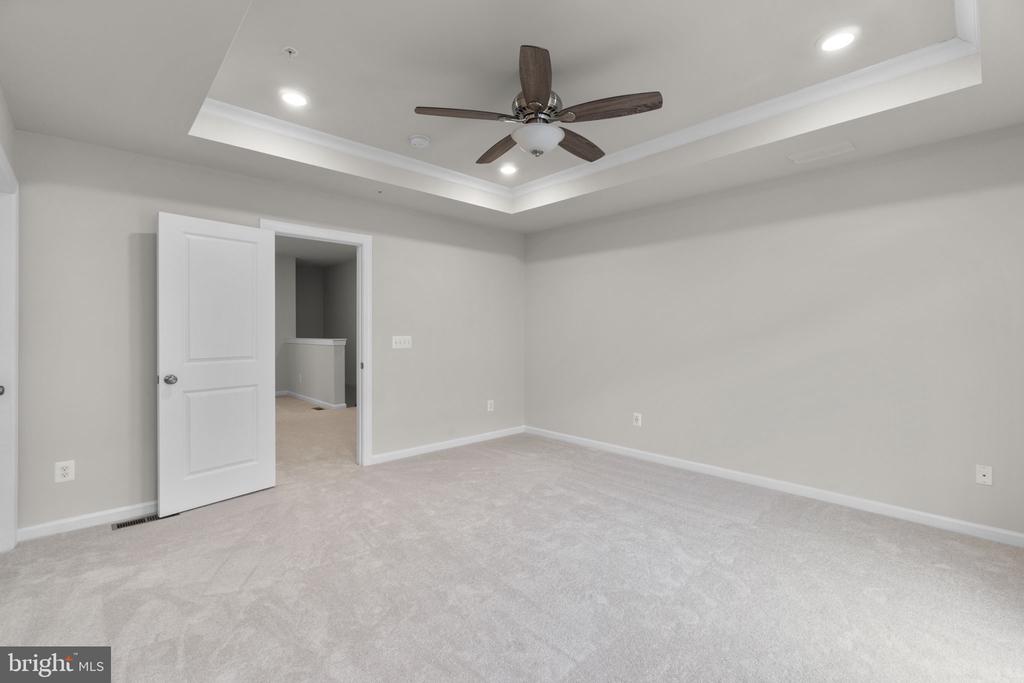
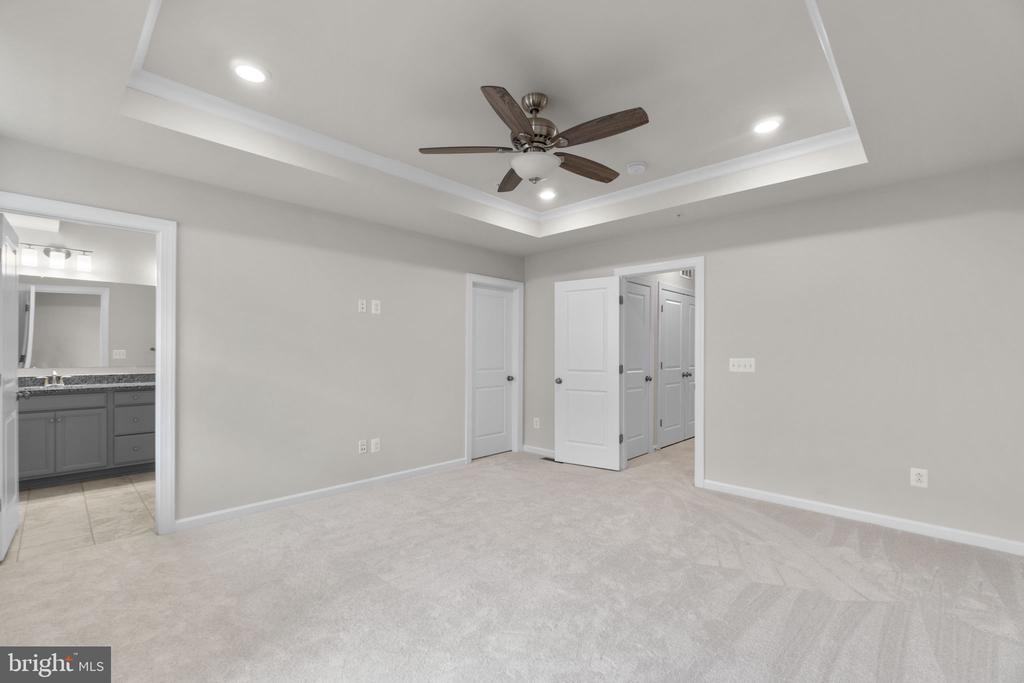
Empty carpeted bedroom with a tray ceiling and ceiling fan, viewed toward open adjoining doors.
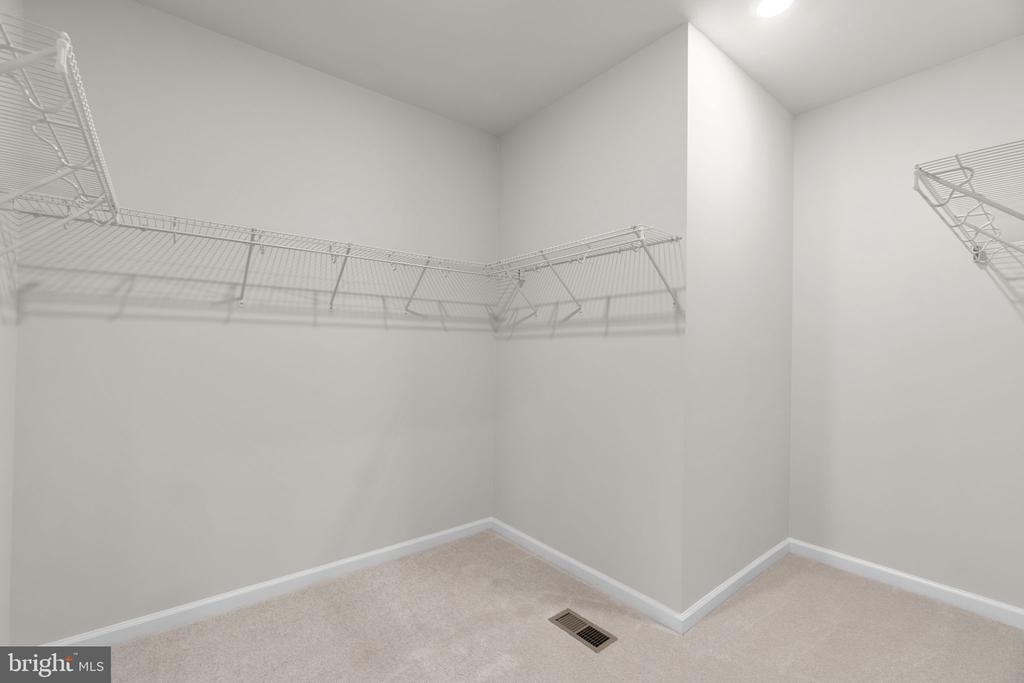
Empty walk-in closet with wire shelving wrapping around the walls and beige carpet.
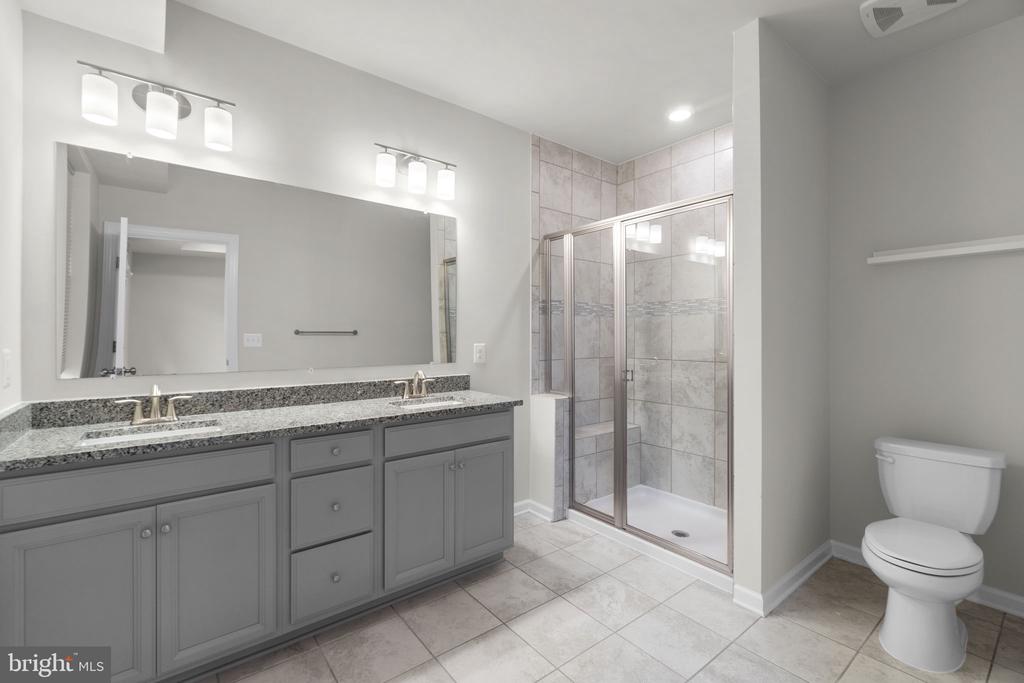
Bathroom with a long double vanity, granite countertop, and glass-enclosed tiled shower.
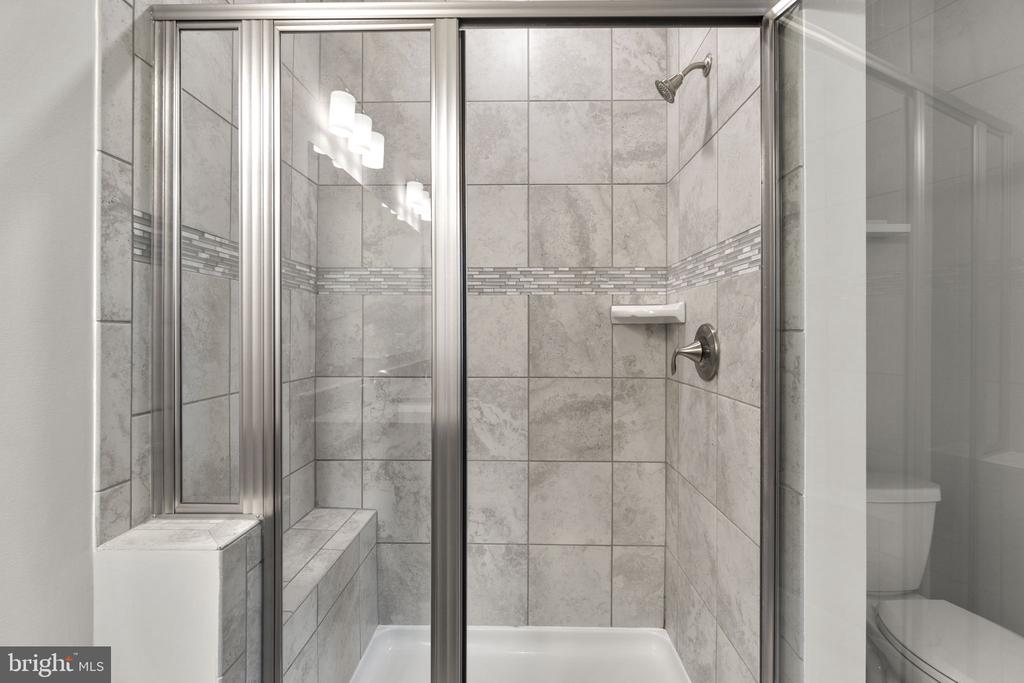
Tiled shower with glass doors, built-in bench, mosaic accent band, and chrome fixtures.
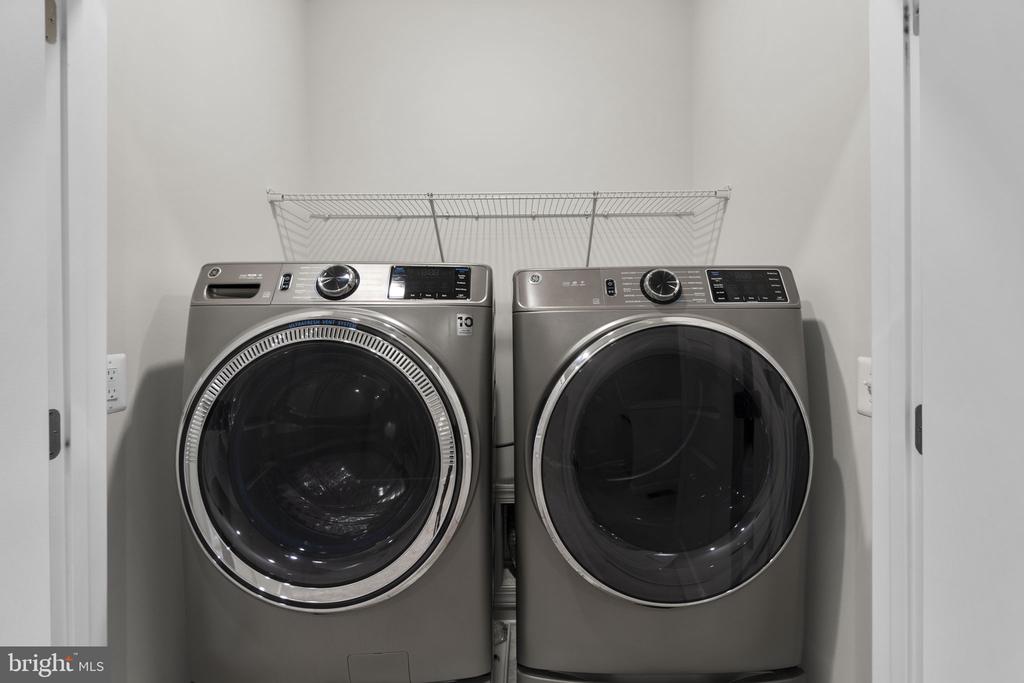
Laundry room with side-by-side stainless-steel front-loading washer and dryer beneath a wire shelf.
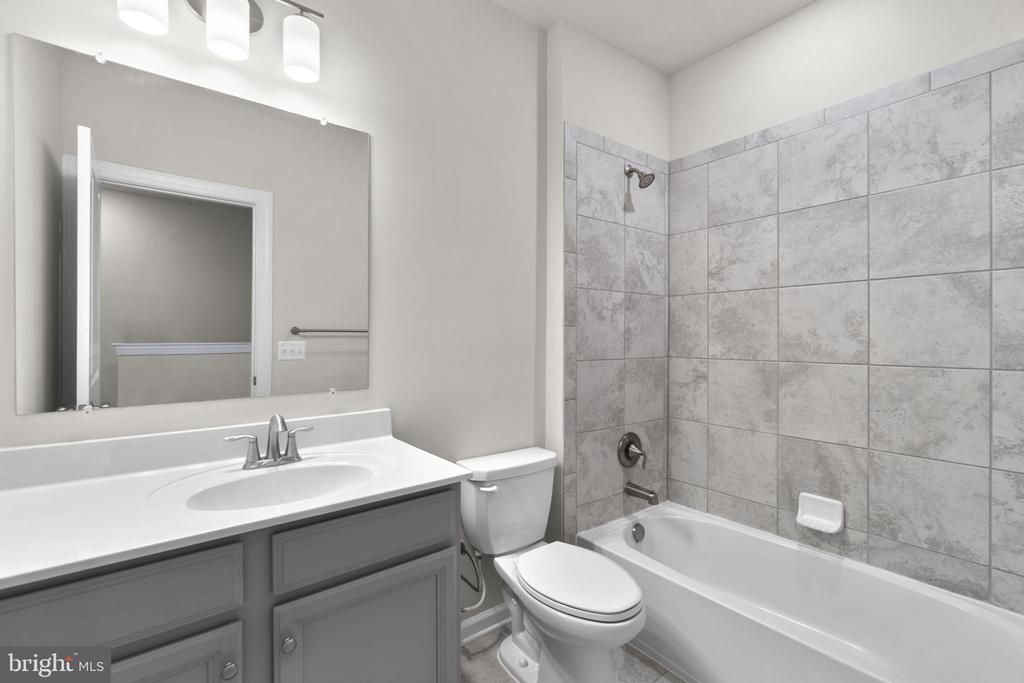
Bathroom with a gray vanity, white countertop, and bathtub with gray tile surround.
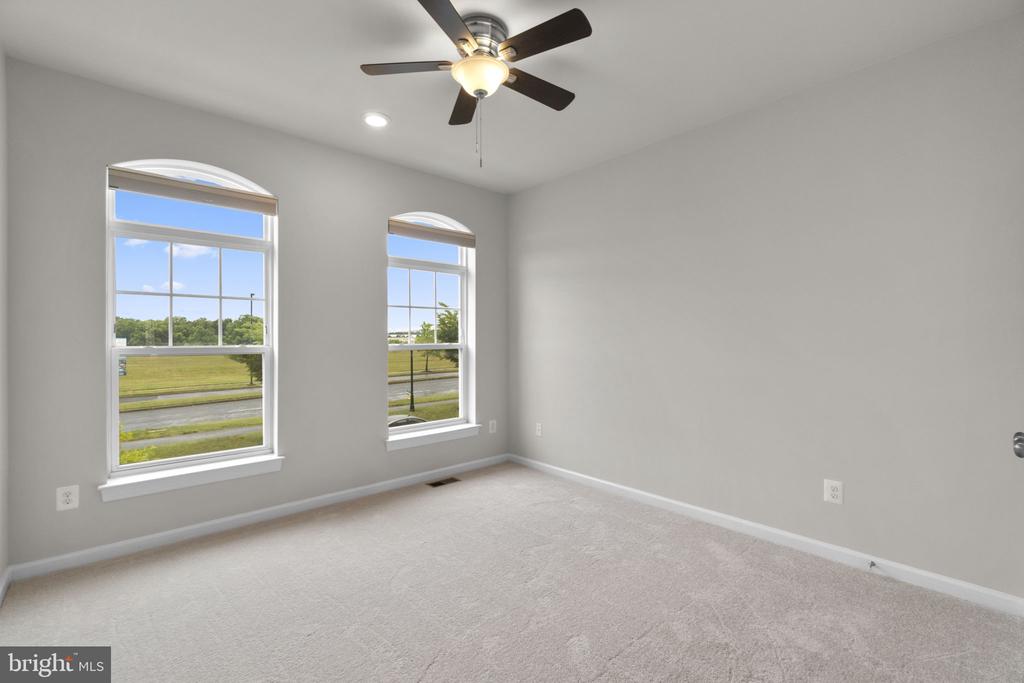
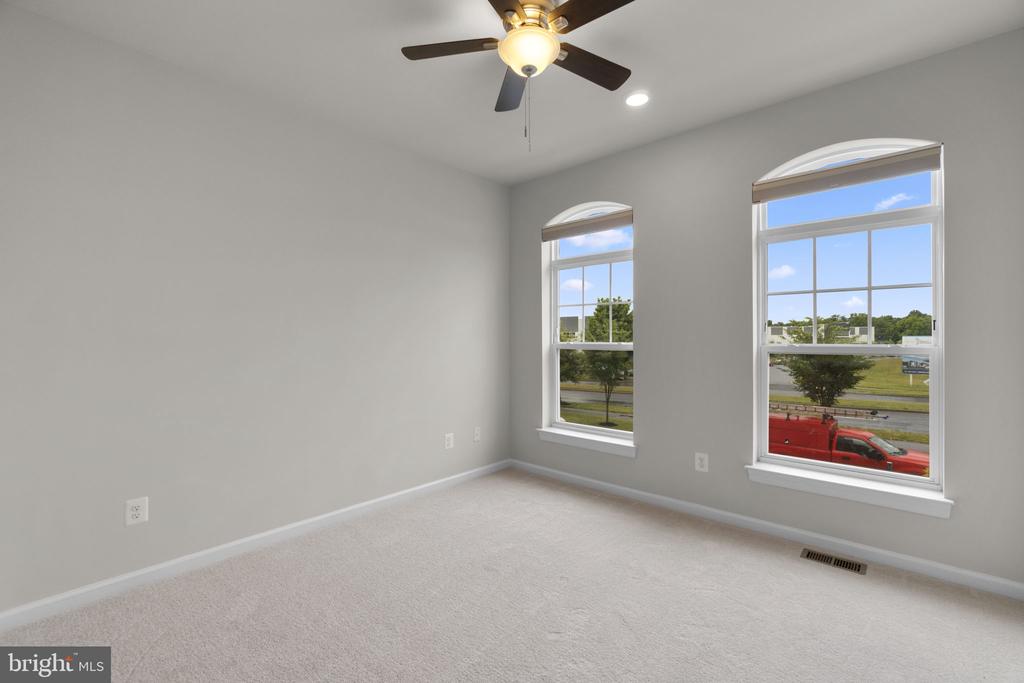
Empty bedroom with two arched windows overlooking grass and a ceiling fan with light.
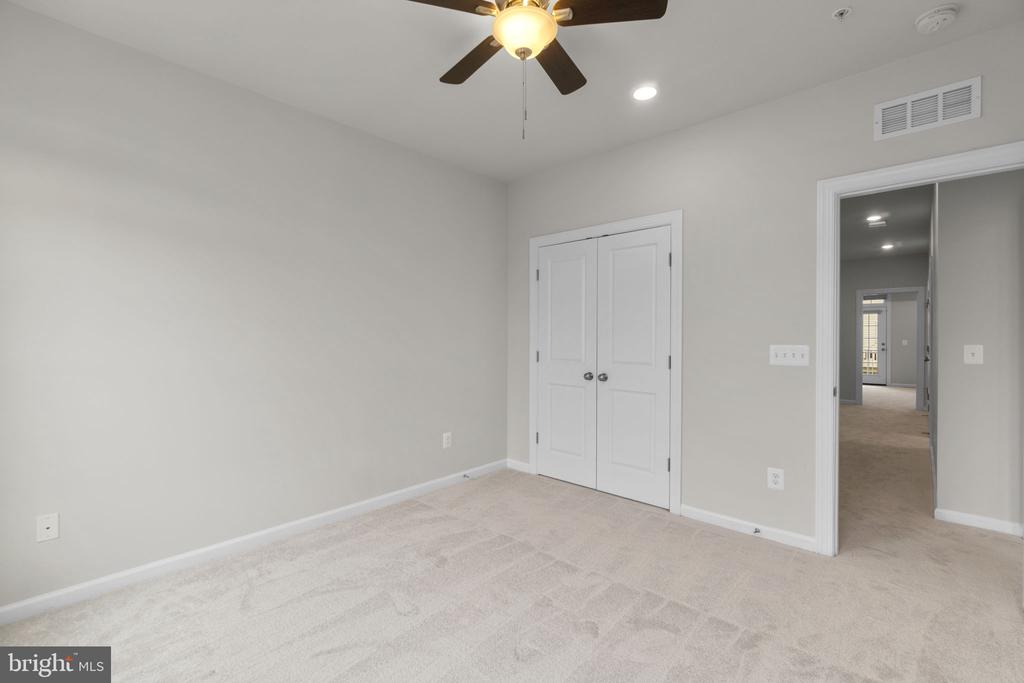
Empty carpeted bedroom with a ceiling fan, double closet doors, and an open doorway to the hall.
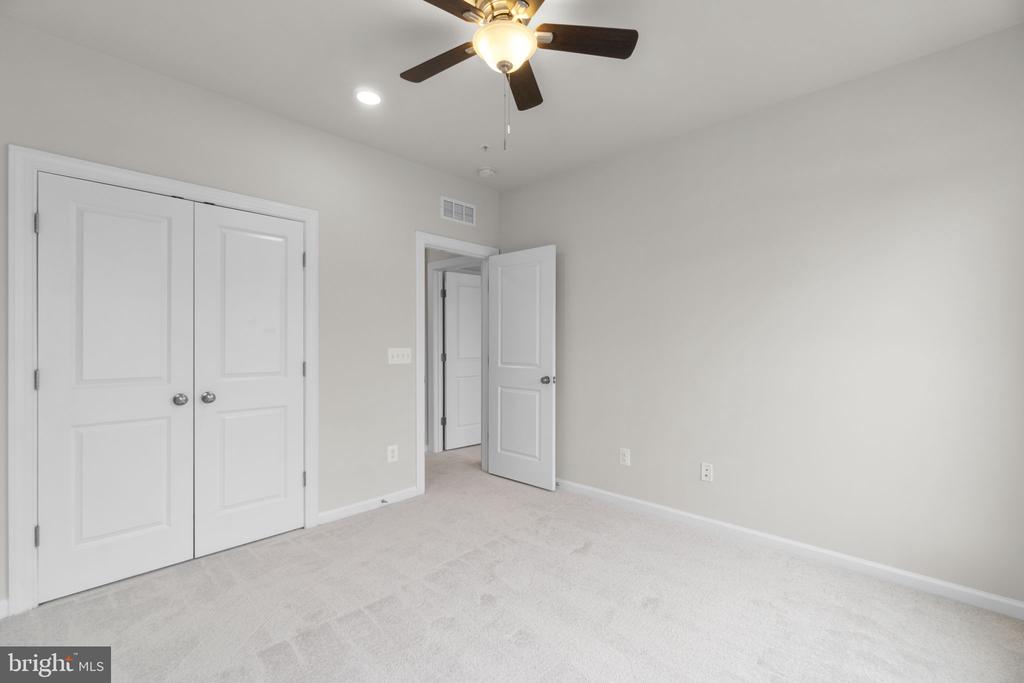
Vacant bedroom with double closet doors and a ceiling fan with light.
Empty carpeted bedroom with two tall windows and a ceiling fan.
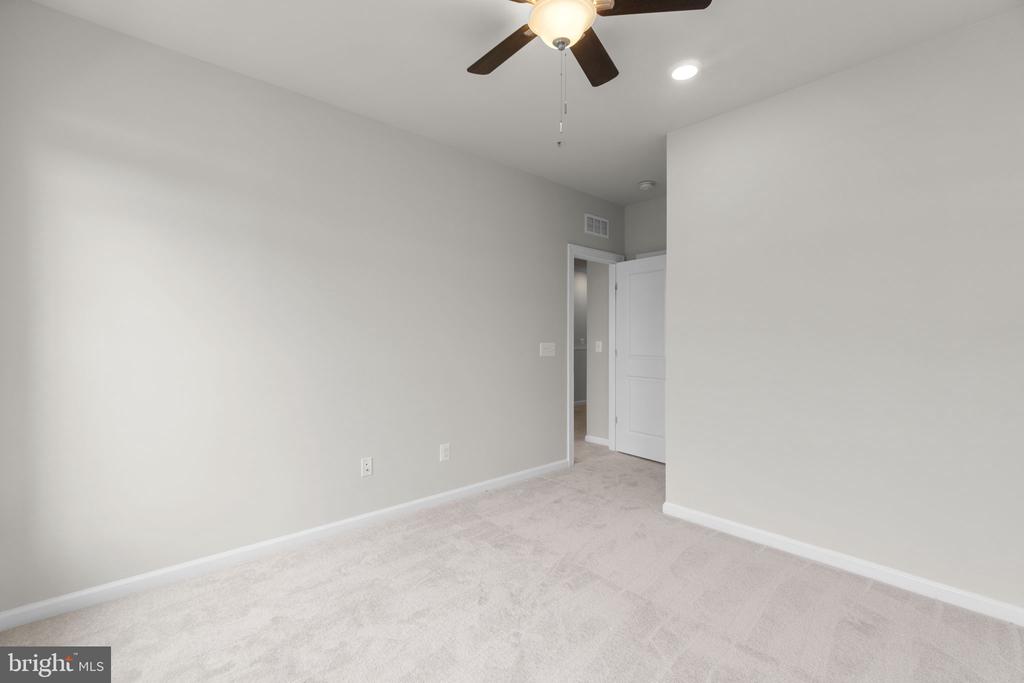
Empty carpeted room with a ceiling fan and an open doorway.
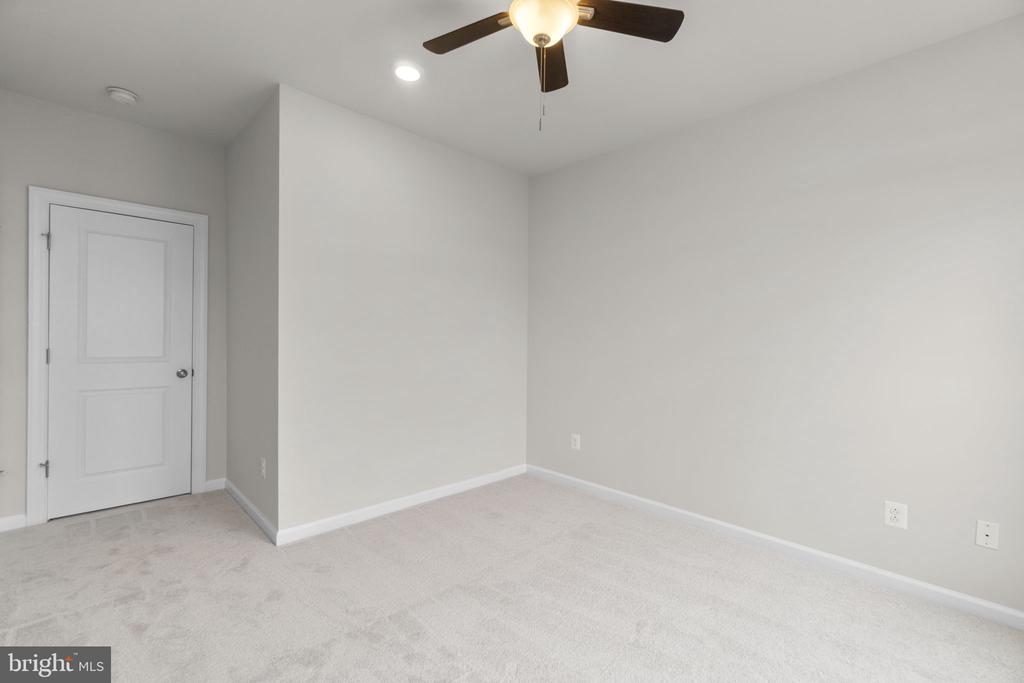
Vacant carpeted room with a paneled door and ceiling fan with light.
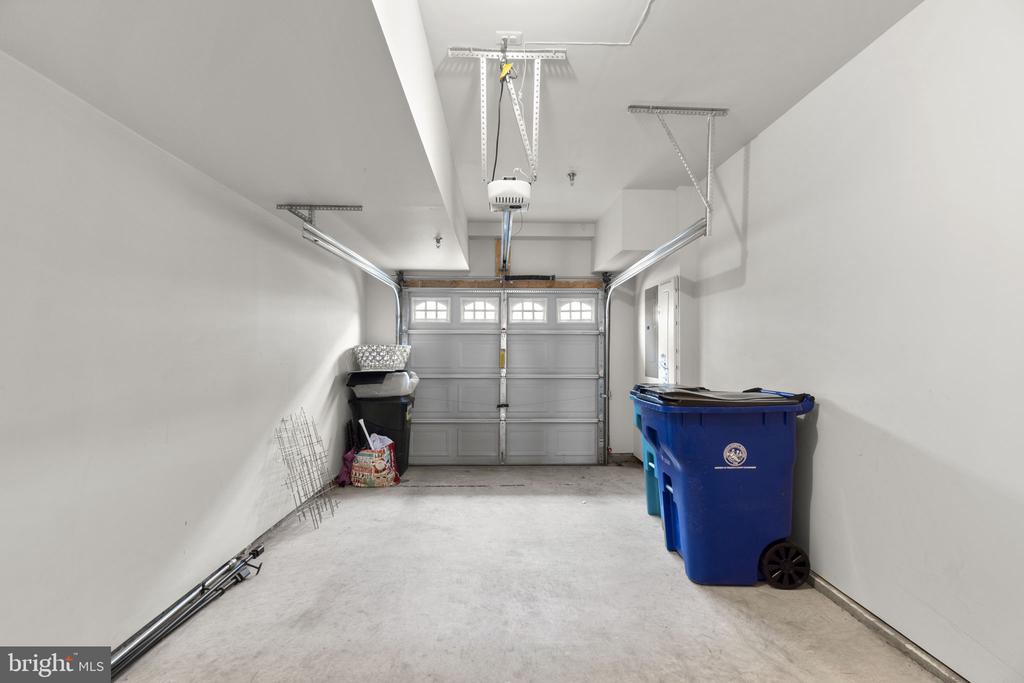
Residential garage with a closed overhead door, ceiling-mounted opener, and blue recycling bin.
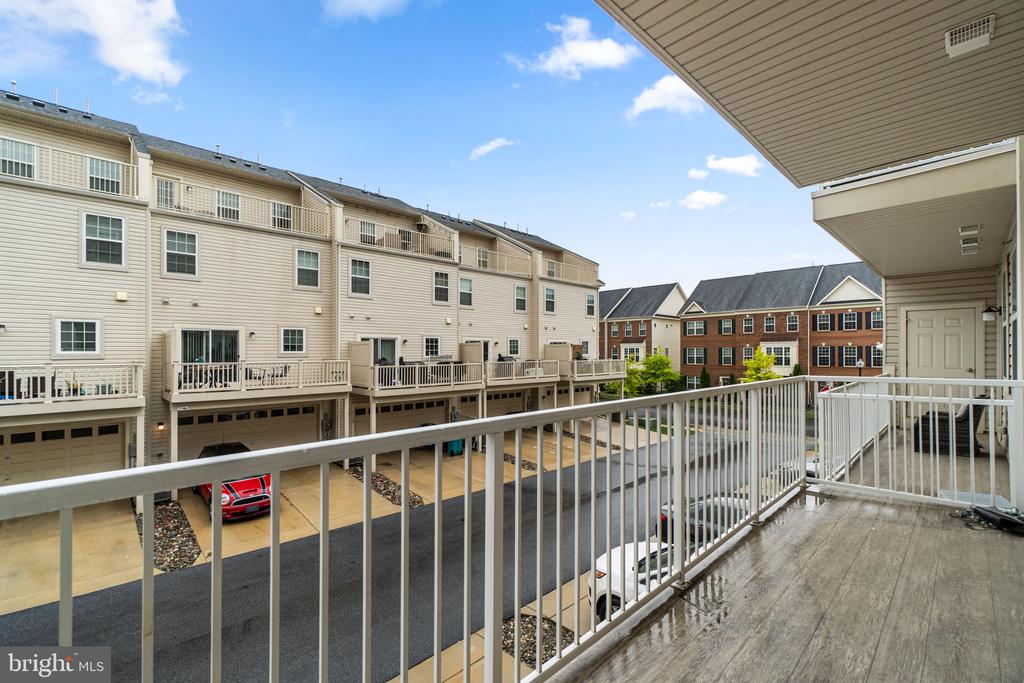
Balcony overlooking attached townhouses and a shared parking lane.
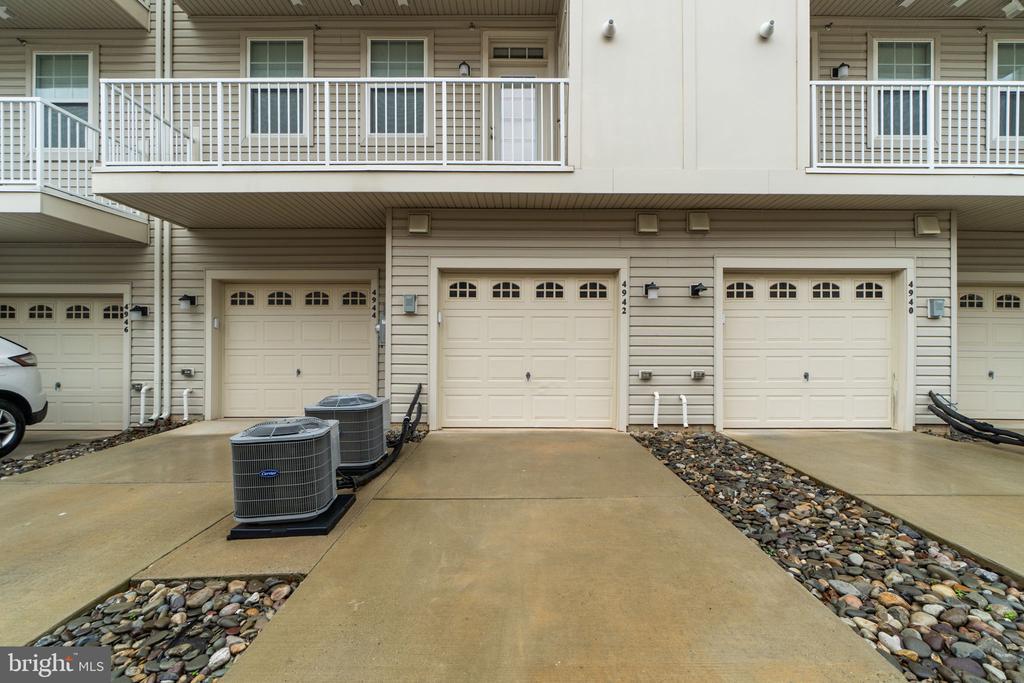
Townhouse garage frontage with white garage doors, upper balconies, and air-conditioning units beside the driveway.
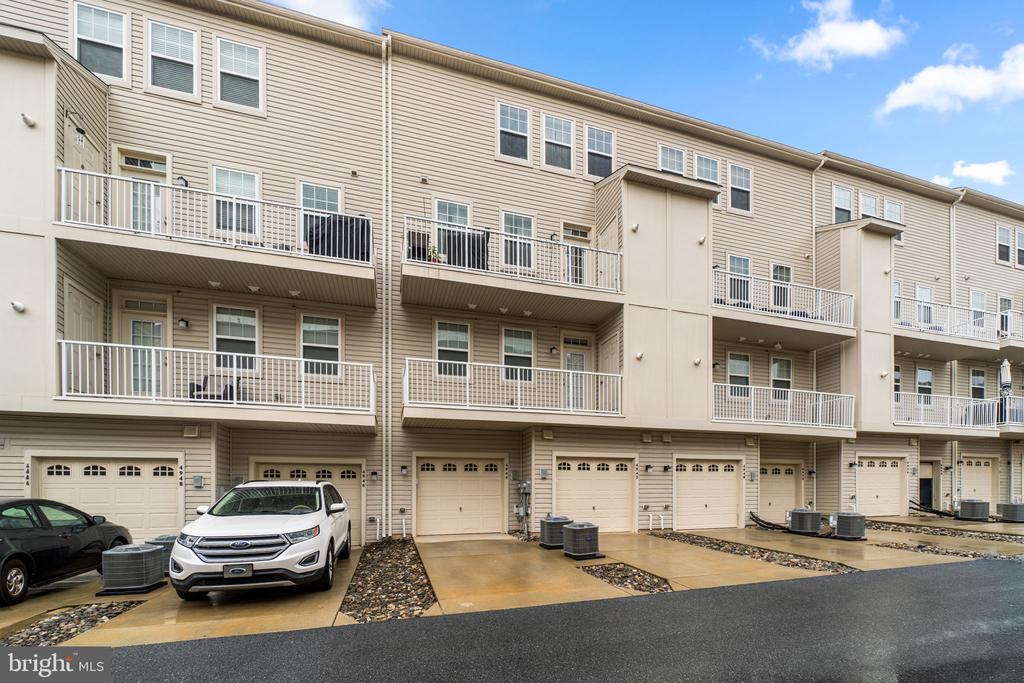
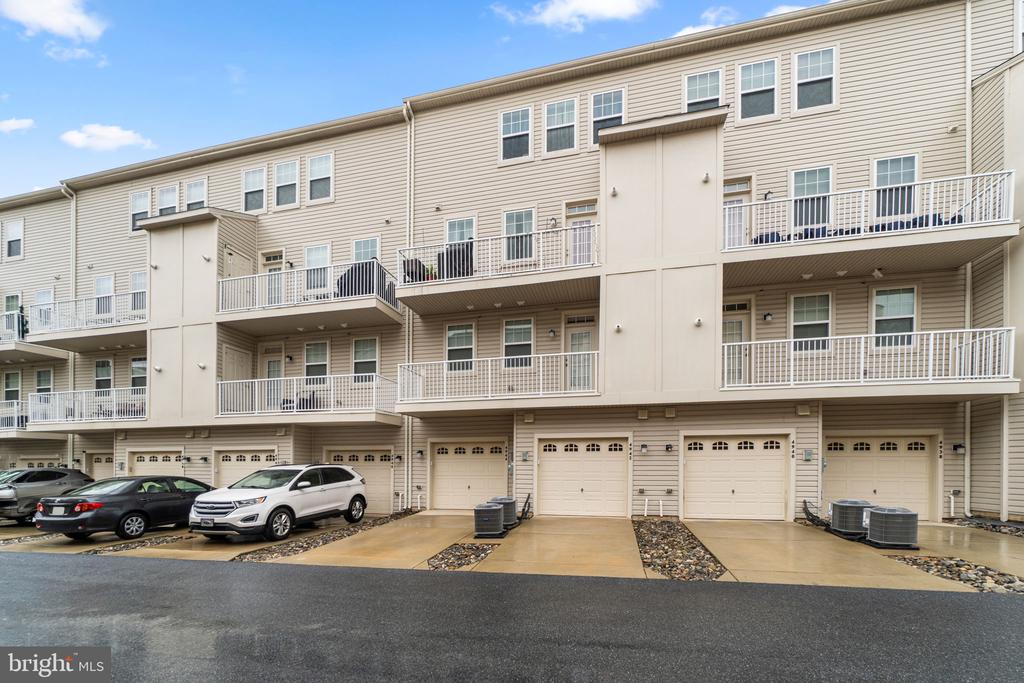
Beige attached townhomes with white-railed balconies, garage doors, and driveways.
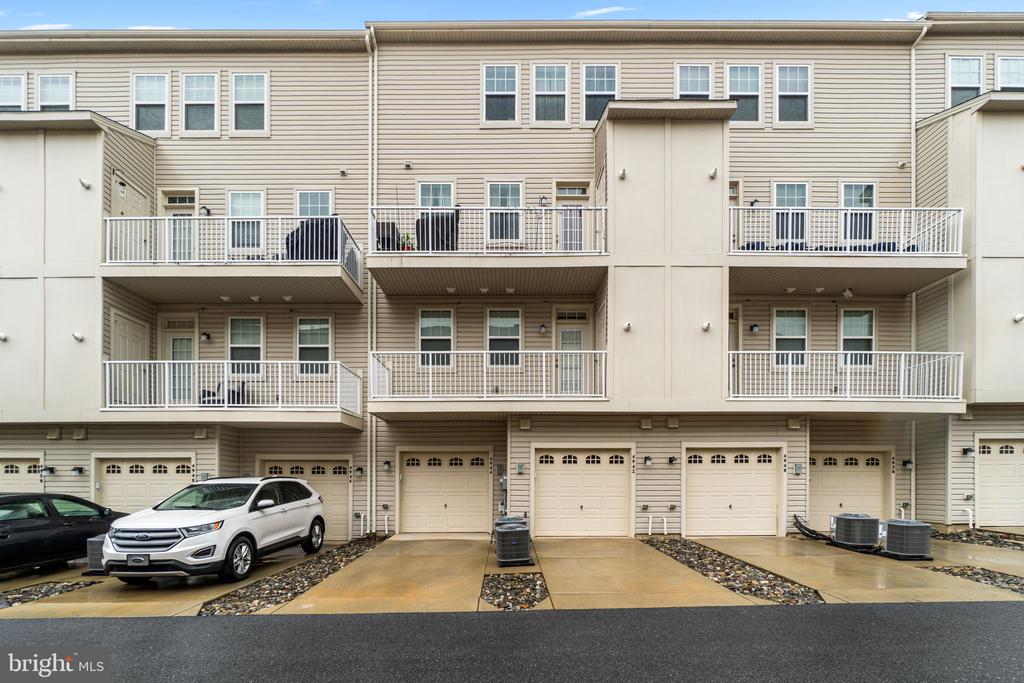
Townhouse rear exterior with white-railed balconies and attached garages.
Beige attached residences with white balconies, ground-level garages, and parked cars.
Red-brick townhome exterior with white trim, rows of windows, and landscaped front stoops.
Red-brick attached townhomes with white balconies and landscaped front walkways.
SEE ALL PHOTOS
Multi-unit brick residential building with white-trimmed windows, balconies, and landscaped entrances.
Open living area with dark flooring, a white kitchen island, gray cabinets, and a staircase.
Open-plan kitchen with a breakfast bar and three stools beside a carpeted staircase.
Open-plan kitchen and entry with a carpeted staircase, breakfast bar, and dark wood flooring.
Vacant room with dark wood floors, built-in drawers, and three windows.
Empty living room with dark wood floors, three front windows, and a white entry door.
Vacant room with dark wood floors, three windows, and a staircase.
Kitchen with gray cabinets, granite counters, stainless steel appliances, and dark wood flooring.
Kitchen with white cabinets, granite counters, stainless steel appliances, and dark wood flooring.
Kitchen with gray cabinets, granite counters, stainless steel appliances, and a peninsula sink opening to a bright living area.
Kitchen with gray cabinets, granite counters, stainless steel appliances, and dark wood flooring.
Modern kitchen with gray cabinets, granite island, stainless steel appliances, and dark wood flooring.
Kitchen with gray shaker cabinets, dark granite counters, and a stainless steel French-door refrigerator.
Bathroom with a white pedestal sink, oval mirror, and two-light vanity fixture.
Carpeted upstairs hallway with white paneled doors, a bathroom doorway, and an open stairwell.
Carpeted upper-floor landing beside a stairwell with a black handrail and recessed lights.
Carpeted hallway with a half-height wall, white closet doors, and an open doorway.
Empty carpeted room with a tray ceiling, ceiling fan, and glass-paneled exterior door.
Empty carpeted bedroom with a tray ceiling and dark-bladed ceiling fan.
Empty carpeted bedroom with a tray ceiling and ceiling fan, viewed toward open adjoining doors.
Empty walk-in closet with wire shelving wrapping around the walls and beige carpet.
Bathroom with a long double vanity, granite countertop, and glass-enclosed tiled shower.
Tiled shower with glass doors, built-in bench, mosaic accent band, and chrome fixtures.
Laundry room with side-by-side stainless-steel front-loading washer and dryer beneath a wire shelf.
Bathroom with a gray vanity, white countertop, and bathtub with gray tile surround.
Empty bedroom with two arched windows overlooking grass and a ceiling fan with light.
Empty carpeted bedroom with a ceiling fan, double closet doors, and an open doorway to the hall.
Vacant bedroom with double closet doors and a ceiling fan with light.
Empty carpeted bedroom with two tall windows and a ceiling fan.
Empty carpeted room with a ceiling fan and an open doorway.
Vacant carpeted room with a paneled door and ceiling fan with light.
Residential garage with a closed overhead door, ceiling-mounted opener, and blue recycling bin.
Balcony overlooking attached townhouses and a shared parking lane.
Townhouse garage frontage with white garage doors, upper balconies, and air-conditioning units beside the driveway.
Beige attached townhomes with white-railed balconies, garage doors, and driveways.
Townhouse rear exterior with white-railed balconies and attached garages.
Beige attached residences with white balconies, ground-level garages, and parked cars.
Red-brick townhome exterior with white trim, rows of windows, and landscaped front stoops.
Red-brick attached townhomes with white balconies and landscaped front walkways.
For Sale

4942 MACDONOUGH PLACE

4942 MACDONOUGH PLACE, FREDERICK, MD 21703

$385,000
Experience modern living at its finest in this stunning two-level condo built in 2021. Featuring 3 spacious bedrooms and 3 full bathrooms, this beautifully designed home offers the perfect blend of style, comfort, and convenience.

The open-concept floor plan showcases contemporary finishes, abundant natural light, and thoughtfully designed living spaces ideal for both everyday living and entertaining. The modern kitchen flows seamlessly into the dining and living areas, creating a welcoming atmosphere throughout.

Retreat to the generously sized bedrooms, including a luxurious primary suite with a private bath. With three full bathrooms, there is plenty of space and privacy for family and guests alike.

Ideally located near major highways, shopping, dining, and everyday conveniences, this move-in-ready condo offers easy access to everything you need while providing the comfort of a newer home. Don't miss the opportunity to own this exceptional property in a highly desirable location!

3
beds

3
baths

1,764 Sq.Ft. LIVING AREA

Stephanie Tito

Stephanie Tito

Features & Amenities

Interior

  • total bedrooms3
  • Total bathrooms3
  • full bathrooms2
  • half bathroom1

Area & Lot

  • Status For Sale
  • Living Area1,764 Sq.Ft.
  • Total Area1,764 Sq.Ft.
  • MLS® IDMDFR2083888
  • TypeTownhouse
  • YEAR BUILT2021
  • Architecture StylesColonial
  • School DistrictFREDERICK COUNTY PUBLIC SCHOOLS

Exterior

  • STORIES2
  • Garage Space1.0
  • water SourcePublic
  • PoolYes - Community
  • parkingAttached Garage
  • HEAT TYPEForced Air
  • AIR CONDITIONINGCentral A/C
  • sewerPublic Sewer
  • SubstructureConcrete Perimeter
  • Disability FeaturesOther
  • HOA AmenitiesSwimming Pool, Fitness Center, Common Grounds

Financial

  • Sales Price$385,000
  • Real Estate Tax $4,060/yr
  • HOA $114/mo
  • Zoning RES
View Virtual Tour
Open living area with dark flooring, a white kitchen island, gray cabinets, and a staircase.

Schedule a Showing

I would love to show you this beautiful property. Please select your preferred date and time below. I will be in touch shortly to confirm your appointment.

Schedule a Showing

I would love to show you this beautiful property. Please select your preferred date and time below. I will be in touch shortly to confirm your appointment.
Thank you for your interest in 4942 MACDONOUGH PLACE, FREDERICK, MD 21703. We are reviewing your request and will be in touch shortly!

Mortgage Calculator

Estimate your monthly mortgage payment, including the principal and interest, property taxes, and HOA. Adjust the values to generate a more accurate rate.
All estimates are provided for informational purposes only. Actual amounts may vary.
$0,000 Your Payment 20 15 65
$0,000 Your Payment

Work With Stephanie

Stephanie specializes in understanding customer needs and helping them. She believes in partnering with her clients and ensuring they have an amazing experience, while getting the results they desire.

Follow Me on Instagram