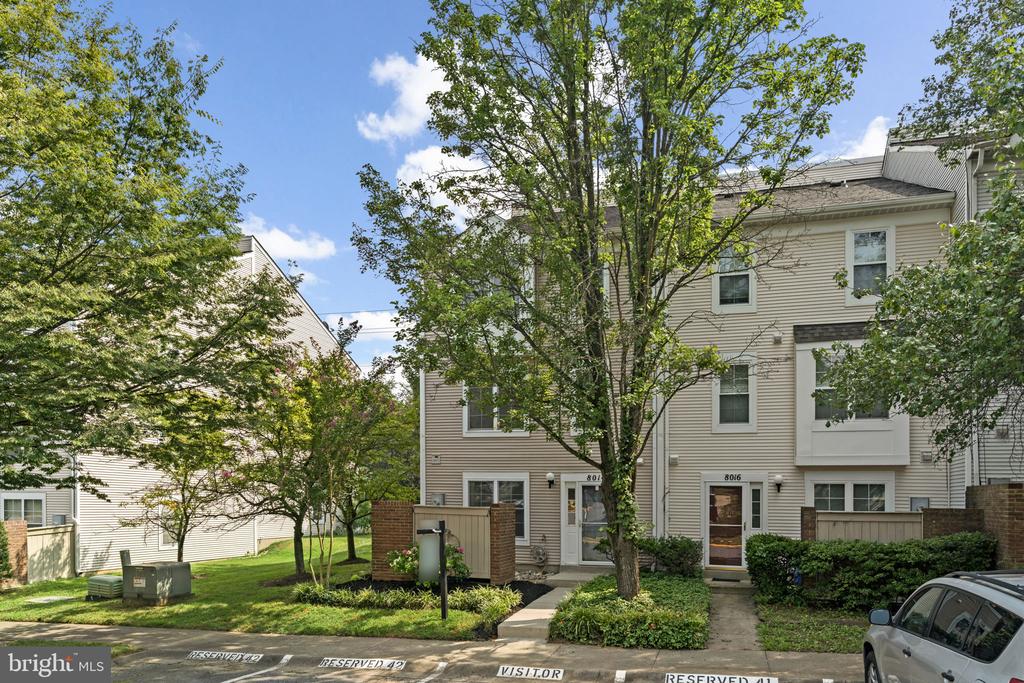
8014 Harbor Tree Way
SEE ALL PHOTOS
8014 Harbor Tree Way
Sold

8014 Harbor Tree Way

8014 HARBOR TREE WAY, GAITHERSBURG, MD 20886

$333,200
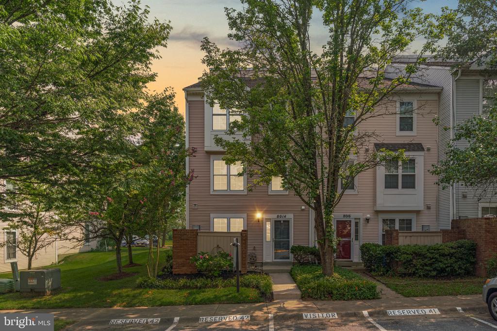
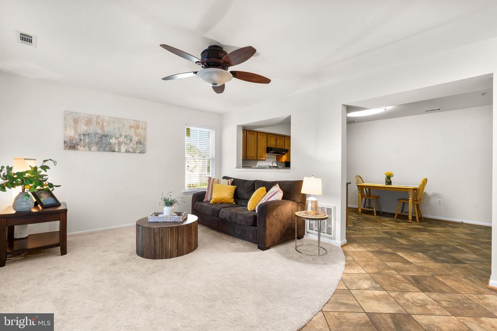
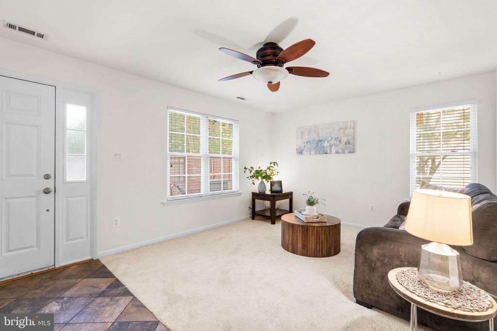
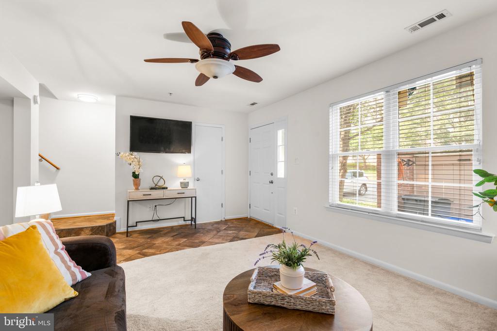
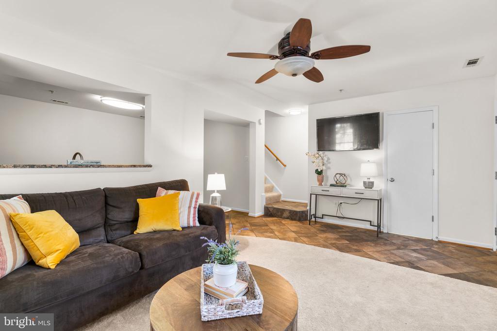
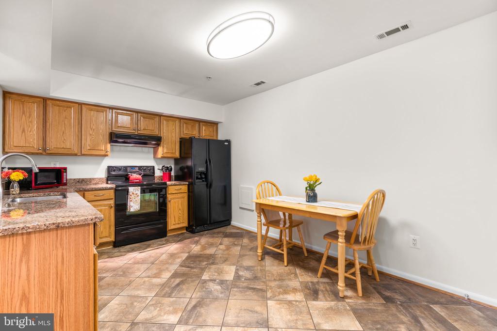
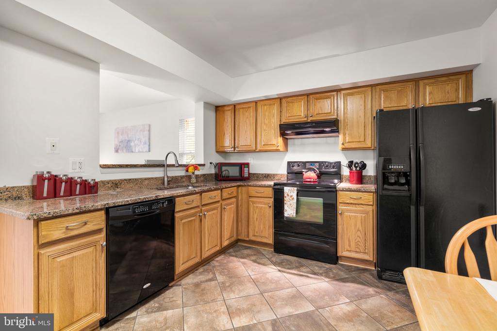
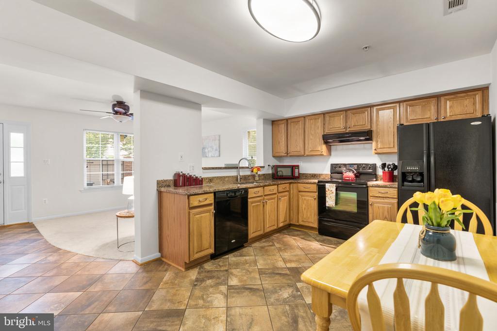
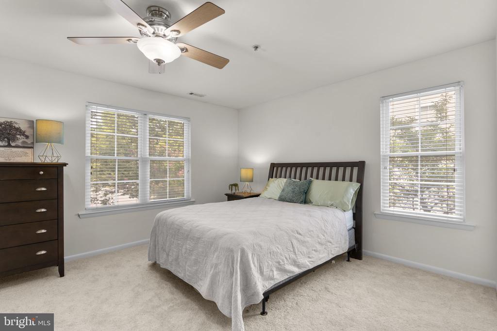
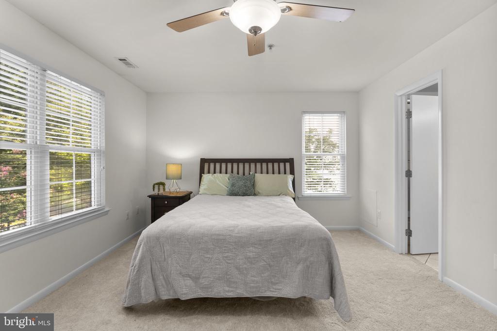
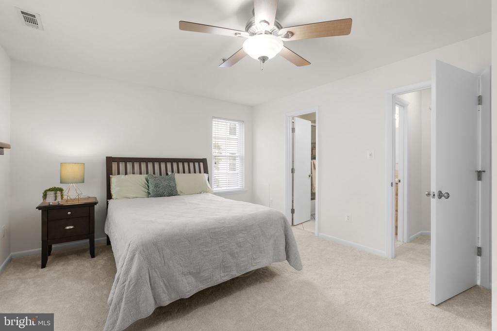
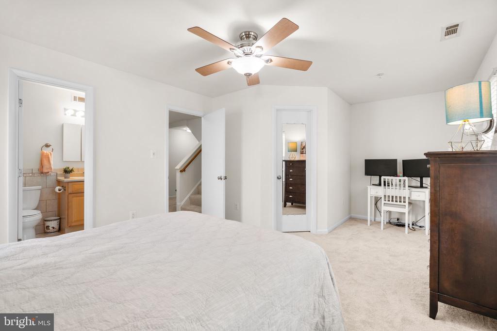
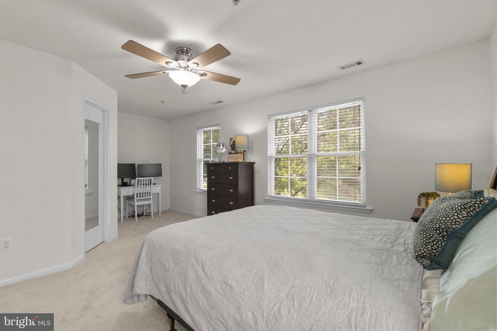
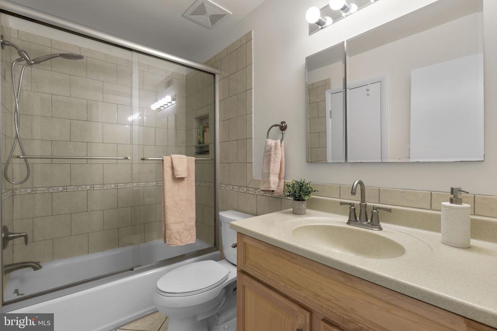
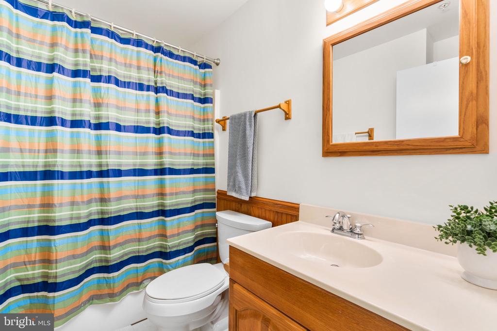
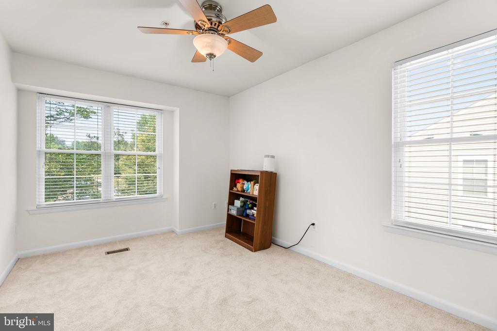
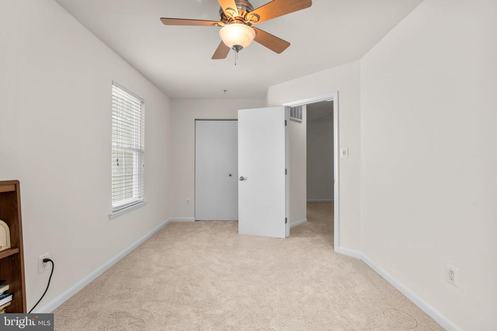
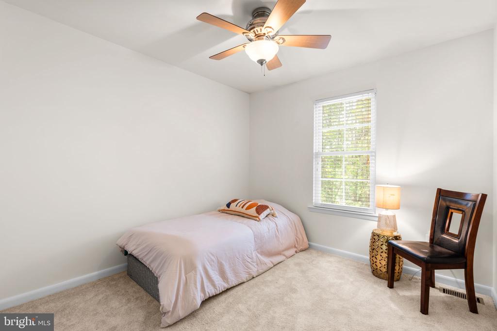
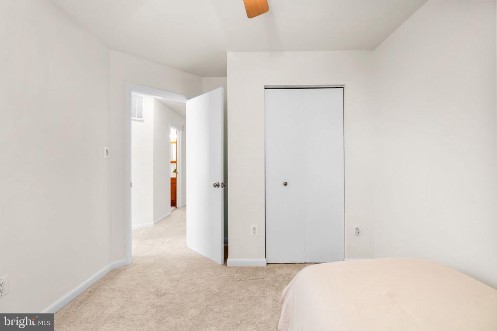
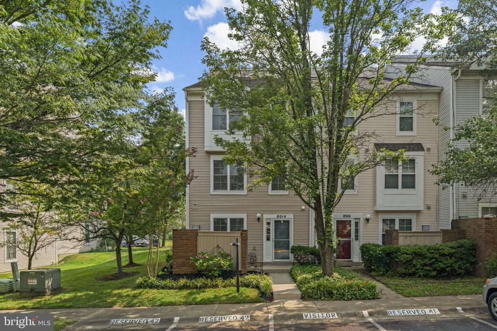
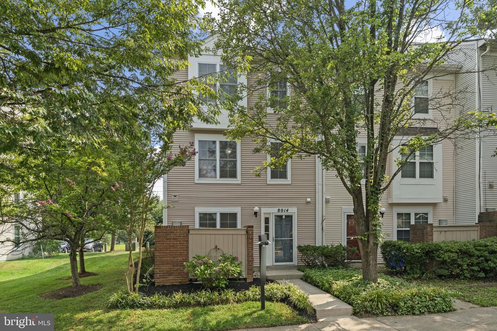
Welcome to this beautifully refreshed 3-bedroom, 2.5-bath end-unit townhouse, ideally situated in one of the area's most sought-after neighborhoods. This spacious home has been thoughtfully updated with brand-new carpet and fresh paint throughout, offering a clean, move-in-ready feel across all three levels.

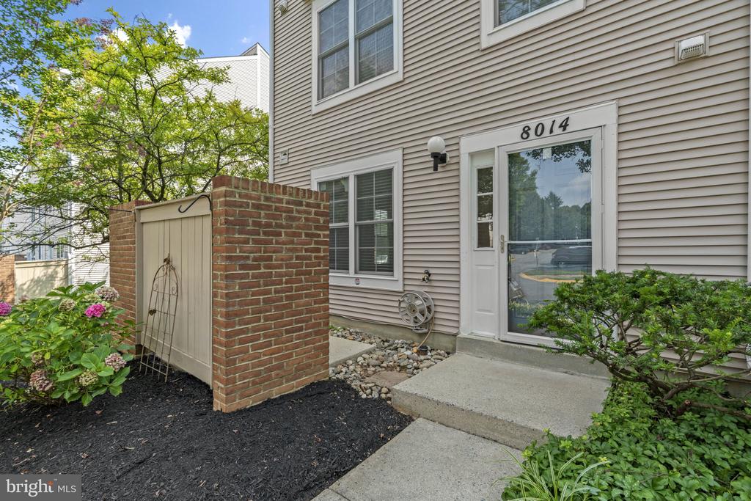
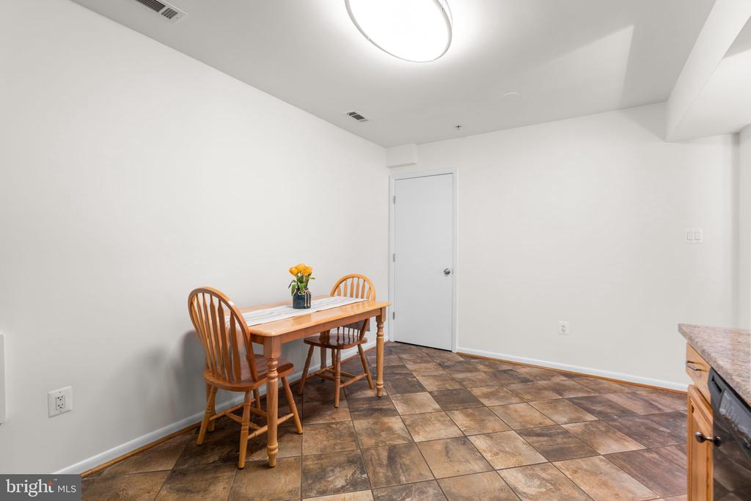
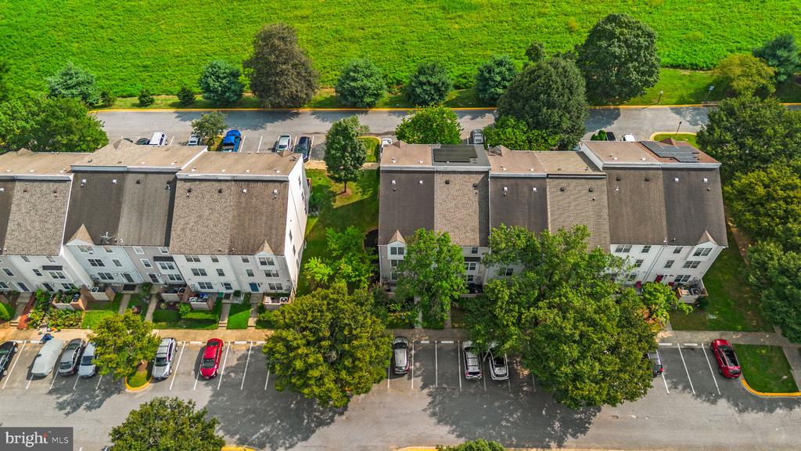
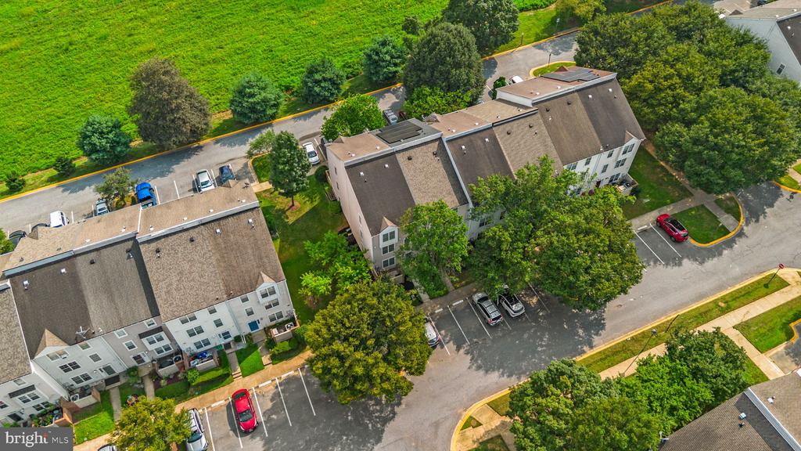
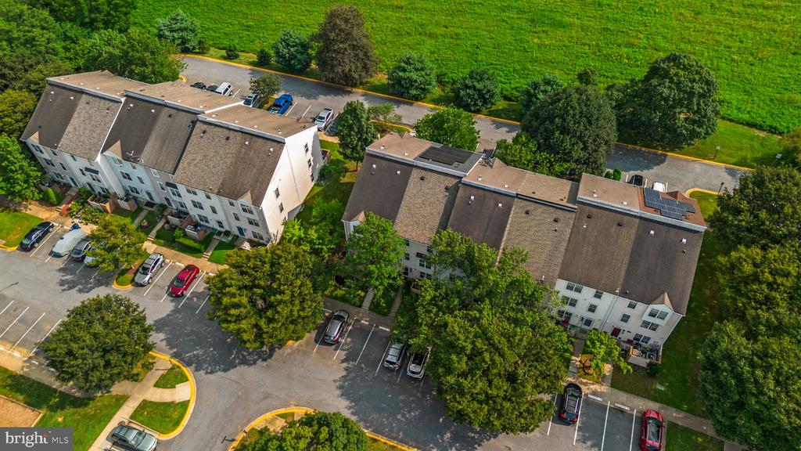
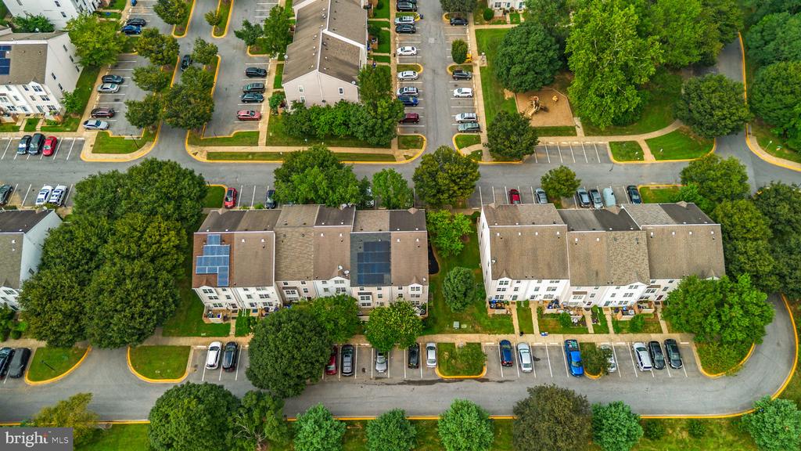
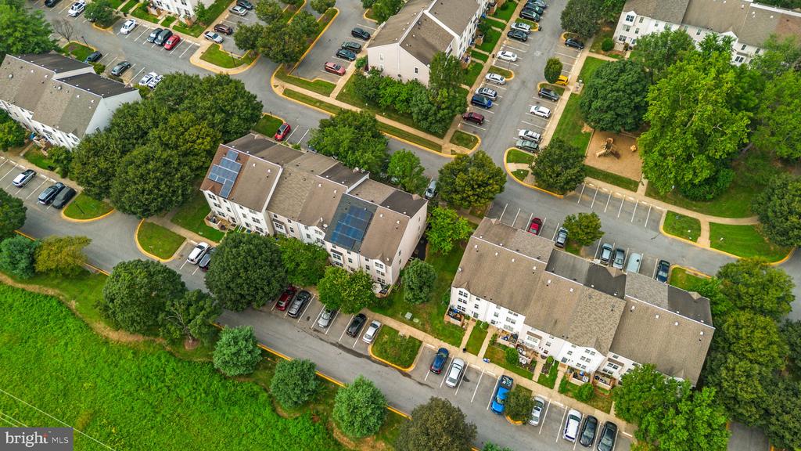
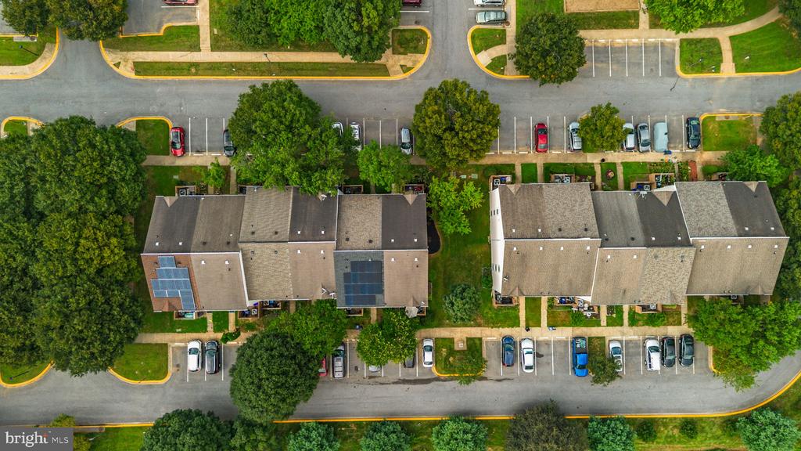
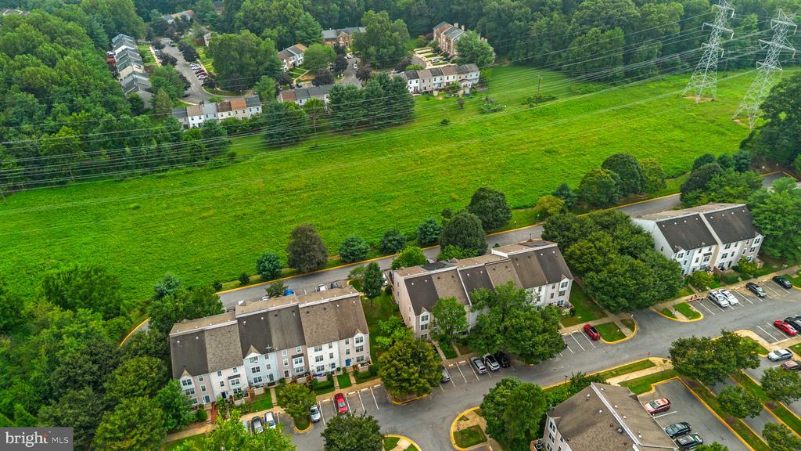
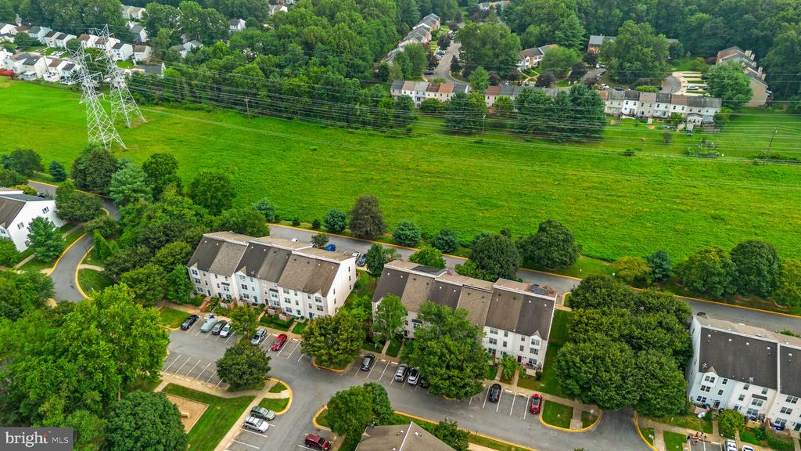
As an end unit, this home features extra windows for added natural light and a private side garden--perfect for outdoor entertaining, gardening, or simply enjoying a peaceful retreat. The interior offers a functional layout with generous living and dining areas and comfortable bedrooms with ample storage.

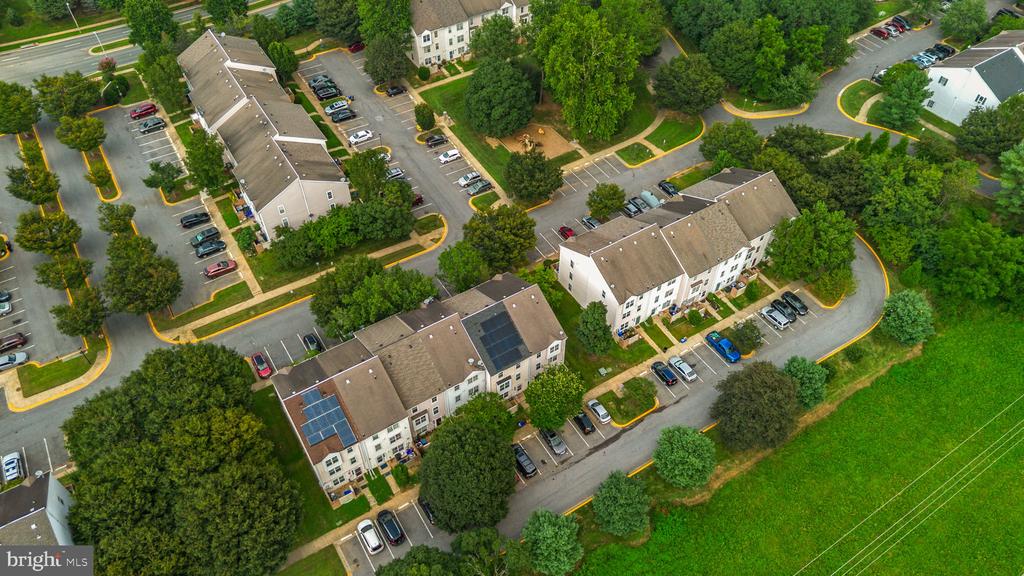
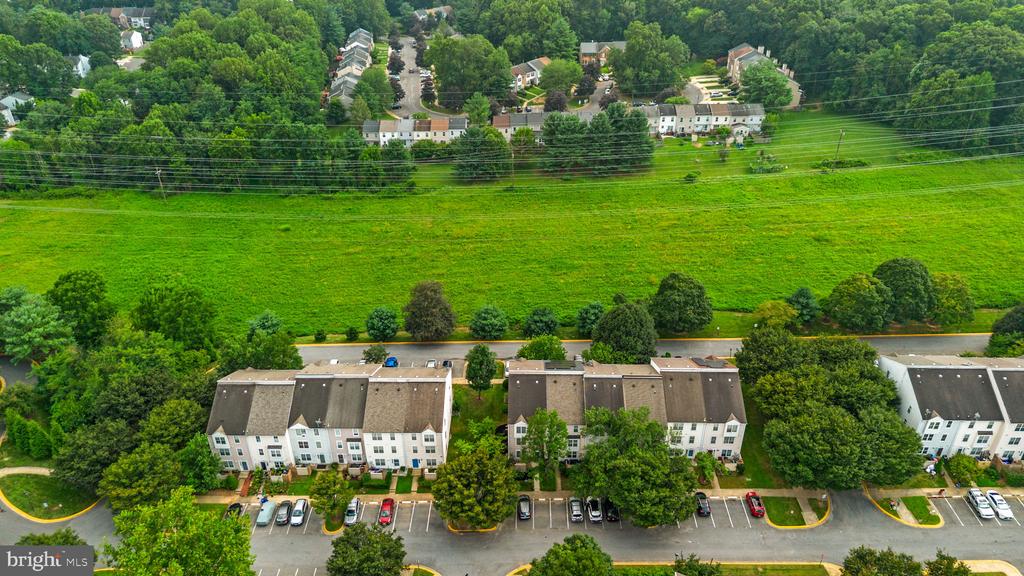
Conveniently located near parks, shopping, dining, and commuter routes, this home blends comfort, style, and location.

Don't miss your chance to own this turnkey gem--schedule your showing today!

3
beds

3
baths

1,440 Sq.Ft. LIVING AREA

1,050 Sq.Ft. lot

Stephanie Tito

Stephanie Tito

Features & Amenities

Interior

  • total bedrooms3
  • Total bathrooms3
  • full bathrooms2
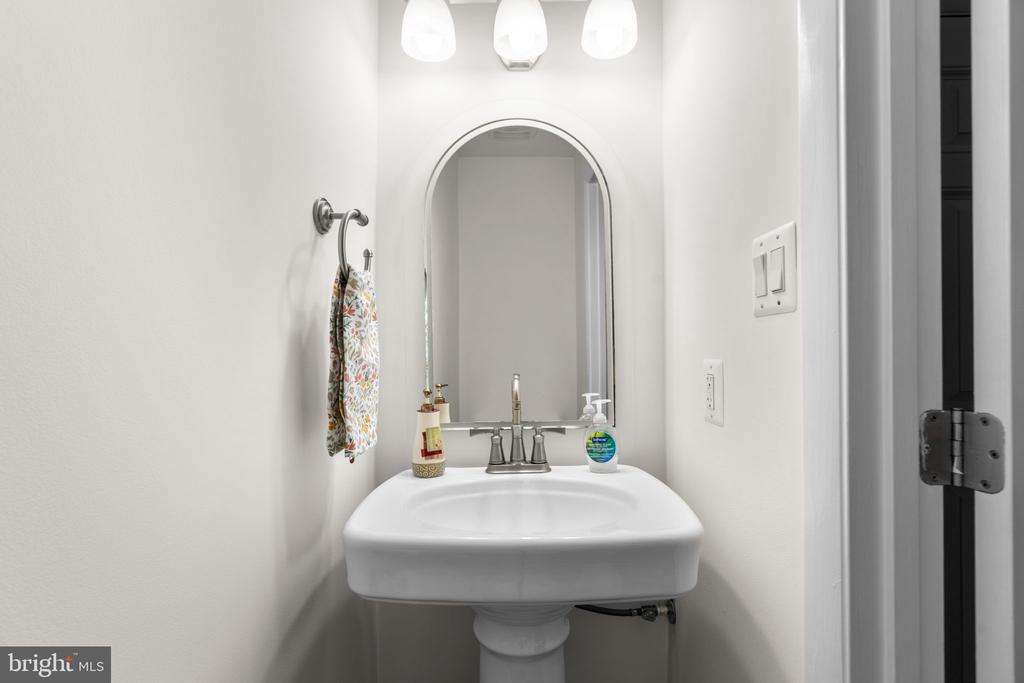
  • half bathroom1
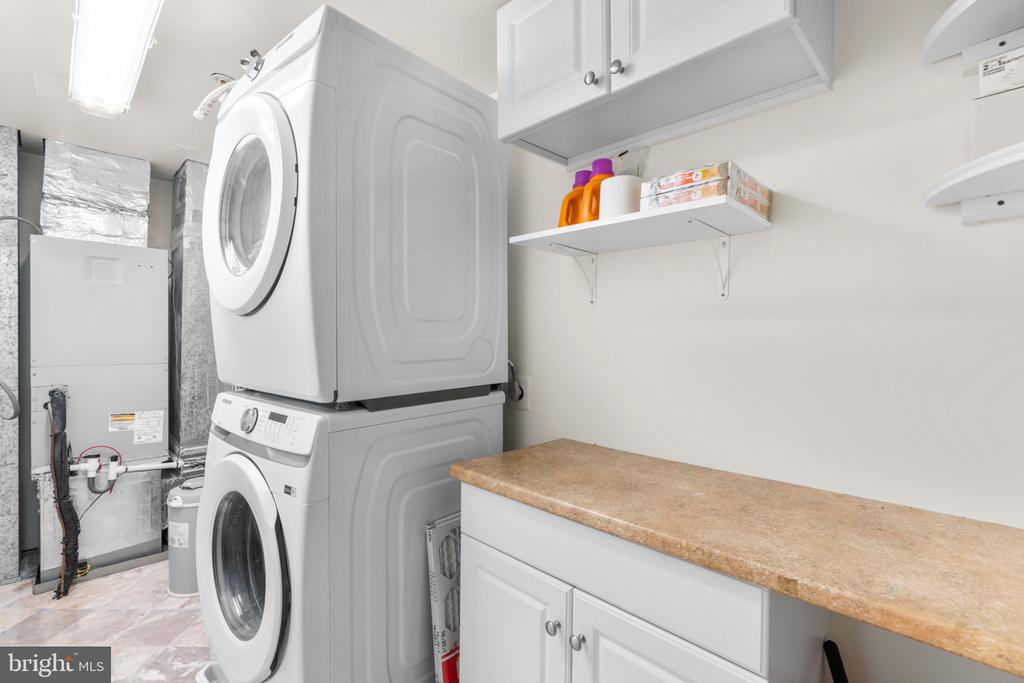
  • Laundry room Has Laundry, Upper Floor, Washer In Unit, Dryer In Unit
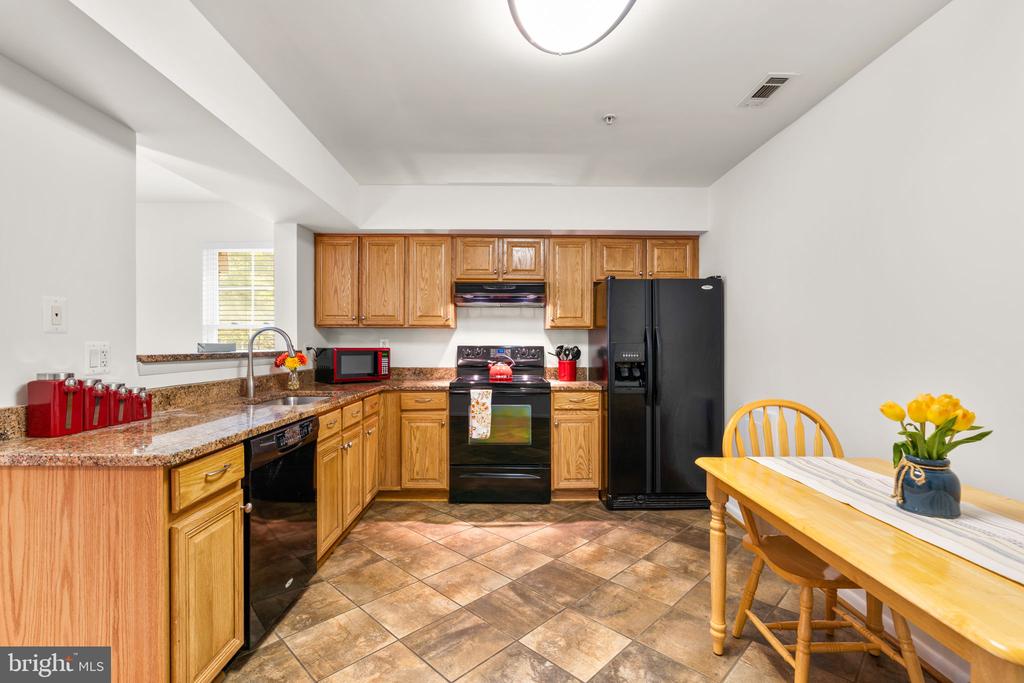
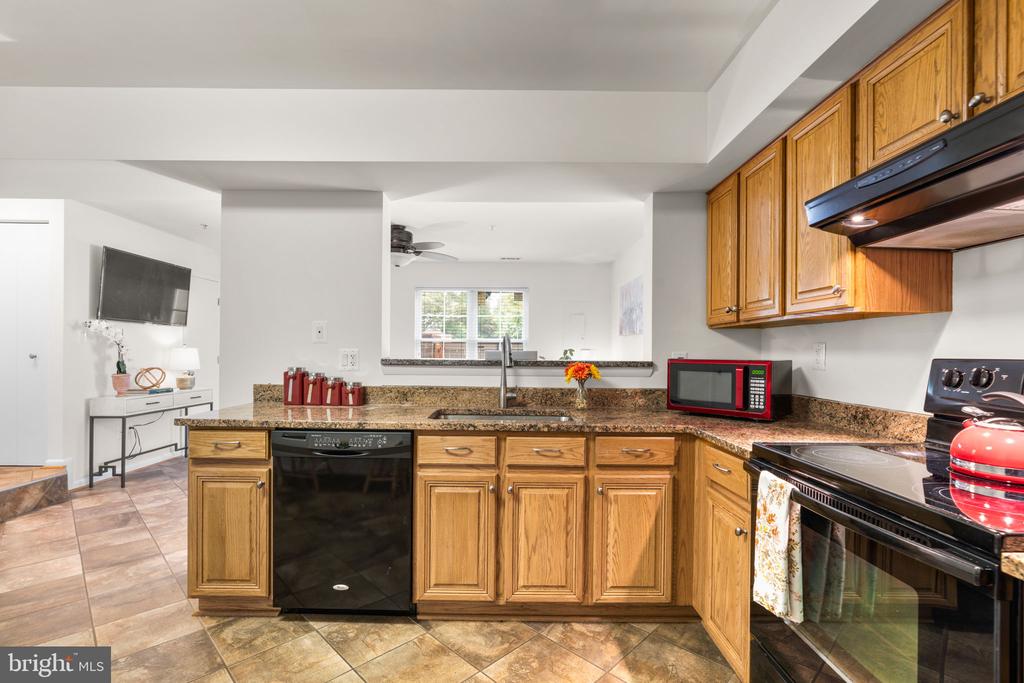
  • APPLIANCES Cooktop, Dishwasher, Disposal, Oven - Single, Refrigerator, Range Hood, Oven/Range - Electric, Washer, Dryer
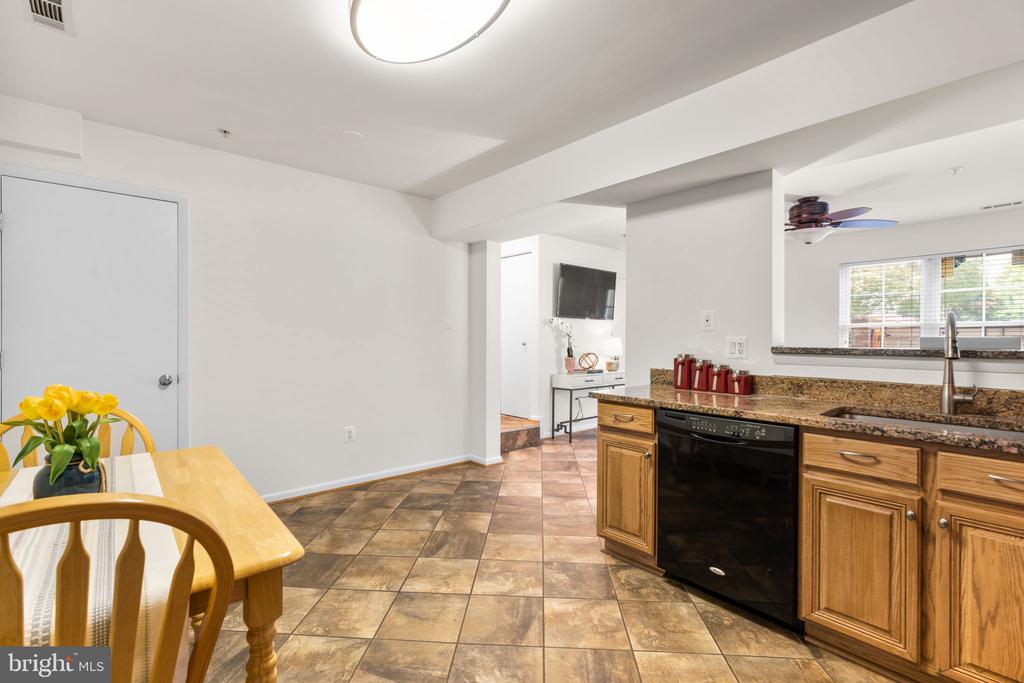
  • other interior Features Kitchen - Table Space, Kitchen - Eat-In, Breakfast Area, Upgraded Countertops, Primary Bath(s), Window Treatments, Floor Plan - Open

Area & Lot

  • Status Sold
  • Date Sold September 19, 2025
  • Living Area1,440 Sq.Ft.
  • Total Area1,440 Sq.Ft.
  • Lot Area1,050 Sq.Ft.
  • MLS® IDMDMC2193404
  • TypeTownhouse
  • YEAR BUILT1995
  • Architecture StylesBack-to-Back
  • Elementary SchoolLAYTONSVILLE
  • Middle SchoolGAITHERSBURG
  • High SchoolGAITHERSBURG
  • School DistrictMONTGOMERY COUNTY PUBLIC SCHOOLS

Exterior

  • STORIES3
  • water SourcePublic
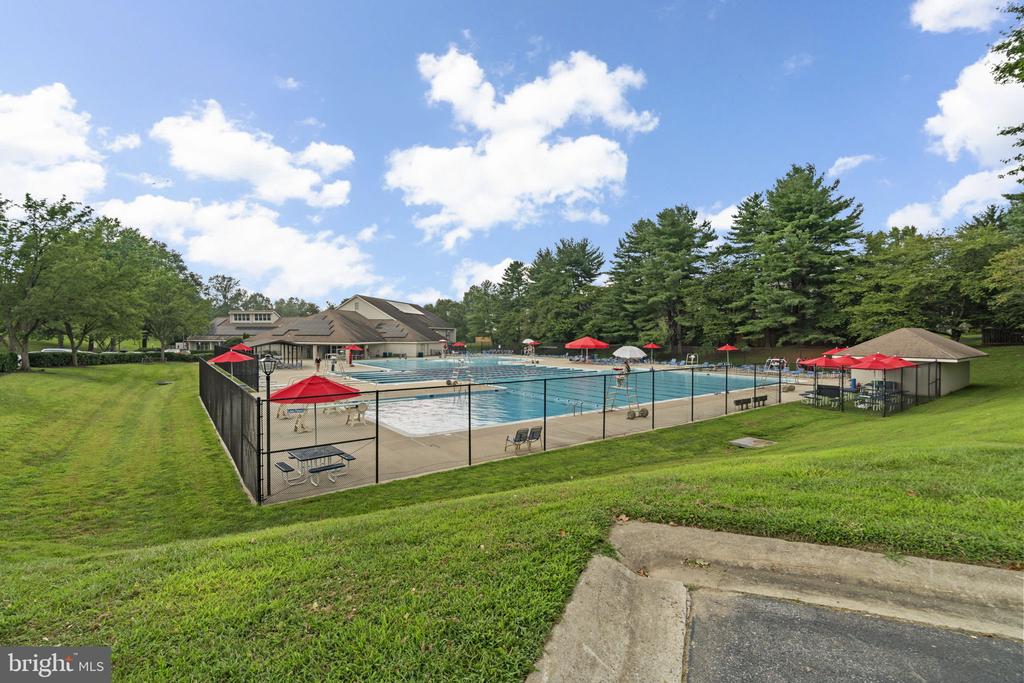
  • PoolYes - Community
  • roofAsphalt
  • parkingParking Lot
  • HEAT TYPEHeat Pump(s)
  • AIR CONDITIONINGCentral A/C
  • sewerPublic Sewer
  • SubstructureSlab
  • Disability FeaturesNone
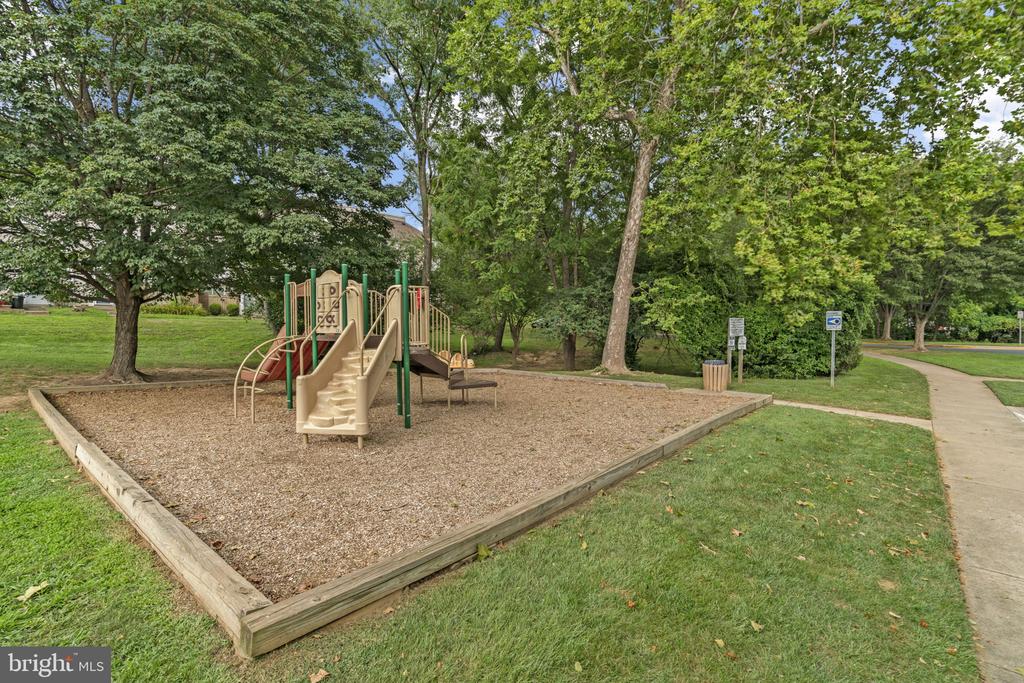
  • HOA AmenitiesBasketball Courts, Club House, Common Grounds, Jog/Walk Path, Pool - Outdoor, Bike Trail, Tennis Courts, Tot Lots/Playground, Baseball Field, Boat Ramp, Community Center, Dog Park, Lake

Financial

  • Sales Price$333,200
  • Real Estate Tax $3,653/yr
  • HOA $436/3 mos
  • Zoning R
View Virtual Tour

Work With Stephanie

Stephanie specializes in understanding customer needs and helping them. She believes in partnering with her clients and ensuring they have an amazing experience, while getting the results they desire.

Follow Me on Instagram